$537,958
Maison De Maître Du Xviiième Siècle Et Sa Chapelle Secrète
- 7 Beds
- 3 Baths
- 4,306 Sqft
- 1.46 Ac lot
- Updated: August 13
-
13
Views for last 30 days
- 1
About the Property
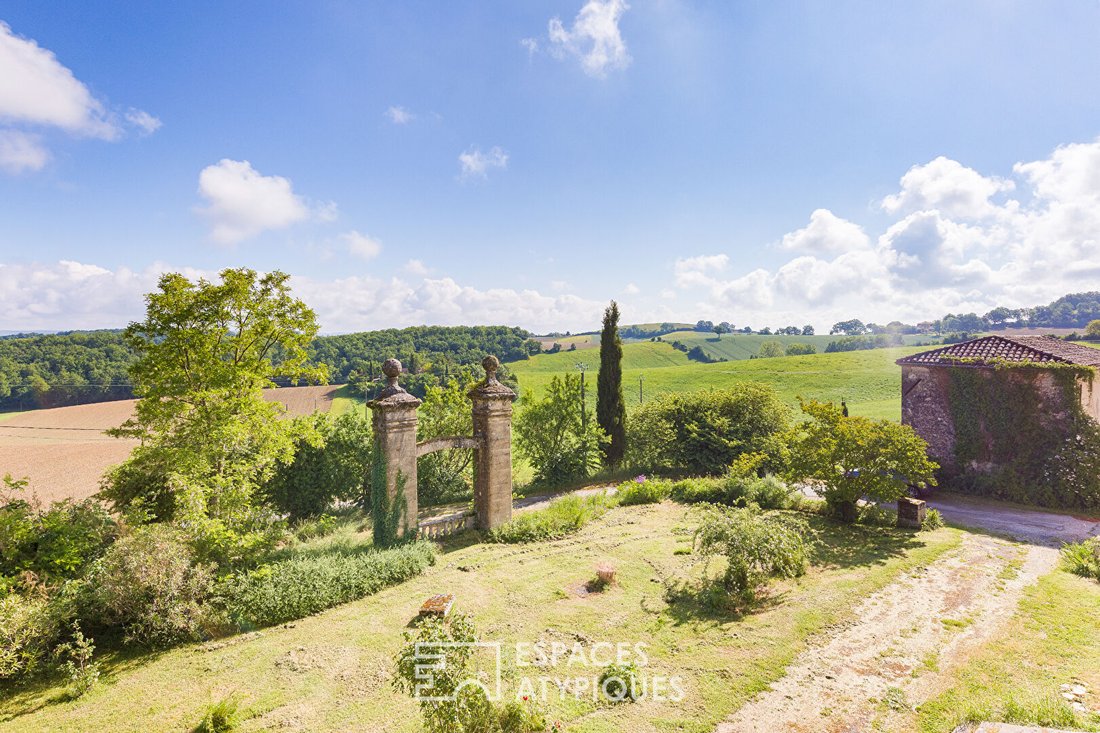
This is a journey through time that begins at the entrance of the estate, marked by a monumental stone column gate topped with noble spheres.
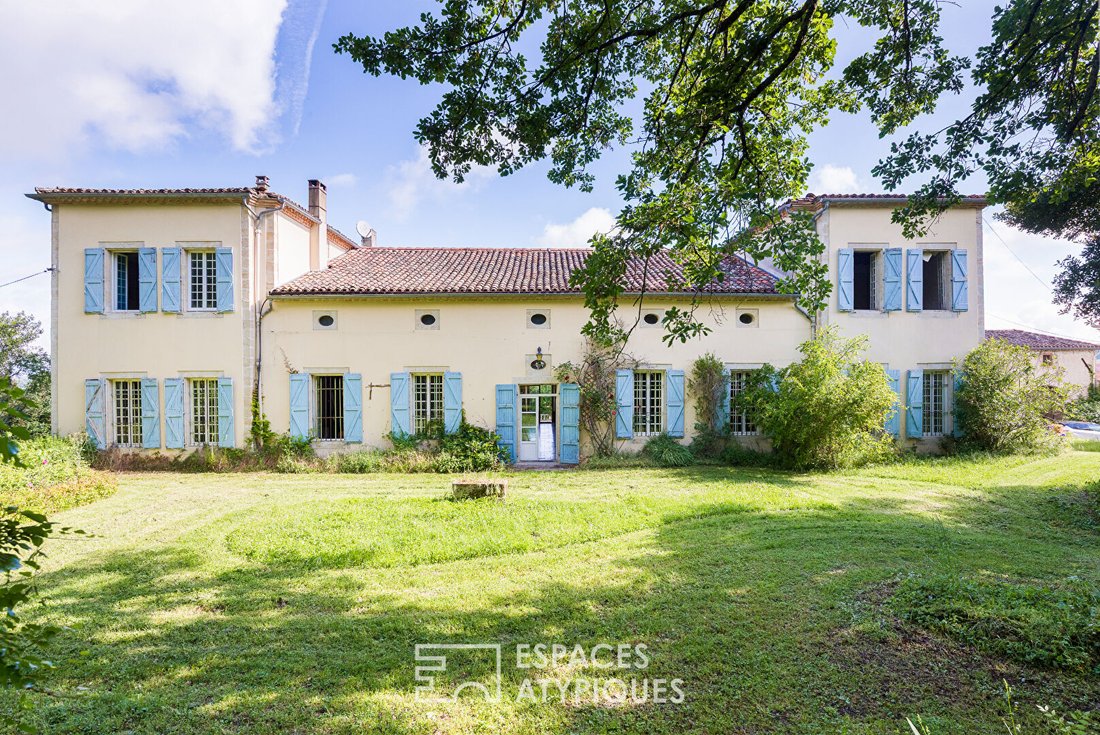
This architectural relic, a rare and majestic fragment of 18th-century Tarn history, announces a residence with a classical facade flanked by two imposing towers, punctuated by openings with pastel blue shutters.
From the old lordship where
This architectural relic, a rare and majestic fragment of 18th-century Tarn history, announces a residence with a classical facade flanked by two imposing towers, punctuated by openings with pastel blue shutters.
From the old lordship where
This is a journey through time that begins at the entrance of the estate, marked by a monumental stone column gate topped with noble spheres.
This architectural relic, a rare and majestic fragment of 18th-century Tarn history, announces a residence with a classical facade flanked by two imposing towers, punctuated by openings with pastel blue shutters.
From the old lordship where agricultural function and social display met, it has retained the most authentic symbols of privilege: its dovecote tower, a true stone sentinel, and its private chapel, found on the upper floor of one of the towers, giving it a uniquely soulful character.
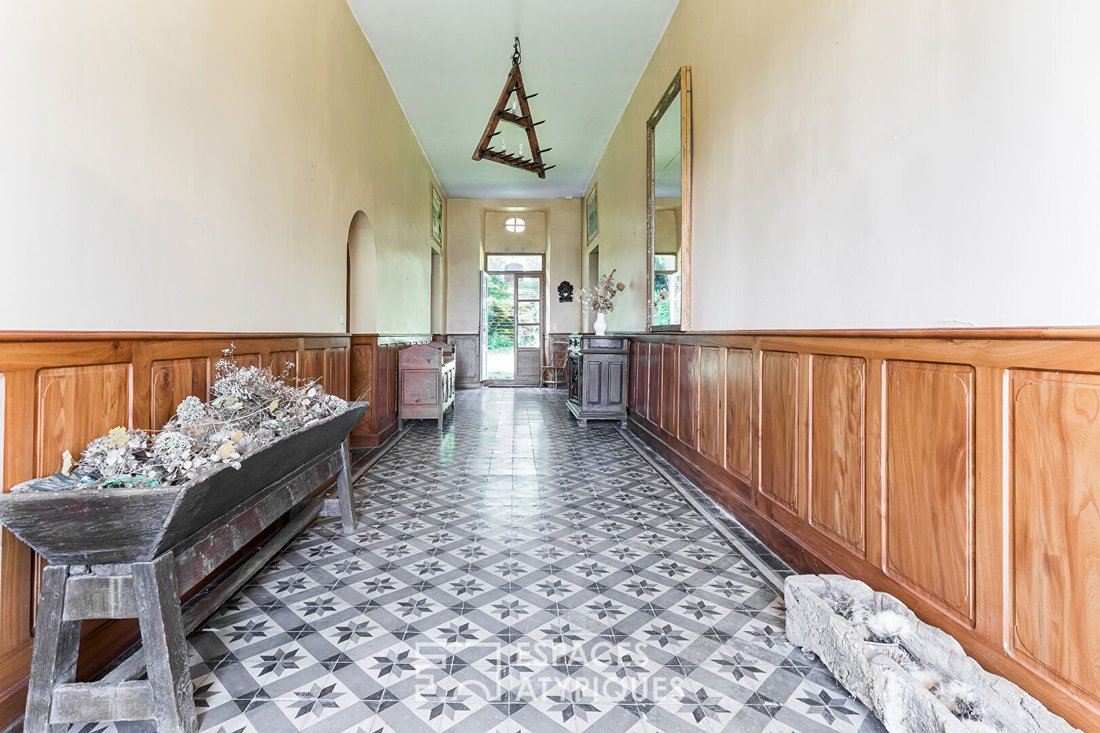
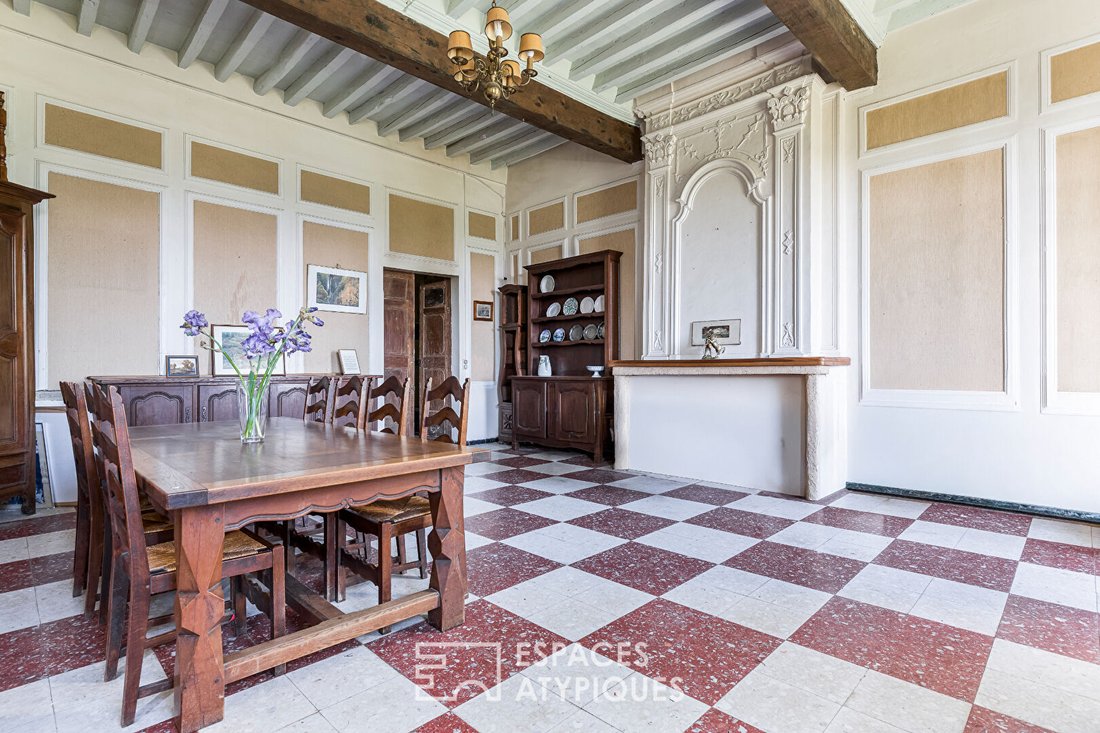
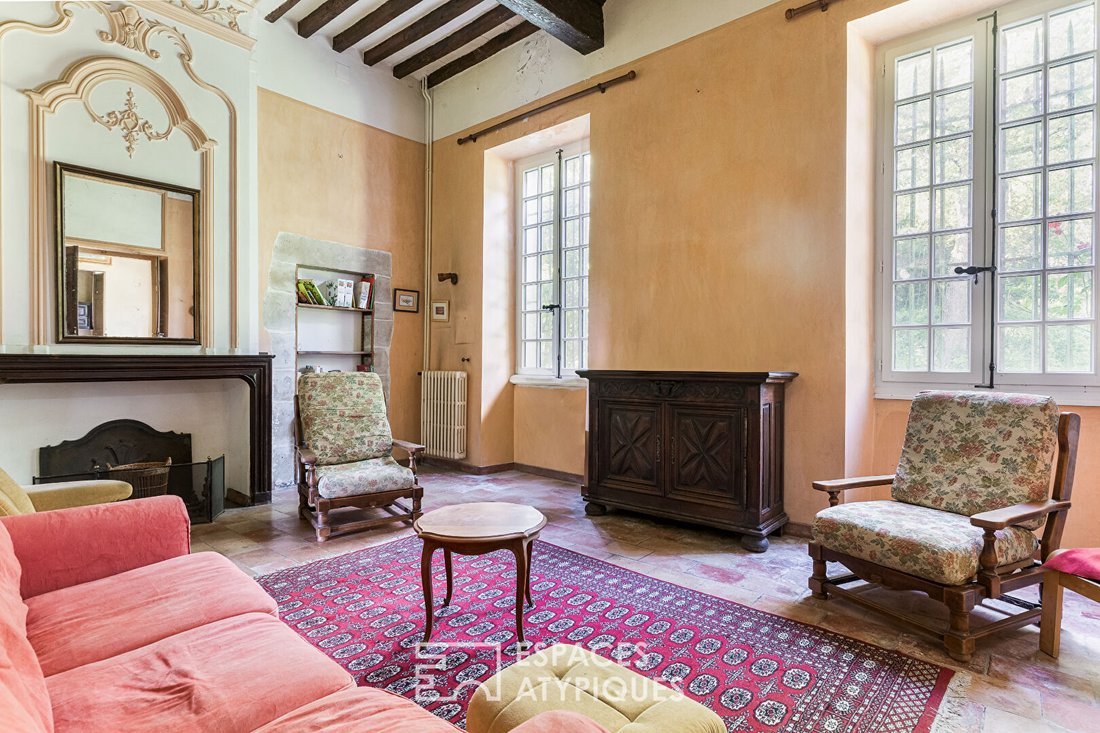
The entrance hall, with cement tile flooring highlighted by solid elm baseboards sourced from the property itself, leads to spacious rooms adorned with French-style ceilings: a reception dining room over 45 m², two lounges over 30 m² each with fireplaces, a kitchen, and an old kitchen with such rustic charm that time seems to have stood still there.
One bedroom on the ground floor, two on the mezzanine, and four more upstairs allow for the possibility of exceptional guest accommodations.
On the top floor, the attic offers a vast space of over 230 m² on the floor, and the former servants’ rooms provide blank pages for any new development project.
To complete the ensemble, a semi-underground cellar offers 60 m² of storage space.
Surrounded by hills and organically farmed meadows, this residence is a rare opportunity for lovers of French heritage seeking to create a prestigious venue or a large-scale family project.
There is the possibility to acquire 2.1 hectares of adjoining land (organic meadows and woods) and/or a large grain storage hall adjacent to an old orchard and terraced vegetable garden on a plot of about 2,000 m².
ST PAUL CAP DE JOUX: 10 min
LAVAUR and PUYLAURENS: 17 min
TOULOUSE: 1 hour (future A69 highway => 45 min)
ENERGY CLASS: F / CLIMATE CLASS: D
Estimated average annual energy expenses for standard use, based on 2023 energy prices: between 7,470 and 10,150 euros.
Information on risks to which this property is exposed is available on the Géorisques website: [hidden information]
Christelle ANDRE (EI) Commercial Agent - RSAC Number: - Castres.
Information on the risks to which this property is exposed is available on the Géorisques website: https://www.georisques.gouv.fr/
This architectural relic, a rare and majestic fragment of 18th-century Tarn history, announces a residence with a classical facade flanked by two imposing towers, punctuated by openings with pastel blue shutters.
From the old lordship where agricultural function and social display met, it has retained the most authentic symbols of privilege: its dovecote tower, a true stone sentinel, and its private chapel, found on the upper floor of one of the towers, giving it a uniquely soulful character.
The entrance hall, with cement tile flooring highlighted by solid elm baseboards sourced from the property itself, leads to spacious rooms adorned with French-style ceilings: a reception dining room over 45 m², two lounges over 30 m² each with fireplaces, a kitchen, and an old kitchen with such rustic charm that time seems to have stood still there.
One bedroom on the ground floor, two on the mezzanine, and four more upstairs allow for the possibility of exceptional guest accommodations.
On the top floor, the attic offers a vast space of over 230 m² on the floor, and the former servants’ rooms provide blank pages for any new development project.
To complete the ensemble, a semi-underground cellar offers 60 m² of storage space.
Surrounded by hills and organically farmed meadows, this residence is a rare opportunity for lovers of French heritage seeking to create a prestigious venue or a large-scale family project.
There is the possibility to acquire 2.1 hectares of adjoining land (organic meadows and woods) and/or a large grain storage hall adjacent to an old orchard and terraced vegetable garden on a plot of about 2,000 m².
ST PAUL CAP DE JOUX: 10 min
LAVAUR and PUYLAURENS: 17 min
TOULOUSE: 1 hour (future A69 highway => 45 min)
ENERGY CLASS: F / CLIMATE CLASS: D
Estimated average annual energy expenses for standard use, based on 2023 energy prices: between 7,470 and 10,150 euros.
Information on risks to which this property is exposed is available on the Géorisques website: [hidden information]
Christelle ANDRE (EI) Commercial Agent - RSAC Number: - Castres.
Information on the risks to which this property is exposed is available on the Géorisques website: https://www.georisques.gouv.fr/
-
Property type
Villa
-
Price/sqft
$124
Explore the Area
Centre Ville, Lavaur, France
View on Google Maps
Price per sqft
Low
High
Joined 4 years ago
You have inquired about this property
The agent will contact you soon by
Listed by
53
Listings
2022
Joined
Book home tour with the agent
Choose a date and whether you'd like a virtual or in-person tour with the agent.
Preferred date
Tour type

Last updated
August 13
First listed
Jul 8
Listing reference
16435
Similar Properties Nearby
New Listings in Centre Ville

Explore More Homes for Sale
Centre Ville property types
Centre Ville popular searches
- Panoramic / Scenic View properties in Centre Ville
- Lake View properties in Centre Ville
- Properties with Terrace in Centre Ville
- Properties with Bar in Centre Ville
- Properties with Game Room in Centre Ville
- Properties with Office in Centre Ville
- Properties with Elevator in Centre Ville
- Mountain View properties in Centre Ville
- Properties with Garden in Centre Ville
- Golf View properties in Centre Ville
- Privacy properties in Centre Ville
- Hilltop properties in Centre Ville
- Investment Property properties in Centre Ville
- Equestrian properties in Centre Ville
- New Builds properties in Centre Ville
- Properties with Fitness Center / Gym in Centre Ville
- Properties with Sauna in Centre Ville
- Properties with Steam Room in Centre Ville
- Properties with Library in Centre Ville
- Properties with Air Conditioning in Centre Ville
- Properties with Wine Cellar in Centre Ville
- Properties with Jacuzzi in Centre Ville
- Properties with Fireplace in Centre Ville
- Properties with Pool in Centre Ville
- Properties with Garage in Centre Ville
- Properties with Balcony in Centre Ville
- Mansion properties in Centre Ville
- Renovated properties in Centre Ville
- Properties with Cinema in Centre Ville
- Water View properties in Centre Ville
Related Guides & Stories
Trusted by the World's Leading Brokers
The agents behind the world's most exceptional properties list with JamesEdition.
- Listings from Sotheby's, Christie's, BARNES, and Engel & Völkers
- Every listing reviewed before it goes live
- Connect directly with verified listing agents
By continuing you agree to our Terms and Privacy Policy.