$640,541
T5 Rooftop Neuf 132 M² + Terrasses Xxl – Laval Centre
- 4 Beds
- 2 Baths
- 1,421 Sqft
- Updated: April 28
- 1
About the Property
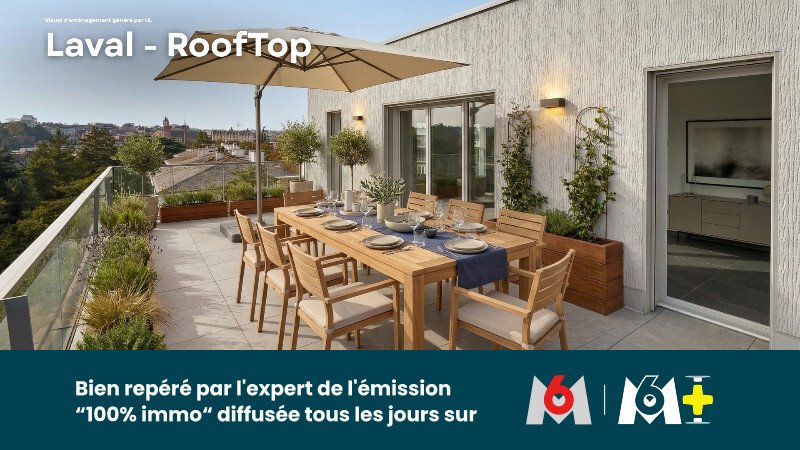
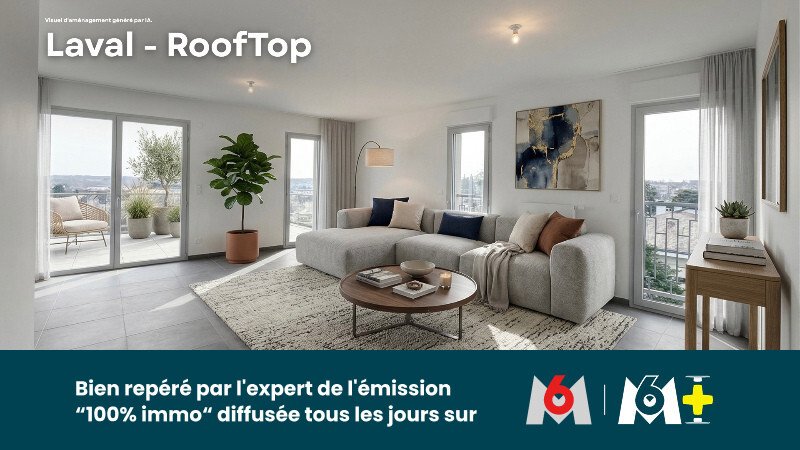
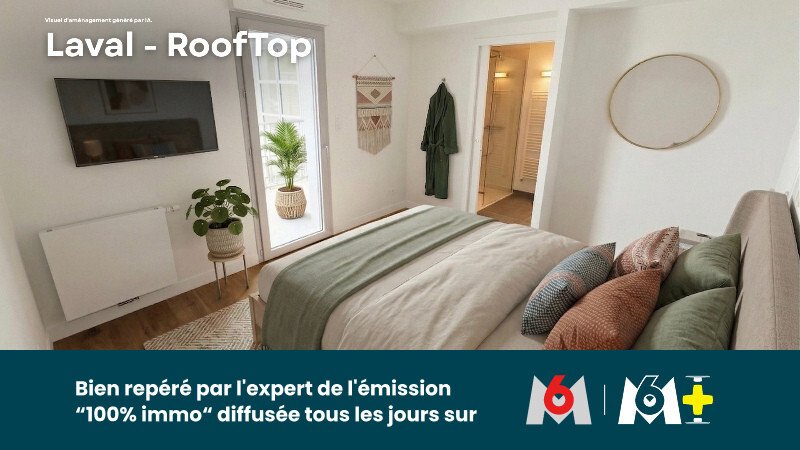
T5 NEW ROOFTOP 132 m² + XXL TERRACES – LAVAL CITY CENTER Live high up, bathed in light, with outdoor spaces that extend every moment of daily life. In the heart of Laval, discover this superb 5-room apartment of 132.3 m², located in an intimate residence with high-end features. ✨ THE ESSENTIAL AT A GLANCE • 132.3 m² of living space • Living room/kitchen of 47.4 m² • 2 large terraces (South 38.8 m²
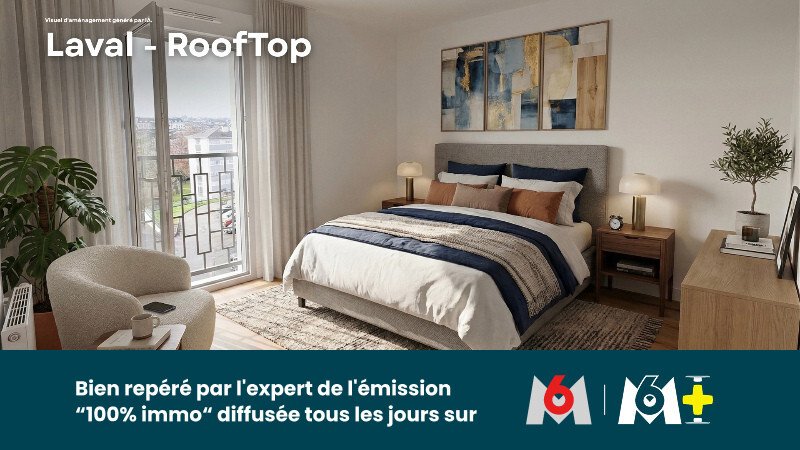
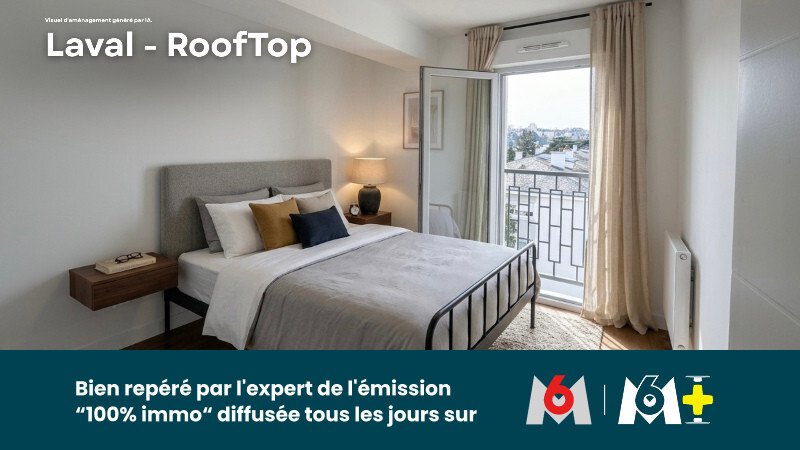
T5 NEW ROOFTOP 132 m² + XXL TERRACES – LAVAL CITY CENTER Live high up, bathed in light, with outdoor spaces that extend every moment of daily life. In the heart of Laval, discover this superb 5-room apartment of 132.3 m², located in an intimate residence with high-end features. ✨ THE ESSENTIAL AT A GLANCE • 132.3 m² of living space • Living room/kitchen of 47.4 m² • 2 large terraces (South 38.8 m² + East 7.1 m²) • 4 bedrooms • 1 bathroom + 1 private shower room • Underground parking + bike storage 🌿 A LIVING SPACE THAT OPENS TO THE SKY The heart of the apartment: a spacious 47.4 m² living room-kitchen, flooded with light thanks to its full South exposure. The kitchen, designed by Arthur Bonnet (high-end French manufacturing), fits perfectly into this welcoming space. Extending from it, a spectacular 38.8 m² terrace becomes a true open-air living room. Sunny lunches, summer evenings, suspended moments... here, the interior constantly dialogues with the exterior. 🛏️ A COMFORTABLE AND WELL-THOUGHT NIGHT AREA • 1 master suite with private shower room • 2 comfortable bedrooms • 1 additional room ideal for an office or guest bedroom • 1 separate dressing room • 1 family bathroom A fluid layout combining privacy, functionality, and generous volumes. 🧩 SPACES THAT MAKE DAILY LIFE EASIER • Adjacent utility room + pantry • Numerous built-in storage spaces • Second terrace facing East • Accessibility for persons with reduced mobility (PRM) Every square meter is optimized for lasting comfort. 🌳 A PRIVILEGED LIVING ENVIRONMENT IN THE CITY CENTER • Shops at the foot of the residence • Quiet environment with interior gardens • Clear views, no direct overlooking • Quick access to transport A rare balance between urban life and serenity. ⚡ ADDITIONAL INFORMATION • New residence – RT 2012 +15% standards • Integrated home automation • Reduced notary fees • Eligible for Pinel scheme • Developer guarantees 💰 Price: €565,000 fees included, seller pays fees ✨ SIGNATURE More than an apartment, a living space designed down to the smallest detail: omnipresent light, elegant volumes, and spectacular openness to the outside. Here, you live inside-out, between horizon and absolute comfort. 📩 Other apartments are available in this residence as well as in several nearby developments. Contact us to find the one that perfectly matches your project. This property was selected by the official consultant of your region, an expert on the show 100% Immo, broadcast on M6. (VISITS ARE NOT FILMED). Information on the risks to which this property is exposed is available on the Géorisques website: [hidden information]
Information on the risks to which this property is exposed is available on the Géorisques website: https://www.georisques.gouv.fr/
Information on the risks to which this property is exposed is available on the Géorisques website: https://www.georisques.gouv.fr/
-
Property type
Apartment
-
Year built
2025
-
Price/sqft
$450
-
Emissions
B
-
Consumption
B
Features
- Garden
- Terrace
- Walk In Closet
- Open Kitchen
- New Builds
- Panoramic / Scenic View
- Basement
- Office
- Privacy
Explore the Area
3 Rue André Bellesort, Gare-Senelle-Pont de Paris, Laval, Pays de la Loire
View on Google Maps
Price per sqft
Low
High
Joined 11 months ago
You have inquired about this property
The agent will contact you soon by
Listed by
4
Listings
2025
Joined
Book home tour with the agent
Choose a date and whether you'd like a virtual or in-person tour with the agent.
Preferred date
Tour type
Last updated
April 28
First listed
April 9
Agent licence
Listing reference
69d7a66bba6738dfb60c8a79
Trusted by the World's Leading Brokers
The agents behind the world's most exceptional properties list with JamesEdition.
- Listings from Sotheby's, Christie's, BARNES, and Engel & Völkers
- Every listing reviewed before it goes live
- Connect directly with verified listing agents
By continuing you agree to our Terms and Privacy Policy.