Haus Mit Großem Garten Und Gestaltungspotenzial
- 6 Beds
- 2 Baths
- 1,604 Sqft
- 7,707 Sqft lot
- Updated: August 21
About the Property
Kmenta & Partner Real Estate Agents GmbH in cooperation with Perfekt Immo GmbH
Renovate, design, realize – your future home awaits
This spacious property with a total land area of 716 m² offers a rare opportunity for families, nature lovers, and handy individuals who want to realize the dream of their own home according to their personal ideas. The existing single-f
Kmenta & Partner Real Estate Agents GmbH in cooperation with Perfekt Immo GmbH
Renovate, design, realize – your future home awaits
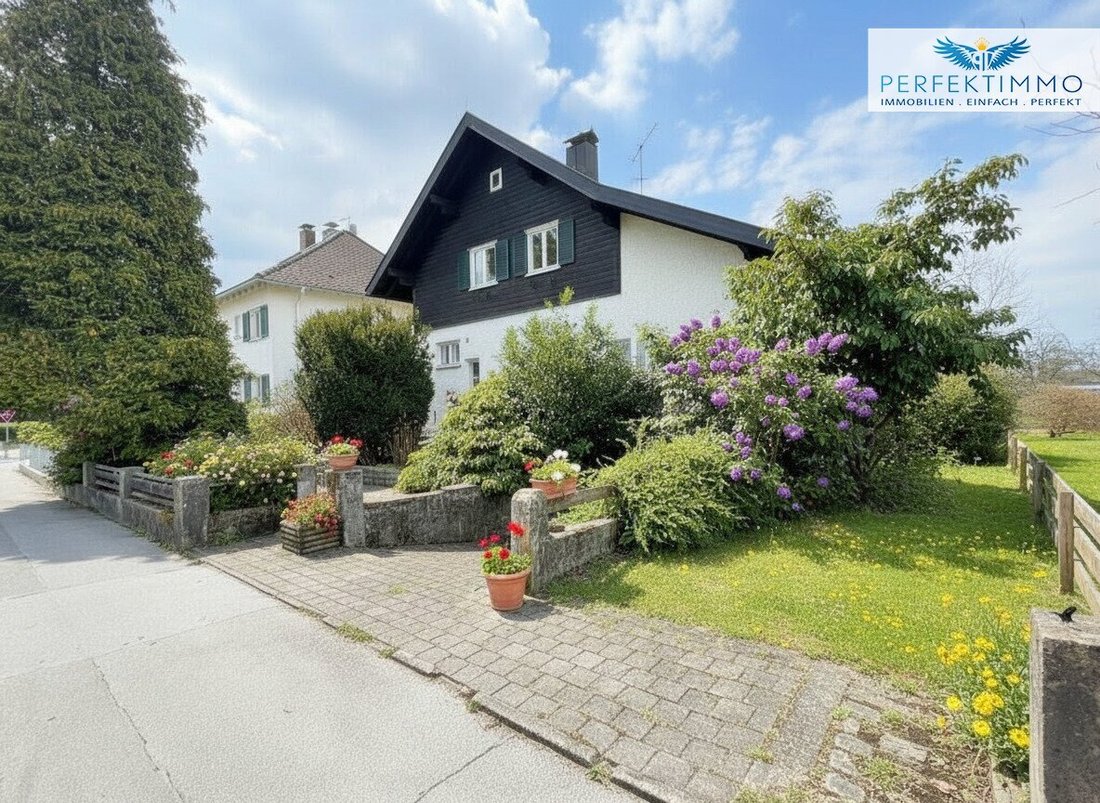
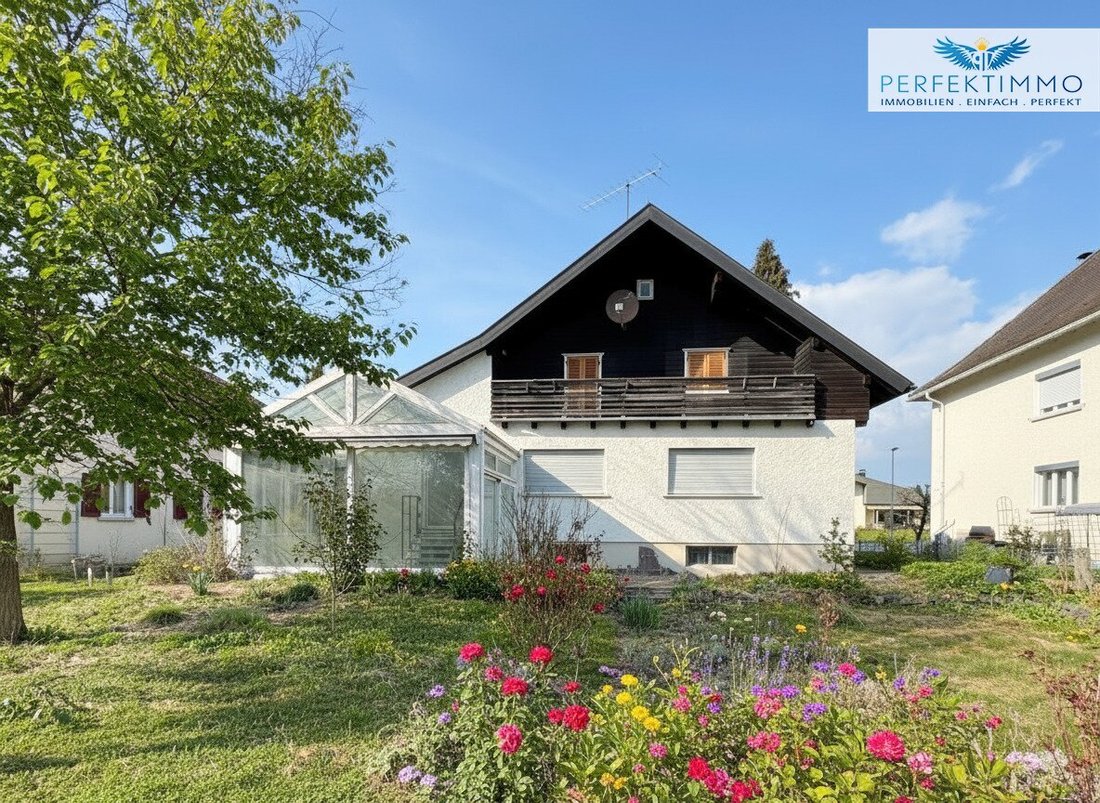
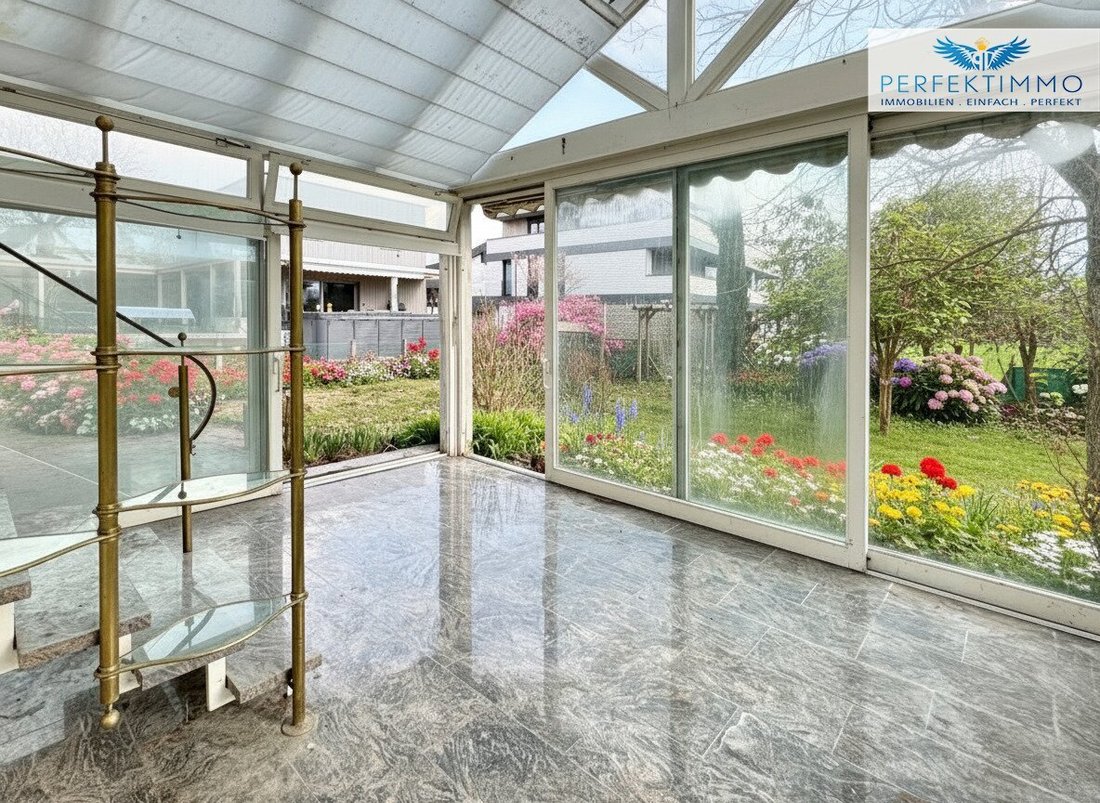
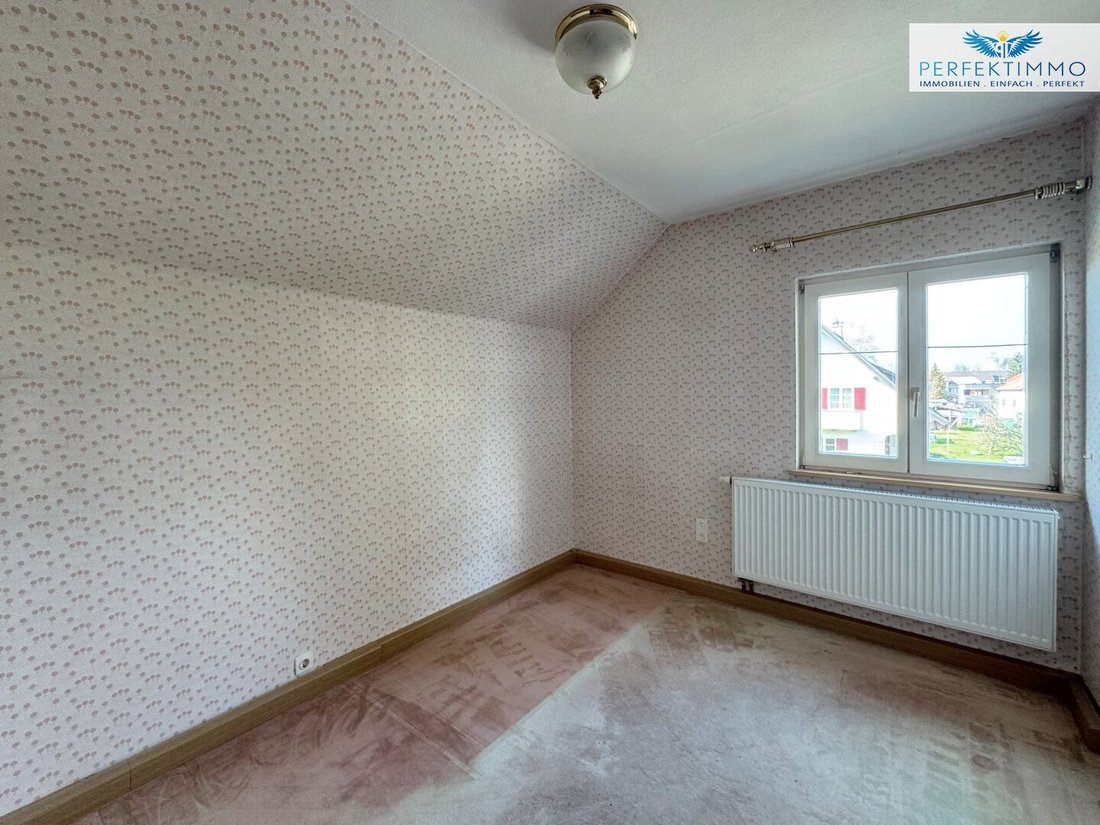
This spacious property with a total land area of 716 m² offers a rare opportunity for families, nature lovers, and handy individuals who want to realize the dream of their own home according to their personal ideas. The existing single-family house impresses with its solid timber frame construction and offers an extensive living area of approximately 149 m², presenting impressive potential for individual design possibilities. It provides an ideal foundation for people with vision, creativity, and a passion for DIY to create a unique home in a natural setting. Originally built in 1950, the building was expanded in 1973 and 1974 with generous additions to the south, east, and west. The basement garage of about 29 m² was also added during this expansion and constructed using timber frame and lattice beam techniques. This resulted in a building with a remarkable spatial structure and versatile usage options. In total, seven rooms are available, offering ample space for families with children, multi-generational living, or combined living and working concepts.
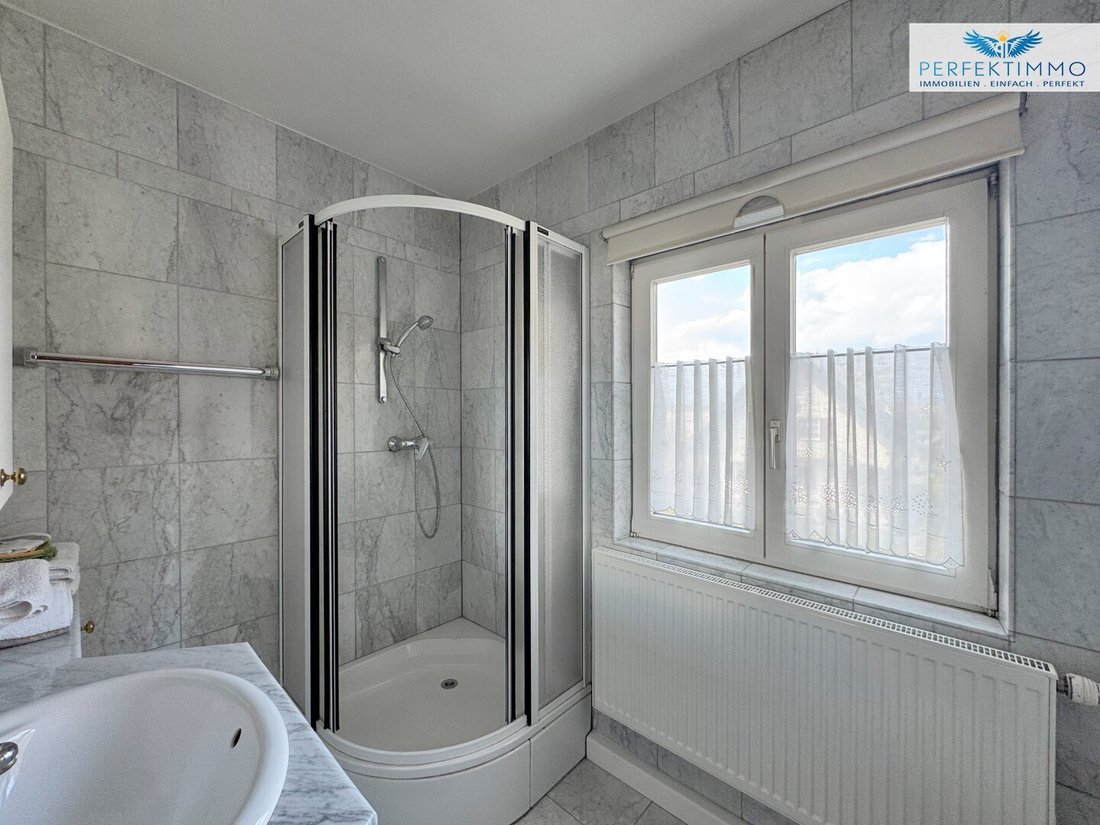
The house spans three levels – basement, ground floor, and upper floor – providing diverse functional room layout possibilities. Whether spacious living areas, separate workrooms, hobby workshops, or private retreats – living can be tailored to individual needs here. Especially for those with craftsmanship skills, this property offers the chance to further develop existing structures and gradually implement a personal living concept. The house requires renovation but precisely offers valuable opportunities for creative design. A second roof renovation was carried out in 2007, including the installation of copper sheet gutters. This investment provides a solid foundation for further modernization measures. The existing fitted kitchen and bathroom offer a functional basic setup that can be modernized or expanded as needed.
The variety of existing floor coverings emphasizes the character of the house while offering numerous options for individual redesign. New living ideas can be combined with existing elements to gradually create a harmonious overall appearance. The building is currently heated via radiators. The existing geothermal heating system is currently defective, but a new municipal permit for the groundwater pump is being obtained, enabling a sustainable and energy-efficient heating solution in the long term. An energy certificate from 2006 is available; an updated certificate will be provided in due course. Particularly noteworthy is the generous garden of about 608 m², offering diverse usage possibilities. Whether as a play area for children, a green retreat, or a self-sustaining garden – this is a true natural paradise right at your doorstep. For families, it means quality of life and space; for nature lovers, a place to breathe and feel at home.
Regarding parking, the property offers practical advantages. In addition to the basement garage, there is an additional outdoor parking space, ensuring sufficient parking options. This property is especially suited for those who are not just looking for a house but want to create a home. Those who enjoy implementing their own ideas, rethinking spaces, and gradually realizing an individual living project will find the ideal foundation here. At the same time, the quiet and natural location provides excellent conditions for a harmonious family life away from the hectic everyday life, yet with good access to infrastructure.
Have we piqued your interest? Then get in touch and see for yourself at a viewing appointment! We are happy to assist you anytime!
All information is given to the best of our knowledge. Errors and prior sale reserved. This exposé is preliminary information; the purchase contract alone is legally binding. §15 of the Broker Ordinance is agreed upon.
Note: Parts of the depicted furnishings were digitally and partially AI-generated and serve solely for better illustration.
Find more great offers at [hidden information] and [hidden information]
The agent acts as a dual agent.
6923 Lauterach – The property is located in a quiet residential area in Lauterach with good connections to Bregenz and Dornbirn. Shopping facilities, schools, and public transport are quickly accessible. Nearby recreational areas such as Lauteracher Ried and Jannersee offer attractive leisure opportunities in the immediate vicinity.
-
Property type
House
-
Year built
1950
-
Price/sqft
$408
Features
Explore the Area
The agent will contact you soon by
Listed by
Book home tour with the agent
Choose a date and whether you'd like a virtual or in-person tour with the agent.
Trusted by the World's Leading Brokers
The agents behind the world's most exceptional properties list with JamesEdition.
- Listings from Sotheby's, Christie's, BARNES, and Engel & Völkers
- Every listing reviewed before it goes live
- Connect directly with verified listing agents
By continuing you agree to our Terms and Privacy Policy.