


Charmanter Landsitz Mit 3 Wohneinheiten, Großem Garten, Wald Und Weideland Laussa, Nationalpark Ka
- 5 Baths
- 3,768 Sqft
- 1.42 Ac lot
- Updated: July 30
-
1
Views for last 30 days
About the Property
Well-maintained refuge suitable for various types of shared living - a dream home amidst beautiful natural surroundings!
The fully renovated, move-in ready house features 3 to 4 residential units, 2 garages, a carport, pergola, wooden hut, chicken coop, and a large garden and green area including a forest section.
The total 5,728 m² property consists of five parc
Well-maintained refuge suitable for various types of shared living - a dream home amidst beautiful natural surroundings!
The fully renovated, move-in ready house features 3 to 4 residential units, 2 garages, a carport, pergola, wooden hut, chicken coop, and a large garden and green area including a forest section.
The total 5,728 m² property consists of five parcels, including three built-up areas totaling 369 m² for the house, carport, and wooden hut, as well as 2,577 m² of forest, 1,194 m² of grassland, and 1,588 m² of garden area zoned for building.
The historic main house was originally built in the early 19th century (around 1906). An extension in 1971 significantly expanded the living space. The economic wing was added in 1985. A complete renovation was carried out in 2008.
The residential building includes 3 to 4 units:
Ground floor: Apartment - 137 m²
Upper floor: Northwest apartment with conservatory – 106 m², West apartment – 63 m² (currently rented), and South studio apartment – 44 m², which can be combined with the 63 m² unit.
Basement: Cellar rooms - 50 m² and two garages of 19 m² and 24 m².
Notably, there is a barrier-free access path from the garages to the apartment entrances.
The 2008 renovation brought the house up to a modern, contemporary standard.
Spacious rooms and tasteful interior design define the living atmosphere. Large usable areas in the attic and basement add to the space available.
The outdoor living space is exceptionally large:
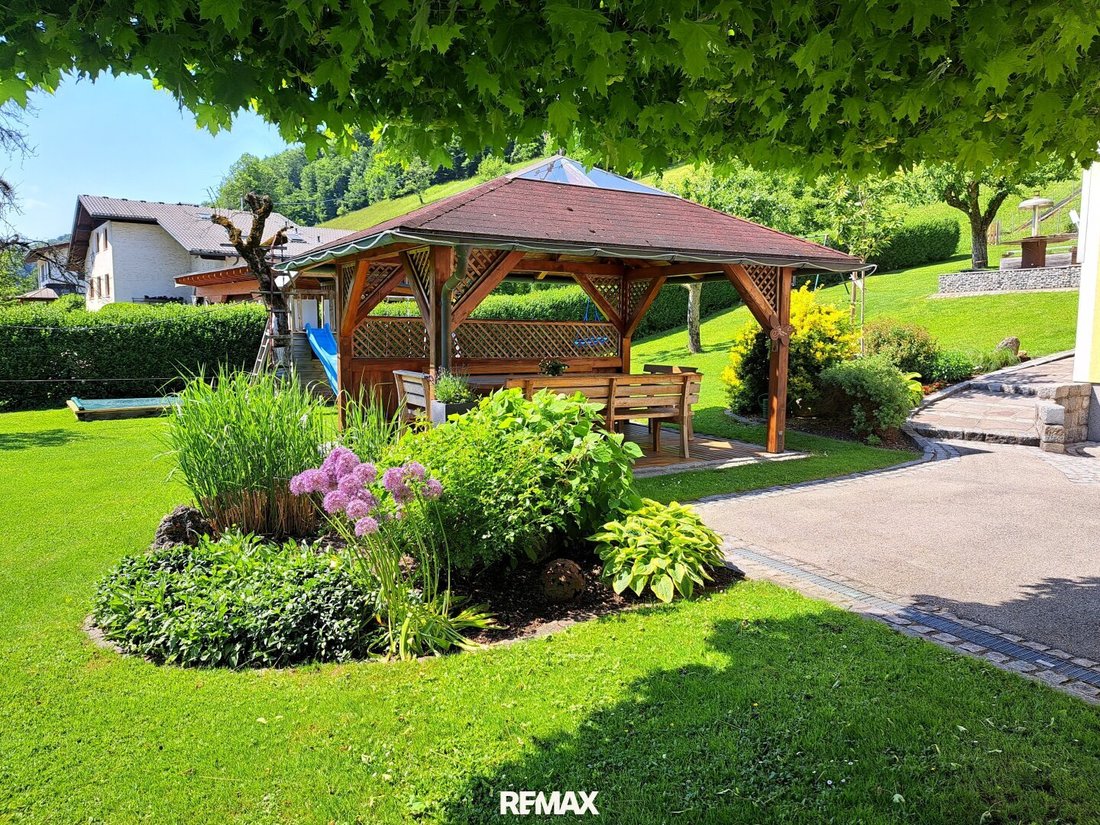
The 3 m high carport accommodates 2 cars, with generous asphalted parking for at least 5 more vehicles. There is a 12 m² pergola, an 18 m² wooden hut, and a chicken coop with a shelter for sheep, offering diverse uses in the private garden and green area, giving the property a unique and attractive character. Stone paving decorates paths and terraces. Garden, forest, and pastureland with fencing enhance the ambiance. A 12 m³ rainwater cistern provides irrigation.
Regarding technology and equipment, the house meets modern standards. Features include underfloor heating, an air heat pump, solar panels, and photovoltaics. In 2025, a new pellet heating system was installed (serving the ground floor apartment and partly the upper floor).
The floor plans of the individual units allow for versatile use. Current layout:
Ground floor apartment: approx. 137 m² living space with open kitchen/living-dining area with balcony, two bedrooms, a cozy room, a two-room bathroom (one with sauna and bathtub; one with washbasin and shower), a separate toilet, and a large hallway with stairs to the upper floor; plus attic space on the south side.
Upper floor east apartment: approx. 106 m² living space with entrance hall, bathroom with bathtub and toilet, kitchen, dining room with tiled stove, living room with conservatory, storage/pantry, second bathroom with shower and toilet, bedroom, balcony along the entire east side.
Upper floor west apartment: approx. 63 m² living space – no floor plan available, currently rented; this unit has a separate entrance from outside.
Upper floor south studio apartment: approx. 44 m² living space with living-sleeping room, bathroom with shower/toilet, balcony.
The approx. 50 m² basement includes laundry room, heating room, pellet storage, cider cellar, storage room, and two garages (19 m² and 24 m²).
Additional spacious areas in the attic are available for various uses, currently housing the technical room (air heat pump, boiler – 300 l tank), a woodworking shop, and storage.
Construction and quality features:
• Solid construction – 30 cm brick walls, concrete intermediate ceilings; complete renovation in 2008
• Cold roof – 2010 Prefa roofing, aluminum gutters (Prefa), attic insulation (20 cm Styrofoam)
• Full thermal insulation: 10 cm facade added in 2008
• 40 m² terrace with barbecue area, stone slab flooring
• Aluminum balcony railings on the upper floor in L-shape
• Tiled stove/table stove in the upper floor dining room
• Flooring: parquet, cork, tiles, laminate
• Doors: wood
• Windows: double-glazed (some from 1987), partly triple-glazed (2008), with new triple glazing on the weather side since 2025
• Roller shutters everywhere – electrically operated on balcony doors and awning (electric) on the conservatory
• Fly screens – all bedrooms, kitchen, bathroom
• Pellet heating with 7.4 t storage and 800 l buffer tank – installed in 2025 for ground floor apartment, rented upper floor apartment, and studio; heating controllable separately per unit (except bedroom and bathroom in upper floor apartment)
• Air heat pump (2012)
• Partial underfloor heating (hallway, toilet, bathroom, sauna), wall heating, radiators
• Photovoltaic system 5.5 kWp without storage
• Hot water – solar system (12 m² + 6 m²) and solar hot water storage (400 l)
• Sauna (in bathroom) with covered outdoor exit
• Tiled laundry room with radiator (since 2025)
• Special features: 5 bathrooms, 5 toilets, kitchen with solid wood cabinetry (1994)
• SAT-TV and cable, landline phone, fiber optic, multiple high-voltage connections
• Rainwater cistern – 12 m³ under the carport
• Paved barrier-free path from garages to house entrances
• Double carport – also suitable for motorhome, 3 m height
I look forward to your inquiry and to personally showing you the advantages of this property during a viewing.
Please note that due to our obligation to the owner, we can only process inquiries with complete address information.
The agent acts as a dual agent.
Set in a scenic gem on the sunny side in the village center of the Ennstal community of Laussa, this exceptional property can be found.
-
Property type
Other
-
Floors
3
-
Year built
1906
-
Price/sqft
$210
Features
- Garden
- Garage
- Terrace
- Fireplace
- Sauna
- Playground
- Open Kitchen
- Modern
- Mountain View
Explore the Area
The agent will contact you soon by
Listed by
Book home tour with the agent
Choose a date and whether you'd like a virtual or in-person tour with the agent.
Trusted by the World's Leading Brokers
The agents behind the world's most exceptional properties list with JamesEdition.
- Listings from Sotheby's, Christie's, BARNES, and Engel & Völkers
- Every listing reviewed before it goes live
- Connect directly with verified listing agents
By continuing you agree to our Terms and Privacy Policy.