$1,100,000

Single Family Residence In Laurel Springs

  • 4 Beds
  • 5 Baths
  • 3,837 Sqft
  • 19.63 Ac lot
  • Updated: May 13
  • 2
    Views for last 30 days
  • Source:
    High Country Association of REALTORS  MLS#261855

About the Property

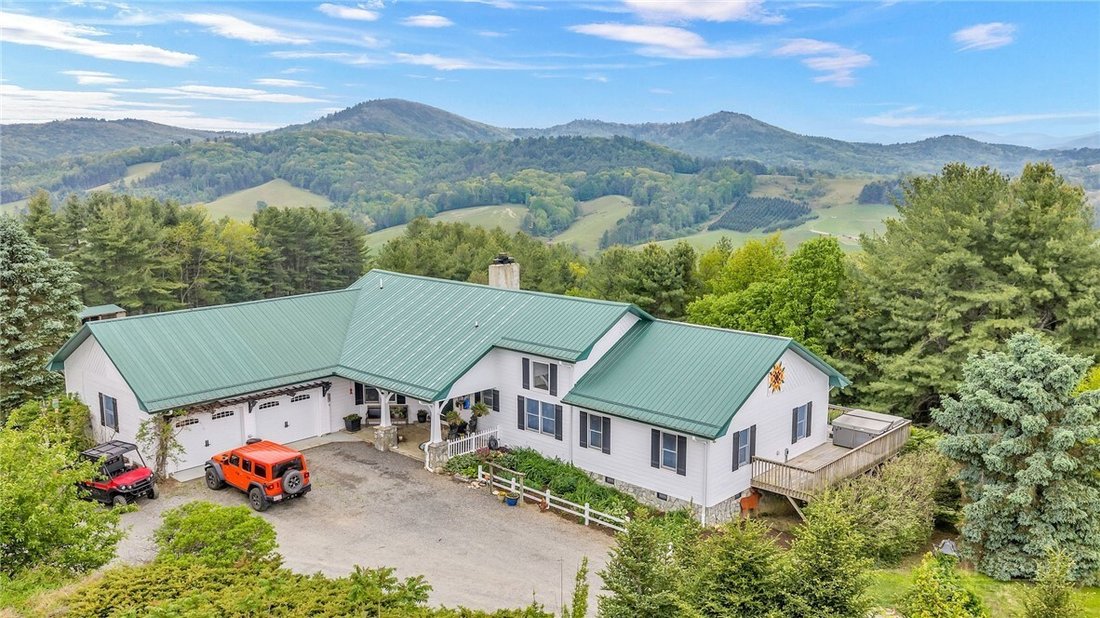
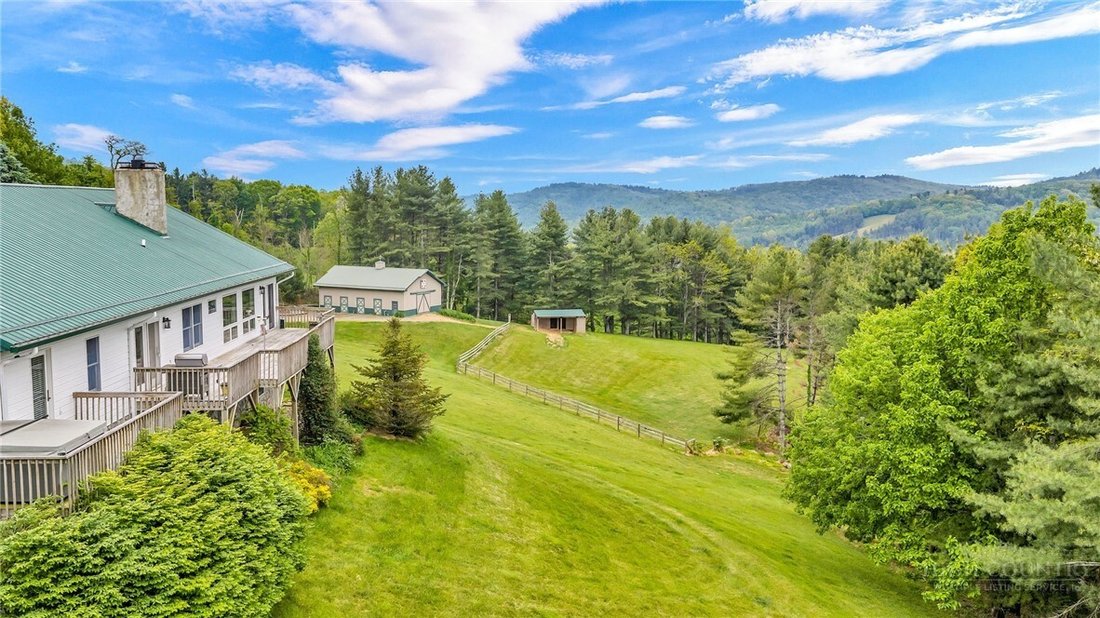
Exceptional 19.63-acre mountain retreat featuring a beautifully custom-decorated home, guest house, fenced pastures, and breathtaking long-range views. Privately positioned near the top of the property at approximately 3,200 feet in elevation, the main home overlooks rolling pastoral acreage, wooded surroundings, and the stunning mountain landscape beyond. Designed with warmth and character throug
Exceptional 19.63-acre mountain retreat featuring a beautifully custom-decorated home, guest house, fenced pastures, and breathtaking long-range views. Privately positioned near the top of the property at approximately 3,200 feet in elevation, the main home overlooks rolling pastoral acreage, wooded surroundings, and the stunning mountain landscape beyond. Designed with warmth and character throughout, the interior showcases wood flooring, tin ceilings, pine walls, poplar bark accents, and thoughtfully crafted custom details that make each space unique. The open-concept kitchen, living, and dining area is anchored by a striking stone fireplace and offers an inviting layout for everyday living or entertaining. The kitchen features a farmhouse sink, stainless steel appliances, gas cooktop, wall oven, large center workstation with bar seating, and abundant workspace. The main level includes the spacious primary suite, two additional bedrooms connected by a Jack-and-Jill full bath, office/bonus space with bath access, laundry area with bath access, attached garage, and multiple entry points to the deck for enjoying the incredible mountain scenery. The lower level provides even more living space with an additional office/bedroom, full bath, game room, and a cozy family room highlighted by a wood-burning stone fireplace. Outside, the property is fully fenced and well-equipped for a farm, hobby farm, or mountain getaway lifestyle with fenced pasture areas, a barn/workshop, 2 stall horse run-in with tack/storage space, chicken coop, pond, guest house (3BR, 1BA), and a wonderful balance of open land and wooded acreage. Some added features include, a 6 person hot tub off the deck side guest bedroom, a generator, motorized blinds in the great room, and a mini-split in the guest house. The refrigerator, dishwasher, and range are all newer. A truly special mountain property offering privacy, views, and endless possibilities. Some of the furniture conveys, a list will be provided.
  • Property type

    House

  • Floors

    2

  • Year built

    1994

  • Price/sqft

    $286

Features

Features

Lot

Indoor

Outdoor

  • Fire Pit
  • Garage

Explore the Area

840 & 492 Chenault Road, Crumpler, North Carolina, United States View on Google Maps
Price per sqft
Low
High

View 21 more listings in Crumpler

Realty One Group Results

Joined 10 months ago
Your message
You have inquired about this property

The agent will contact you soon by

Listed by

Realty One Group Results
United States
View agency profile
54
Listings
2025
Joined

Book home tour with the agent

Choose a date and whether you'd like a virtual or in-person tour with the agent.

In-person tour
Preferred date
Tour type
Realty One Group Results
United States
View agency profile
Last updated
May 13
First listed
May 13
Listing reference
261855
Listing status
Active under contract
Call

Start phone call with:

Hello, I’m calling for the property with the reference 261855, which I discovered on JamesEdition.

After the call, we'll provide your contacts to the agent for easy communication.

brokerages we
partnered with