$1,159,000
Single Family Detached Laurel
- 5 Beds
- 4 Baths
- 4,400 Sqft
- 43,560 Sqft lot
- Updated: Yesterday
- MLS#360573
About the Property
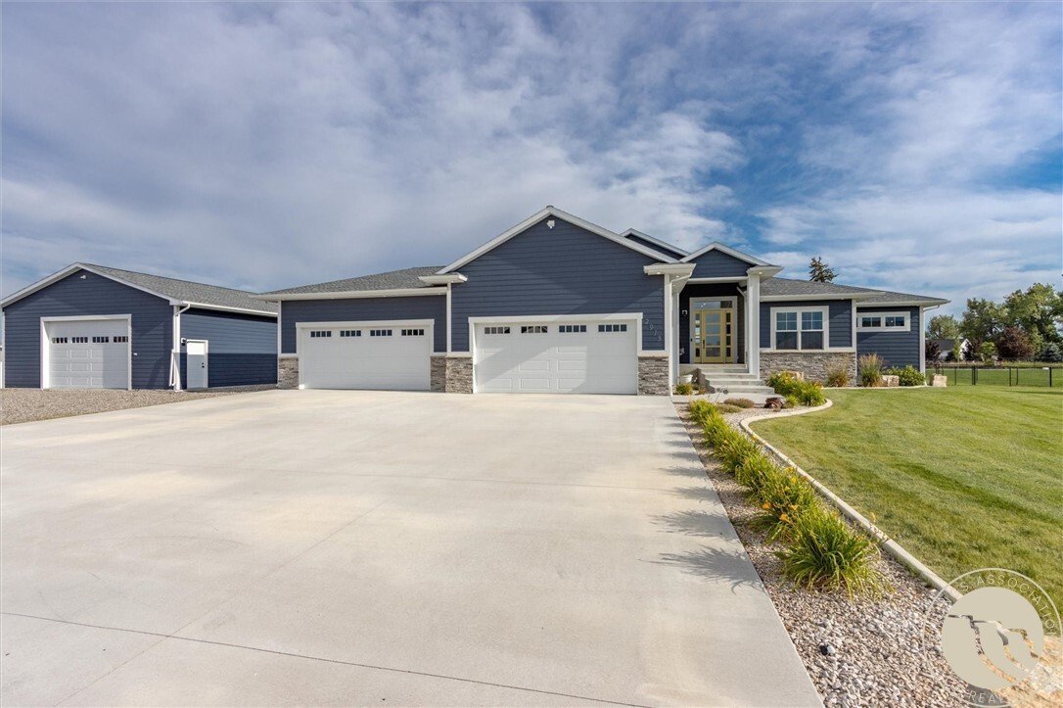
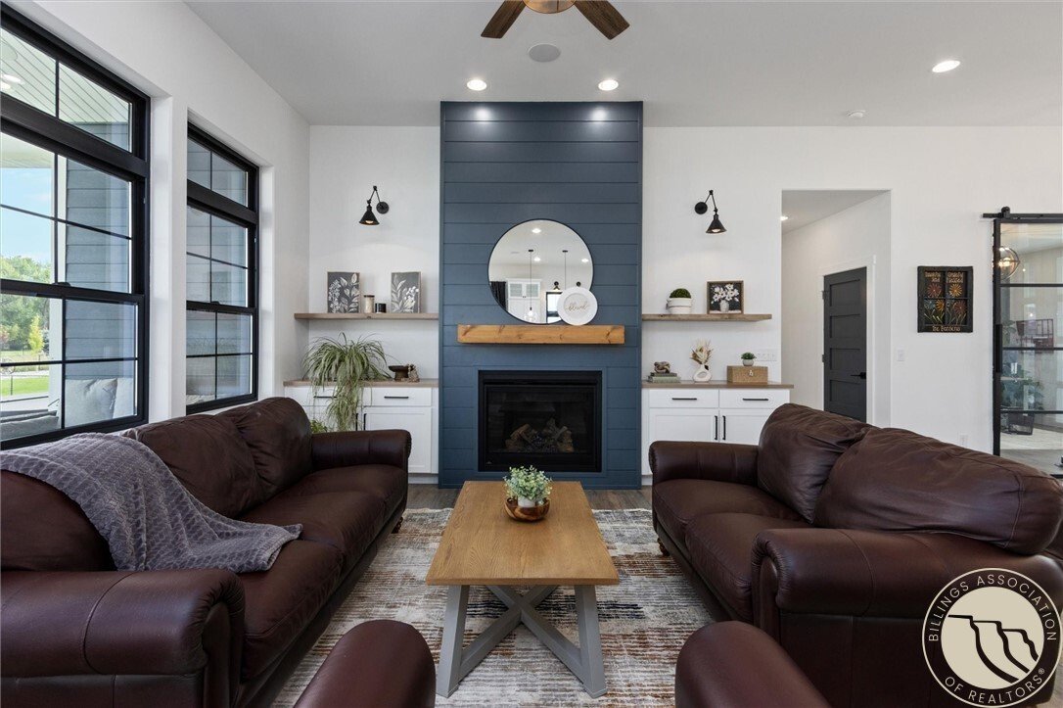
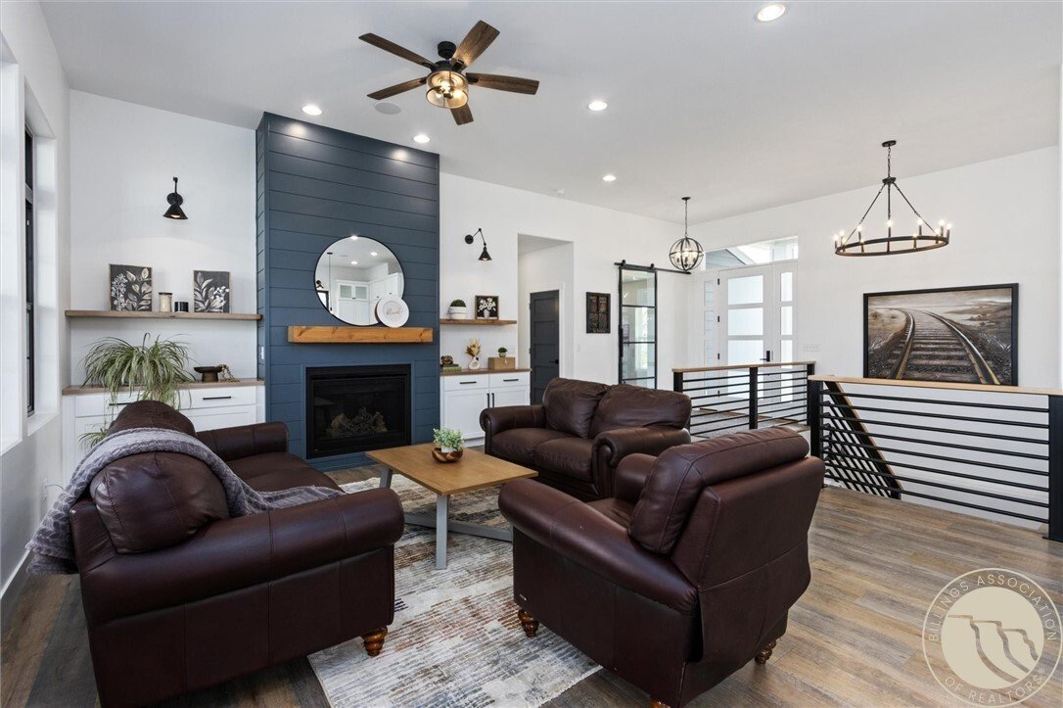
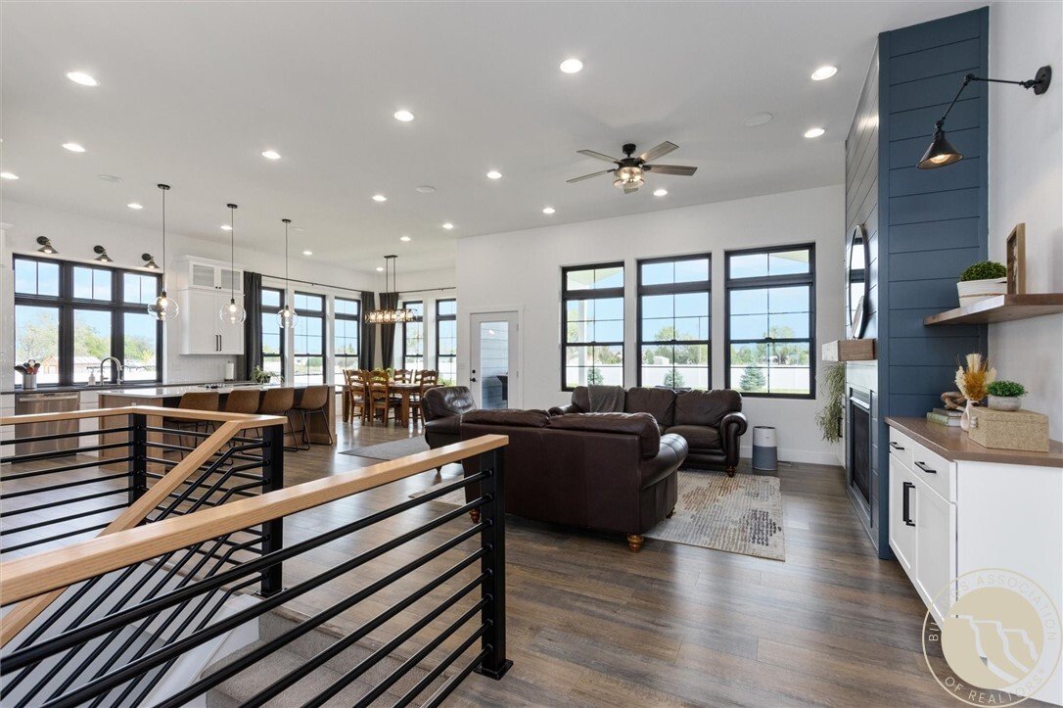
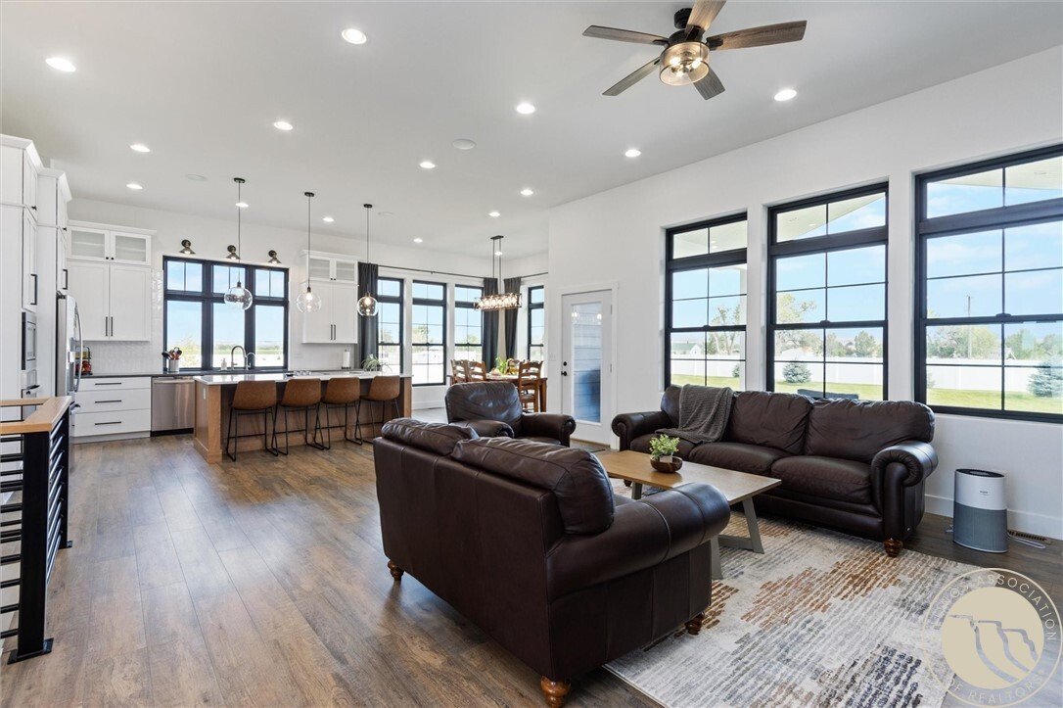
This 5 bed/4 bath custom home combines thoughtful design, quality finishes, and ample garage and shop space. The main level is highlighted by 11’ ceilings. The kitchen features a large island & dedicated pantry. The primary suite opens to the back deck and a bathroom with curb-less tiled shower, soaking tub, and closet access to the laundry room. Finished basement has 9’ ceilings with abundant
This 5 bed/4 bath custom home combines thoughtful design, quality finishes, and ample garage and shop space. The main level is highlighted by 11’ ceilings. The kitchen features a large island & dedicated pantry. The primary suite opens to the back deck and a bathroom with curb-less tiled shower, soaking tub, and closet access to the laundry room. Finished basement has 9’ ceilings with abundant natural light. Radiant heat throughout provides cozy warmth in winter. Heated 4-car garage and a 32’ x 38’ shop with a partially finished apartment area & a full bathroom. Fenced backyard and covered deck provide outdoor living space, and the 1 acre lot offers dedicated parking for RVs, boats, trailers, and additional vehicles. 3D tour [hidden information]
-
Property type
House
-
Year built
2020
-
Price/sqft
$263
Features
- Garage
- Fireplace
- Outdoor Living Space
- Laundry Room
- Basement
- Parking
Explore the Area
2913 Brookway Drive, Laurel, MT 59044, Montana, United States
View on Google Maps
Price per sqft
Low
High
Joined 3 years ago
You have inquired about this property
The agent will contact you soon by
Listed by
1
Listings
2025
Joined
Book home tour with Heidi Benson
Choose a date and whether you'd like a virtual or in-person tour with the agent.
Preferred date
Tour type

Last updated
Yesterday
First listed
Jul 10
Agent licence
Listing reference
2135612724987796
Listing status
Similar Properties Nearby
New Listings in Laurel




Explore More Homes for Sale
Laurel, MT, United States property types
Laurel, MT, United States popular searches
Related Guides & Stories
Trusted by the World's Leading Brokers
The agents behind the world's most exceptional properties list with JamesEdition.
- Listings from Sotheby's, Christie's, BARNES, and Engel & Völkers
- Every listing reviewed before it goes live
- Connect directly with verified listing agents
By continuing you agree to our Terms and Privacy Policy.
brokerages we
partnered with
partnered with