$1,125,717
Castle Inspired Residence With Private Spa
- 5 Beds
- 7 Baths
- 7,822 Sqft
- 18,880 Sqft lot
- Updated: Today
About the Property
Fairytale-like elegance and enduring value in a manor house surrounded by pine trees
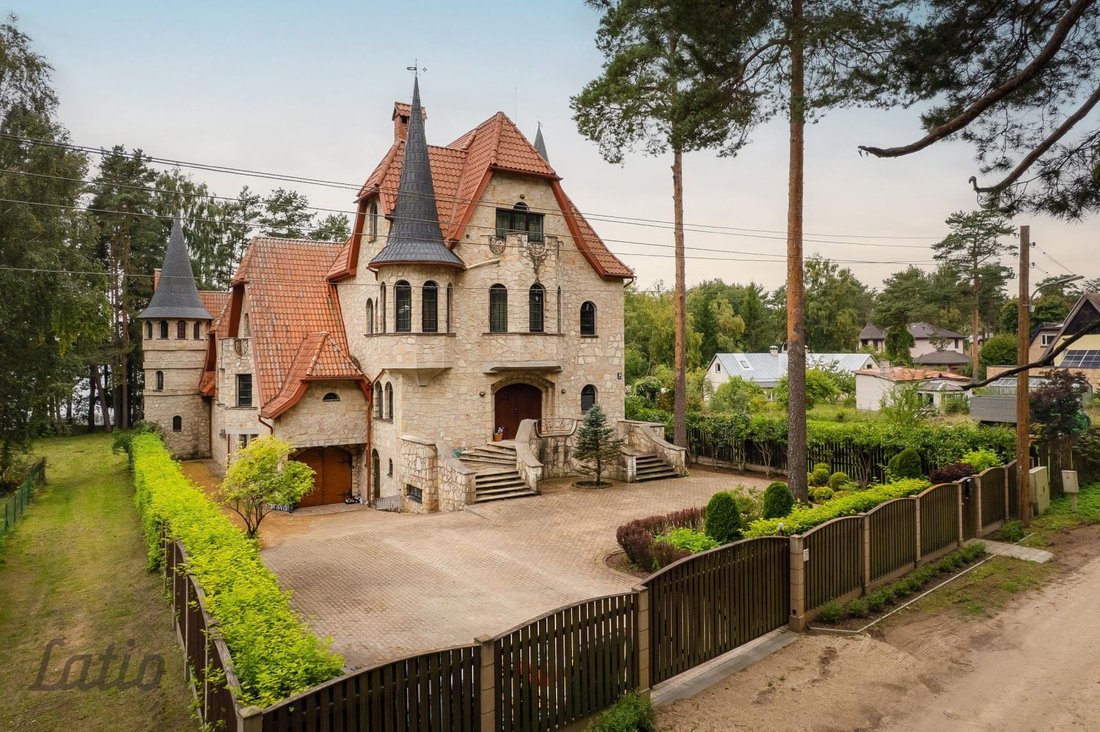
Amid the tranquility of the forest stands a majestic residence reminiscent of the charming architecture of a castle with turrets. The stone facade, steeply pitched roofs crafted with masterful tilework, and the slender pine trees at the heart of the courtyard lend the property a noble, time-tested charact
Amid the tranquility of the forest stands a majestic residence reminiscent of the charming architecture of a castle with turrets. The stone facade, steeply pitched roofs crafted with masterful tilework, and the slender pine trees at the heart of the courtyard lend the property a noble, time-tested charact
Fairytale-like elegance and enduring value in a manor house surrounded by pine trees
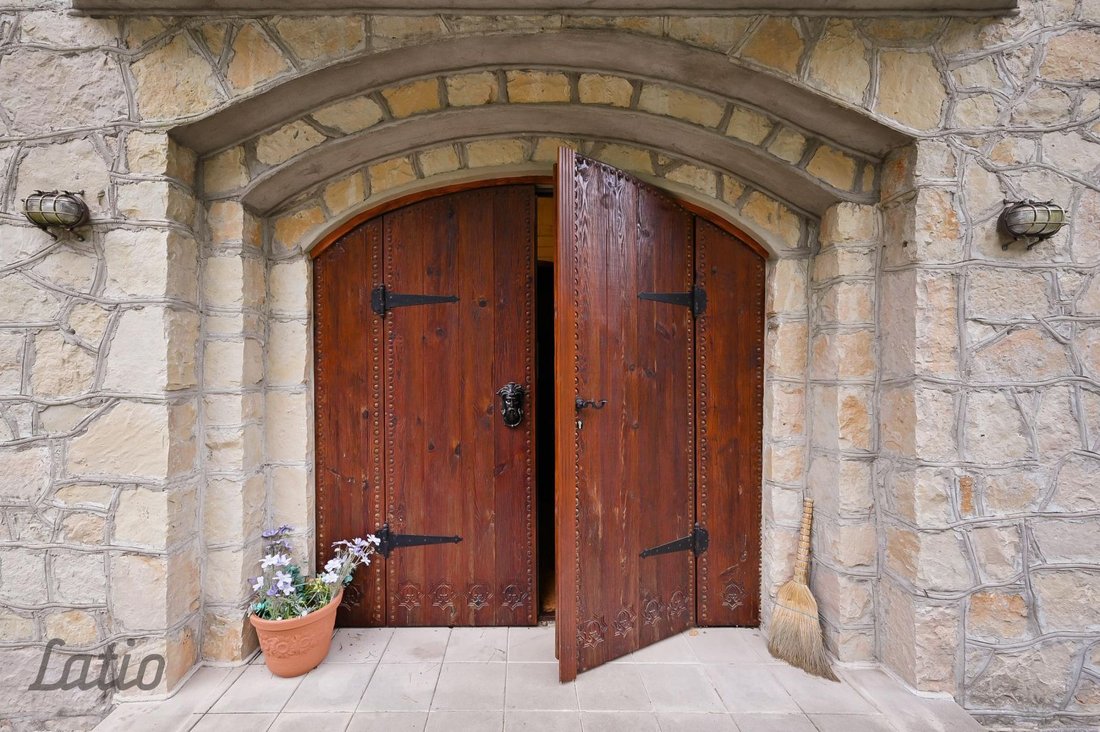
Amid the tranquility of the forest stands a majestic residence reminiscent of the charming architecture of a castle with turrets. The stone facade, steeply pitched roofs crafted with masterful tilework, and the slender pine trees at the heart of the courtyard lend the property a noble, time-tested character and a sense of solidity. This 700 m² four-story building was designed as a true family haven, harmoniously blending architectural history with the pinnacle of modern comfort.
Thoughtful layout and absolute comfort:
Private area: Each family member has their own personal sanctuary—the building features 5 well-appointed bedrooms, each equipped with its own private bathroom (for a total of 7 bathrooms in the residence).
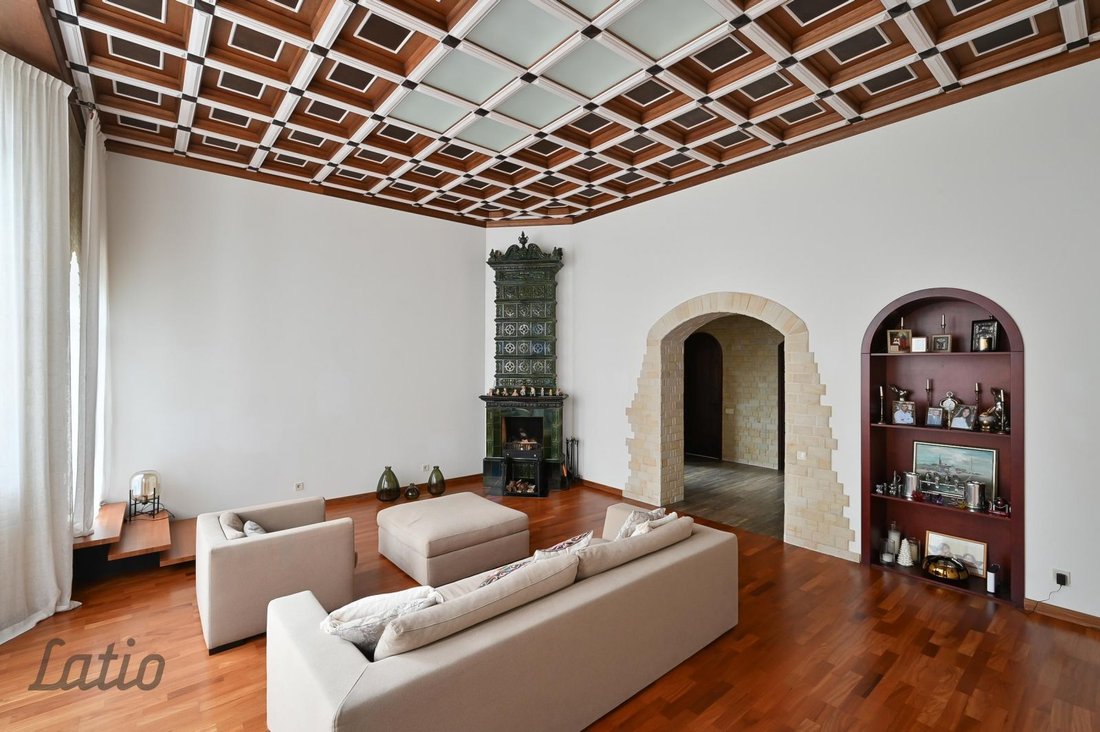
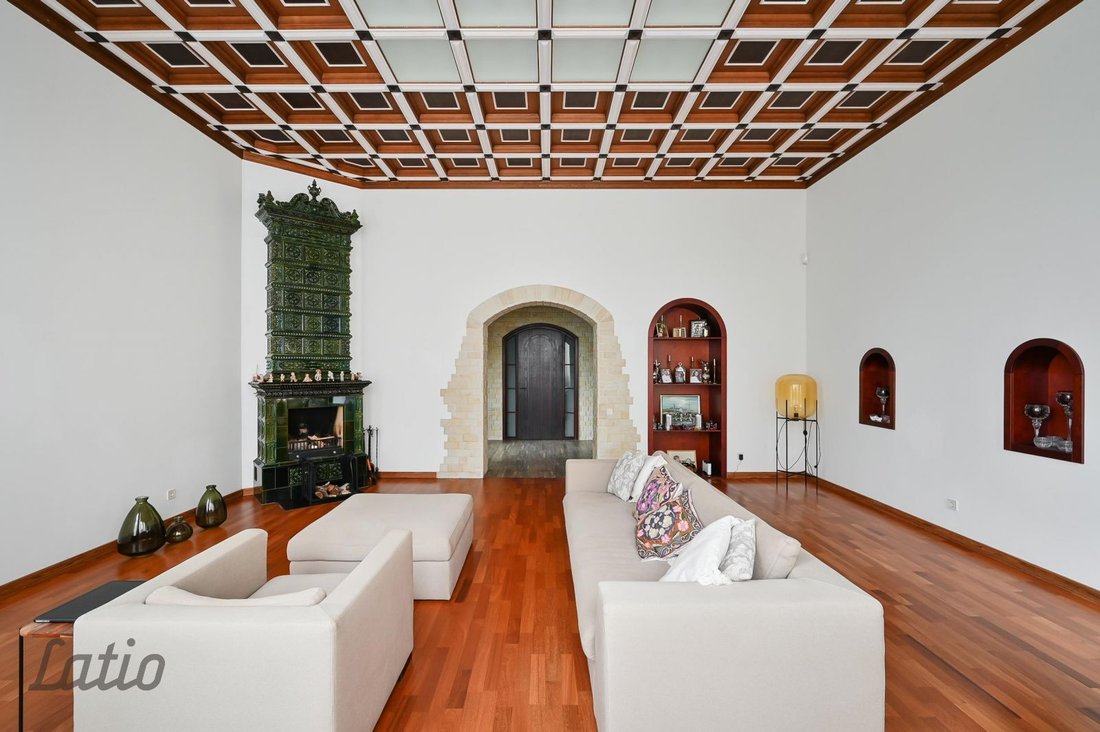
Living and relaxation area: The heart of the residence is a cozy living room with a fireplace for warm family evenings, as well as several separate recreational and utility rooms, including a functional laundry room and a spacious garage.
For Food Lovers: For added convenience, there are two kitchen areas—one for everyday meals, and a separate kitchen for larger cooking needs or for staff.
Private spa and wellness complex:
The home’s lower level features a fully equipped oasis of relaxation and rejuvenation:
A hydromassage pool for water-based relaxation
An authentic Turkish bath
A fully equipped gym for an active lifestyle
Engineering Solutions and Property:
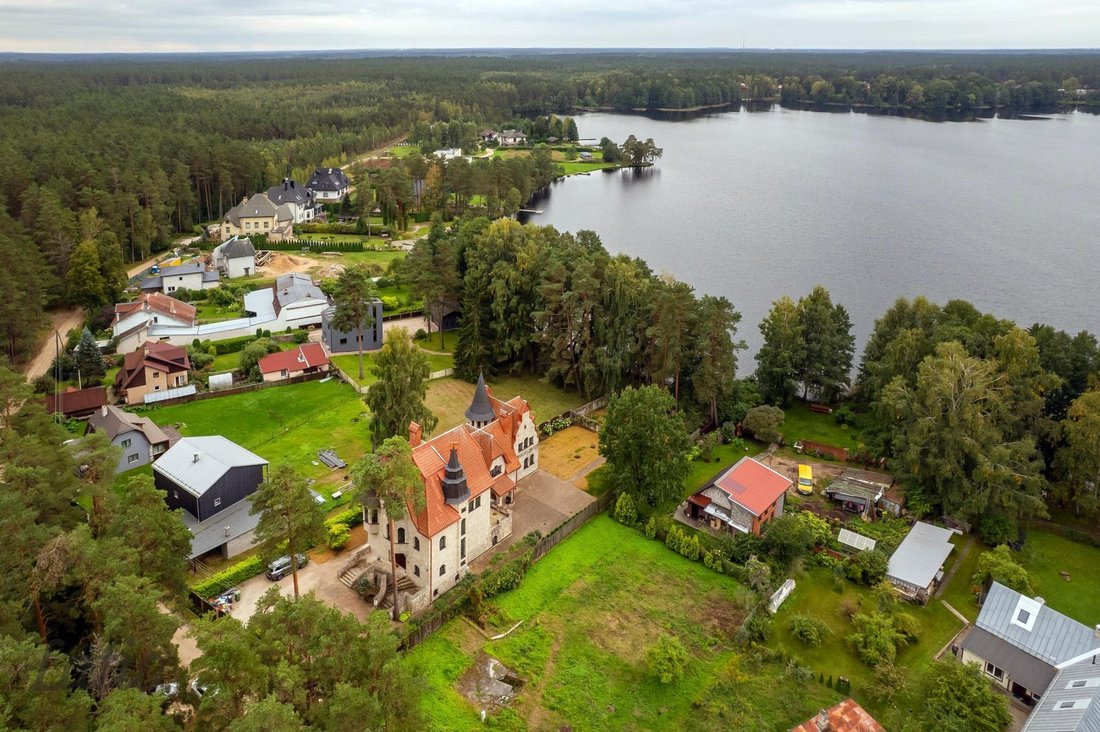
Property: A 1,800 m² lot—well-maintained and fenced—featuring a paved courtyard, lush landscaping, and majestic pine trees.
Modern technology: The building’s microclimate and energy efficiency are ensured by two independent ventilation systems, gas heating, and a local water supply and sewer system.
Amid the tranquility of the forest stands a majestic residence reminiscent of the charming architecture of a castle with turrets. The stone facade, steeply pitched roofs crafted with masterful tilework, and the slender pine trees at the heart of the courtyard lend the property a noble, time-tested character and a sense of solidity. This 700 m² four-story building was designed as a true family haven, harmoniously blending architectural history with the pinnacle of modern comfort.
Thoughtful layout and absolute comfort:
Private area: Each family member has their own personal sanctuary—the building features 5 well-appointed bedrooms, each equipped with its own private bathroom (for a total of 7 bathrooms in the residence).
Living and relaxation area: The heart of the residence is a cozy living room with a fireplace for warm family evenings, as well as several separate recreational and utility rooms, including a functional laundry room and a spacious garage.
For Food Lovers: For added convenience, there are two kitchen areas—one for everyday meals, and a separate kitchen for larger cooking needs or for staff.
Private spa and wellness complex:
The home’s lower level features a fully equipped oasis of relaxation and rejuvenation:
A hydromassage pool for water-based relaxation
An authentic Turkish bath
A fully equipped gym for an active lifestyle
Engineering Solutions and Property:
Property: A 1,800 m² lot—well-maintained and fenced—featuring a paved courtyard, lush landscaping, and majestic pine trees.
Modern technology: The building’s microclimate and energy efficiency are ensured by two independent ventilation systems, gas heating, and a local water supply and sewer system.
-
Property type
House
-
Floors
4
-
Year built
2019
-
Price/sqft
$143
Features
- Garden
- Garage
- Fireplace
- Fitness Center / Gym
- Indoor Pool
- Steam Room
- Gate
- Laundry Room
Explore the Area
Mežmalas iela 4B, Langstiņi, Garkalnes pag., Ropažu nov., Latvia
View on Google Maps
Price per sqft
Low
High

Joined 1 year ago
You have inquired about this property
The agent will contact you soon by
Listed by
6
Listings
2025
Joined
Book home tour with Inese Broliša
Choose a date and whether you'd like a virtual or in-person tour with the agent.
Preferred date
Tour type

LATIO is a highly experienced European real estate agency, founded in Latvia in 1991 and trusted by clients for its
LATIO is a highly experienced European real estate agency, founded in Latvia in 1991 and trusted by clients for its professionalism and deep market insight. While firmly rooted in Latvia, we support clients in buying and selling properties worldwide. Our full-service approach spans residential and commercial brokerage, valuation, legal support, land surveying, and tailored investment advisory. We work across a diverse range of property types - from apartments and private homes to development land and commercial assets.
Whether you are seeking your next residence, a strategic investment, or expert guidance through a complex transaction, LATIO delivers reliable, client-focused service backed by decades of experience.
Whether you are seeking your next residence, a strategic investment, or expert guidance through a complex transaction, LATIO delivers reliable, client-focused service backed by decades of experience.
Last updated
Today
First listed
October 1
Listing reference
139616
Similar Properties Nearby
New Listings in Langstiņi

Explore More Homes for Sale
Langstini, Latvia popular searches
- Properties with Fireplace in Langstini, Latvia
- Properties with Garage in Langstini, Latvia
- Properties with Garden in Langstini, Latvia
- Water View properties in Langstini, Latvia
- Properties with Game Room in Langstini, Latvia
- Properties with Steam Room in Langstini, Latvia
- Lakefront properties in Langstini, Latvia
- Properties with Library in Langstini, Latvia
- Properties with Pool in Langstini, Latvia
- Properties with Fitness Center / Gym in Langstini, Latvia
- Waterfront properties in Langstini, Latvia
- Properties with Terrace in Langstini, Latvia
- Privacy properties in Langstini, Latvia
- Properties with Balcony in Langstini, Latvia
Related Guides & Stories
Trusted by the World's Leading Brokers
The agents behind the world's most exceptional properties list with JamesEdition.
- Listings from Sotheby's, Christie's, BARNES, and Engel & Völkers
- Every listing reviewed before it goes live
- Connect directly with verified listing agents
By continuing you agree to our Terms and Privacy Policy.