$920,483
Detail | Pierres Blanches Real Estate
- 3 Beds
- 1,981 Sqft
- 4,683 Sqft lot
- Updated: August 10
- 1
About the Property
PIERRES-BLANCHES REAL ESTATE®
Montpellier - PBI Crush
Located south of Montpellier, within a coastal plain whose agricultural occupation dates back to Antiquity, this property benefits from a privileged environment in immediate proximity to the Mediterranean beaches.
An old wine store transformed, this building is a testament to rigorous architectural rehabilitation. The contemporary v
Montpellier - PBI Crush
Located south of Montpellier, within a coastal plain whose agricultural occupation dates back to Antiquity, this property benefits from a privileged environment in immediate proximity to the Mediterranean beaches.
An old wine store transformed, this building is a testament to rigorous architectural rehabilitation. The contemporary v
PIERRES-BLANCHES REAL ESTATE®
Montpellier - PBI Crush
Located south of Montpellier, within a coastal plain whose agricultural occupation dates back to Antiquity, this property benefits from a privileged environment in immediate proximity to the Mediterranean beaches.
An old wine store transformed, this building is a testament to rigorous architectural rehabilitation. The contemporary villa offers a living area of approximately 185 m², opening onto a 300 m² garden with well-maintained vegetation and a swimming pool.
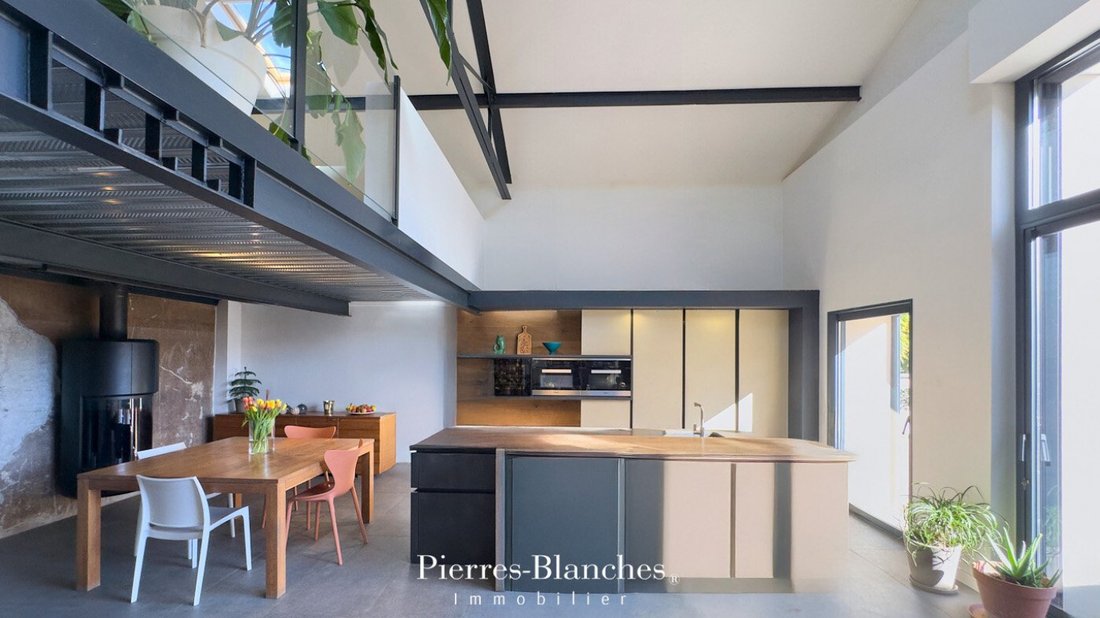
The entrance reveals a volume marked by significant verticality. The exposed metal structure rhythmically emphasizes the ceiling height and gives the space a unique architectural identity.
The diffusion of light, ensured by large bay windows and zenithal openings, highlights the texture of the materials and the rigor of the construction lines.
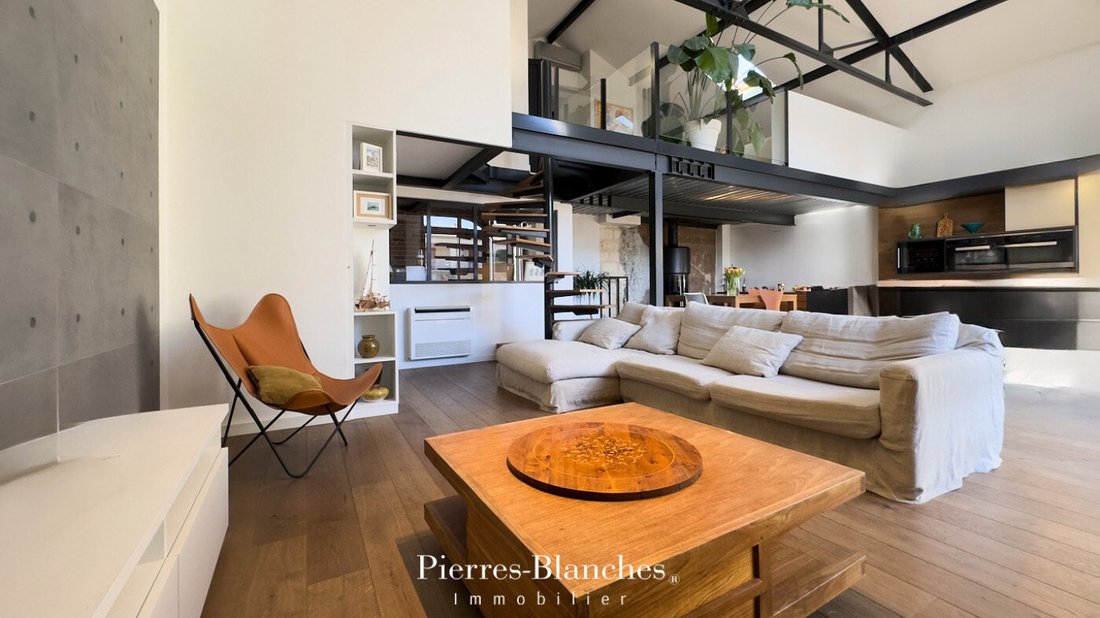
At the center of the home, a reception room of 70 m² is organized into a fluid space. Its open configuration allows for free distribution of functions without breaking the unity of the volume.
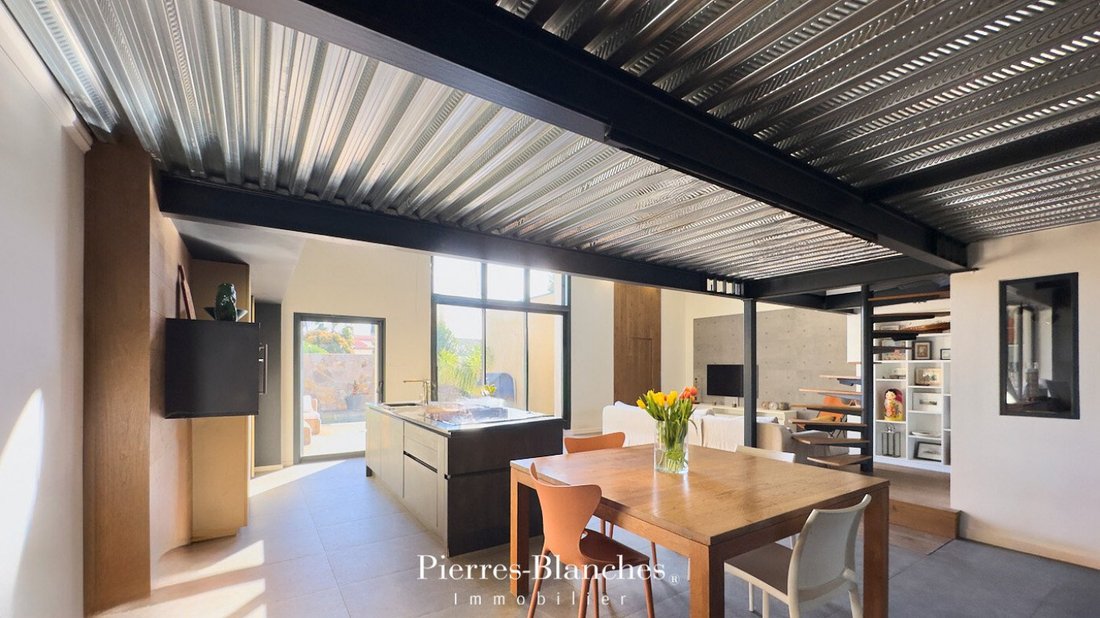
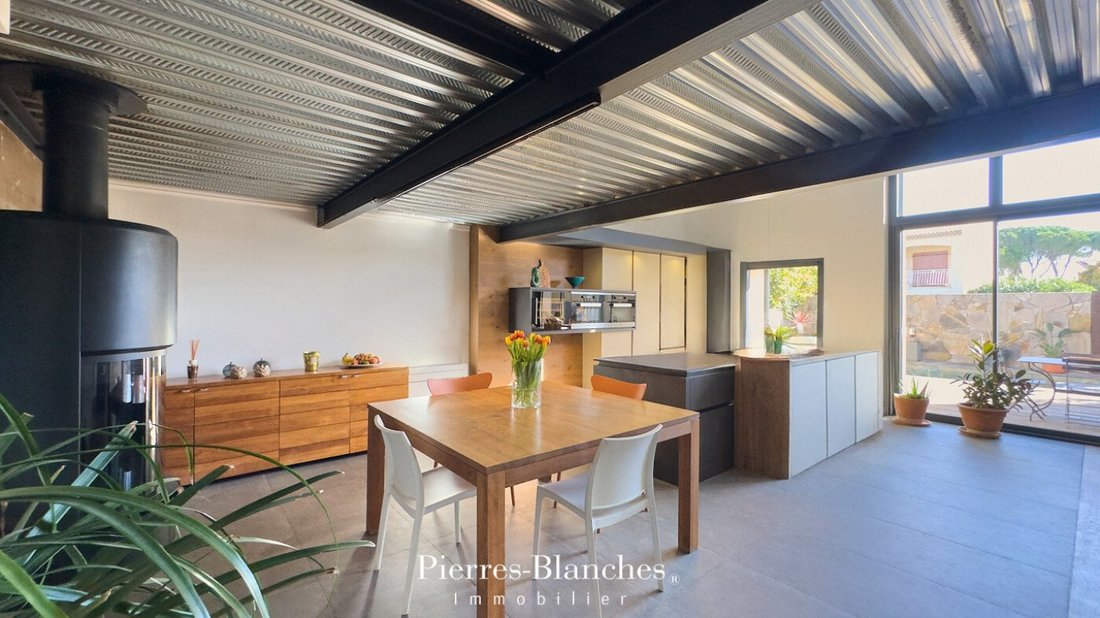
The living room opens with a direct perspective onto the terrace and the pool, while the dining room is positioned in the extension of this main volume. The kitchen, with minimalist lines, revolves around a central island whose generous dimensions define the preparation and exchange space.
The combination of mineral surfaces and metal creates a coherent chromatic unity, respectful of the original typology of the building.
Set back, but maintained within the visual field of the living room, a workspace is isolated behind a glass wall. This transparency ensures functional sectorization without breaking the spatial continuity that defines the identity of the place.
The ground floor includes a master suite of 20 m² with a dressing room. Facing the terrace, it benefits from a constant influx of natural light and direct access to the outdoors. A shower room completes this level.
Upstairs, a 20 m² mezzanine overlooks the living room. This recessed space offers a plunging perspective on the structure of the building and extends the architectural reading of the main volume.
Suspended above the main volume, this gallery offers an axial perspective on the living room and the outdoors. The zenithal light, diffused through roof openings, ensures constant brightness. The grid of metal beams emphasizes the structure of the building and gives the space a strong graphic identity.
The second level distributes two bedrooms with balanced volumes, served by a comfortably sized shared bathroom.
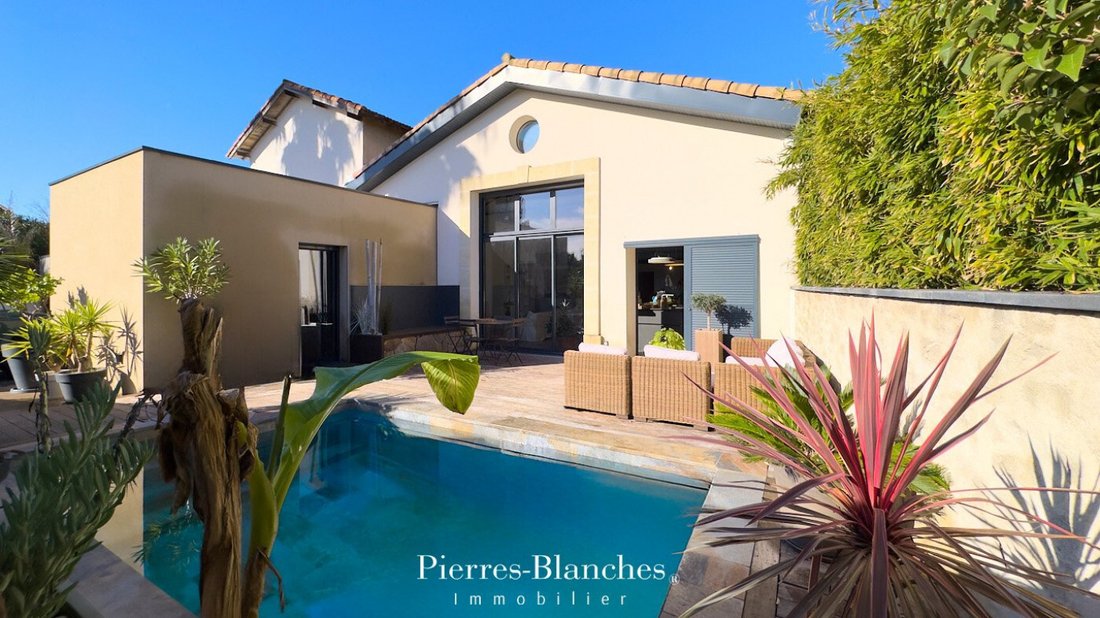
The outdoor arrangements extend the perspective of the living room. A wooden terrace is arranged around a 6-meter-long basin, whose mineral coating in deep tones ensures nuanced light diffraction. This garden, preserved from any overlooking, is defined as an outdoor reception space whose well-maintained vegetation guarantees complete intimacy.
The Plus: The rehabilitation incorporates technical amenities combining the comfort of ducted air conditioning with the pleasure of a wood stove. A garage-workshop completes the functional aspect of the property. Ideally located, the home benefits from a rare centrality combining immediate proximity to urban services with optimal accessibility to the heart of Montpellier, metropolitan transport hubs, and the coastline. Our Opinion: The Resurgence of the Wine Store®
Between memory and modernity, this former wine store reinterprets the codes of industrial volume to assert itself as a singular contemporary residence. Its radical volumetry, the constant influx of zenithal light, and the rigor of material choices define a coherent architectural ensemble, whose rarity crowns the culmination of an exceptional rehabilitation.
”An Authentic and Contemporary Vision of Luxury Real Estate.” Franck Ballester
® ALL INSPIRATION, MODIFICATION, REPRODUCTION IS PROHIBITED - REGISTERED TRADEMARK
File on references
Chrystèle Guigui [hidden information]
Rsac Montpellier [hidden information]
Information on the risks to which this property is exposed is available on the Géorisques website: https://www.georisques.gouv.fr/
Montpellier - PBI Crush
Located south of Montpellier, within a coastal plain whose agricultural occupation dates back to Antiquity, this property benefits from a privileged environment in immediate proximity to the Mediterranean beaches.
An old wine store transformed, this building is a testament to rigorous architectural rehabilitation. The contemporary villa offers a living area of approximately 185 m², opening onto a 300 m² garden with well-maintained vegetation and a swimming pool.
The entrance reveals a volume marked by significant verticality. The exposed metal structure rhythmically emphasizes the ceiling height and gives the space a unique architectural identity.
The diffusion of light, ensured by large bay windows and zenithal openings, highlights the texture of the materials and the rigor of the construction lines.
At the center of the home, a reception room of 70 m² is organized into a fluid space. Its open configuration allows for free distribution of functions without breaking the unity of the volume.
The living room opens with a direct perspective onto the terrace and the pool, while the dining room is positioned in the extension of this main volume. The kitchen, with minimalist lines, revolves around a central island whose generous dimensions define the preparation and exchange space.
The combination of mineral surfaces and metal creates a coherent chromatic unity, respectful of the original typology of the building.
Set back, but maintained within the visual field of the living room, a workspace is isolated behind a glass wall. This transparency ensures functional sectorization without breaking the spatial continuity that defines the identity of the place.
The ground floor includes a master suite of 20 m² with a dressing room. Facing the terrace, it benefits from a constant influx of natural light and direct access to the outdoors. A shower room completes this level.
Upstairs, a 20 m² mezzanine overlooks the living room. This recessed space offers a plunging perspective on the structure of the building and extends the architectural reading of the main volume.
Suspended above the main volume, this gallery offers an axial perspective on the living room and the outdoors. The zenithal light, diffused through roof openings, ensures constant brightness. The grid of metal beams emphasizes the structure of the building and gives the space a strong graphic identity.
The second level distributes two bedrooms with balanced volumes, served by a comfortably sized shared bathroom.
The outdoor arrangements extend the perspective of the living room. A wooden terrace is arranged around a 6-meter-long basin, whose mineral coating in deep tones ensures nuanced light diffraction. This garden, preserved from any overlooking, is defined as an outdoor reception space whose well-maintained vegetation guarantees complete intimacy.
The Plus: The rehabilitation incorporates technical amenities combining the comfort of ducted air conditioning with the pleasure of a wood stove. A garage-workshop completes the functional aspect of the property. Ideally located, the home benefits from a rare centrality combining immediate proximity to urban services with optimal accessibility to the heart of Montpellier, metropolitan transport hubs, and the coastline. Our Opinion: The Resurgence of the Wine Store®
Between memory and modernity, this former wine store reinterprets the codes of industrial volume to assert itself as a singular contemporary residence. Its radical volumetry, the constant influx of zenithal light, and the rigor of material choices define a coherent architectural ensemble, whose rarity crowns the culmination of an exceptional rehabilitation.
”An Authentic and Contemporary Vision of Luxury Real Estate.” Franck Ballester
® ALL INSPIRATION, MODIFICATION, REPRODUCTION IS PROHIBITED - REGISTERED TRADEMARK
File on references
Chrystèle Guigui [hidden information]
Rsac Montpellier [hidden information]
Information on the risks to which this property is exposed is available on the Géorisques website: https://www.georisques.gouv.fr/
-
Property type
House
-
Price/sqft
$464
Features
Features
Indoor
- High Ceiling
- Office
- Fireplace
- Air Conditioning
- Kitchen island
- Open Kitchen
- Walk In Closet
Outdoor
Explore the Area
Musée-Village, Lattes, France
View on Google Maps
Price per sqft
Low
High
Joined 11 months ago
You have inquired about this property
The agent will contact you soon by
Listed by
104
Listings
2025
Joined
Book home tour with the agent
Choose a date and whether you'd like a virtual or in-person tour with the agent.
Preferred date
Tour type
Last updated
August 10
First listed
Mar 25
Listing reference
345051897
All property information is shown based on the most accurate data we have at the time of publication. Details on how we collect and verify this data can be found in section 5 of our Terms & Conditions.
Trusted by the World's Leading Brokers
The agents behind the world's most exceptional properties list with JamesEdition.
- Listings from Sotheby's, Christie's, BARNES, and Engel & Völkers
- Every listing reviewed before it goes live
- Connect directly with verified listing agents
By continuing you agree to our Terms and Privacy Policy.