Light, Space, Design: The Quintessential Contemporary Villa
- 5 Beds
- 4 Baths
- 4,844 Sqft
- 19,268 Sqft lot
- Updated: June 23
- 5
About the Property
GROUND FLOOR
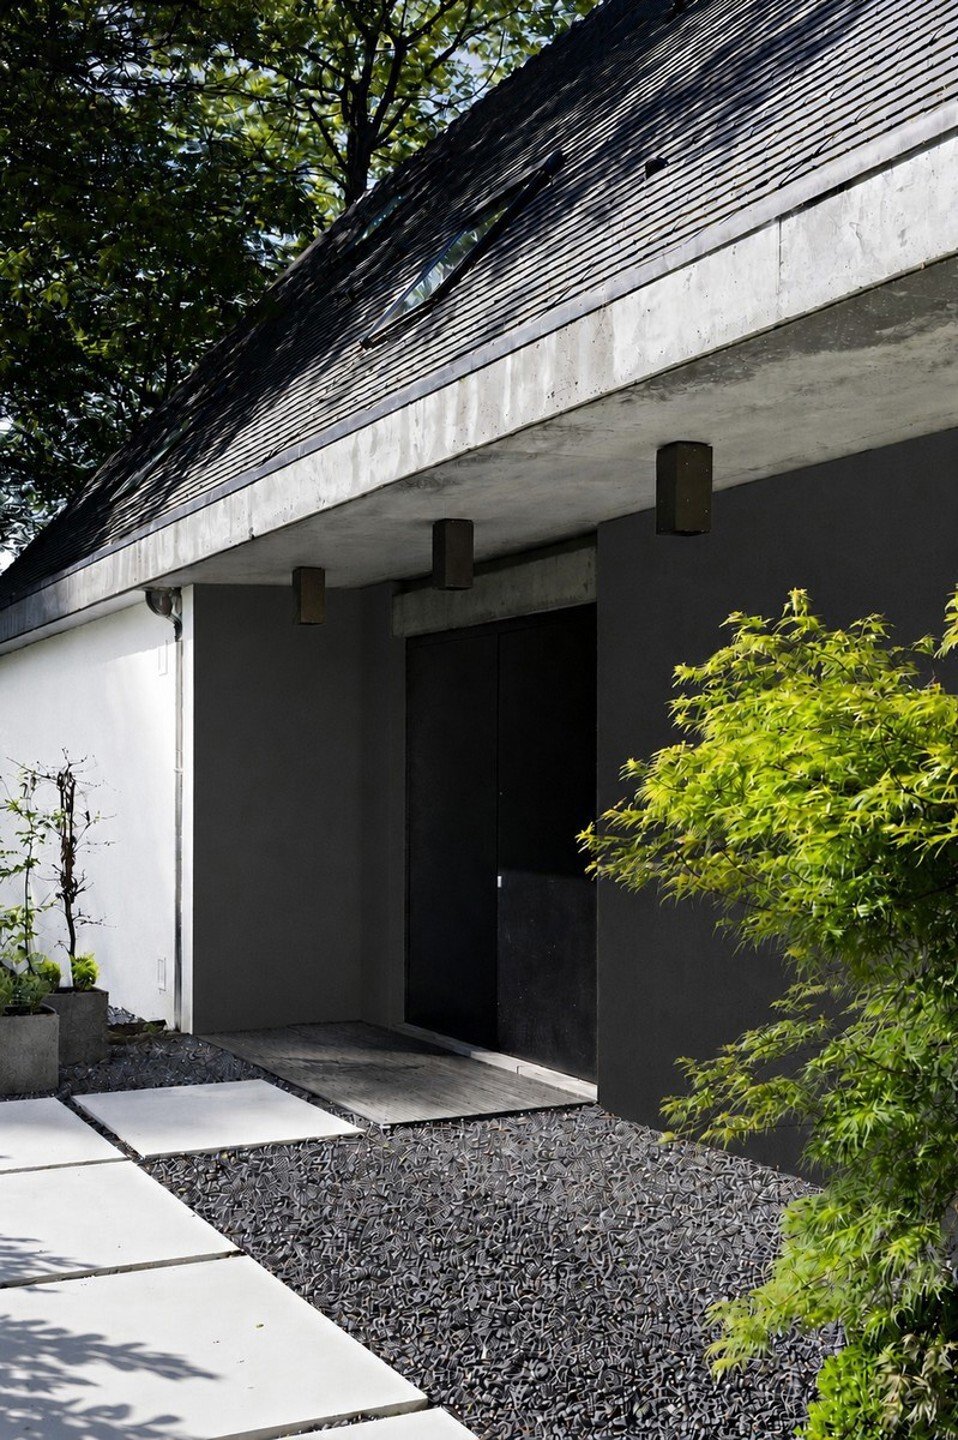
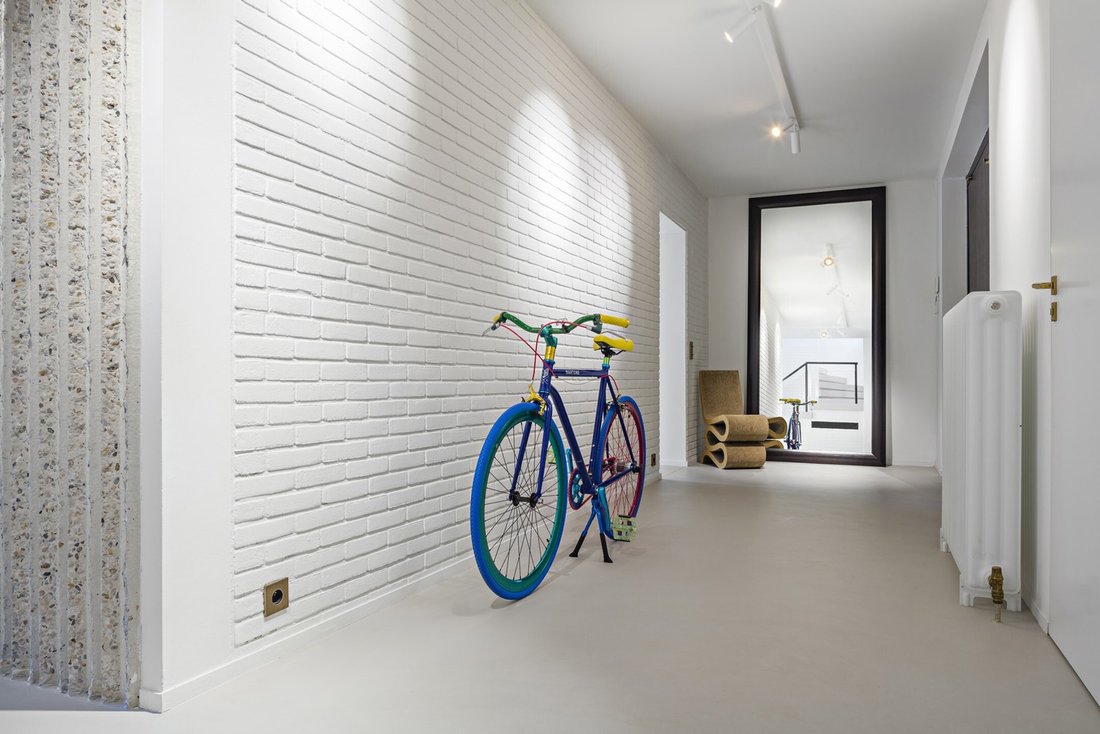
Entrance hall with guest toilet.
Spacious sunken living room in true 1970s style, featuring an open fire.
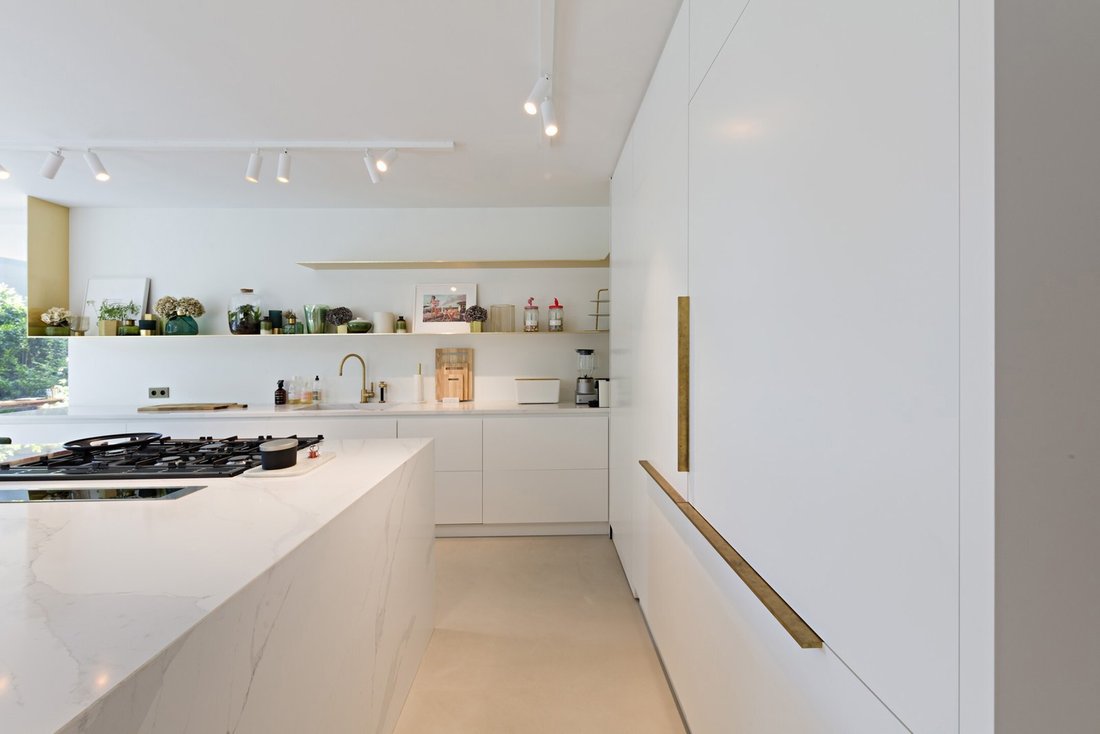
Fully fitted kitchen with breakfast nook (seats 4) opening onto both the dining room and the living room.
The property covers a total area of approximately 100 m².
A pleasant 12 m² study with a view of the garden, suitable
GROUND FLOOR
Entrance hall with guest toilet.
Spacious sunken living room in true 1970s style, featuring an open fire.
Fully fitted kitchen with breakfast nook (seats 4) opening onto both the dining room and the living room.
The property covers a total area of approximately 100 m².
A pleasant 12 m² study with a view of the garden, suitable for use as a home office.
An 8 m² utility room with a separate entrance.
A 78 m² master suite comprising bedroom 1, a spacious walk-in wardrobe, a toilet and an open-plan bathroom offering lovely views of the surroundings.
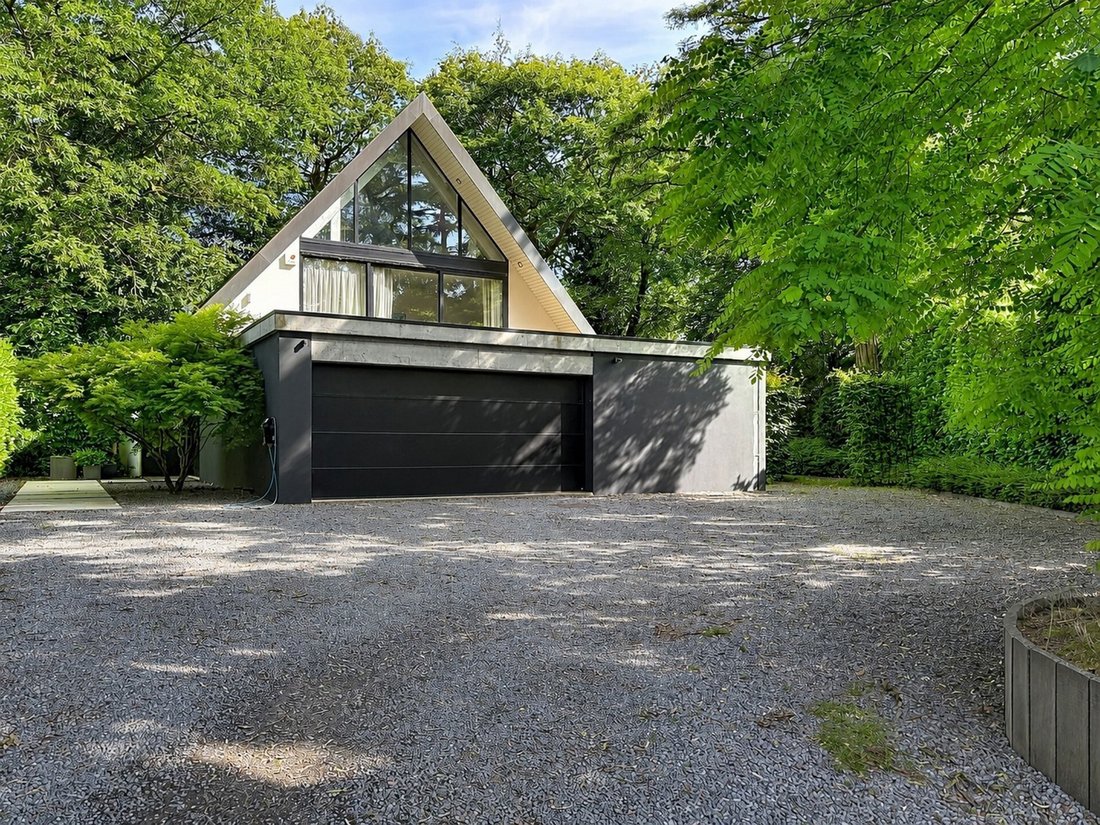
Spacious two-car garage with built-in storage cupboards.
FIRST FLOOR
Landing with separate toilet.
Bedroom 2 (36 m²) with walk-in wardrobe, shower room and access to the flat roof.
Bedroom 3 (34 m²) with walk-in wardrobe, shower room and access to the flat roof.
Bedroom 4 (18 m²) with access to a terrace.
Bedroom 5 (14 m²).
Bathroom.
FIRST FLOOR
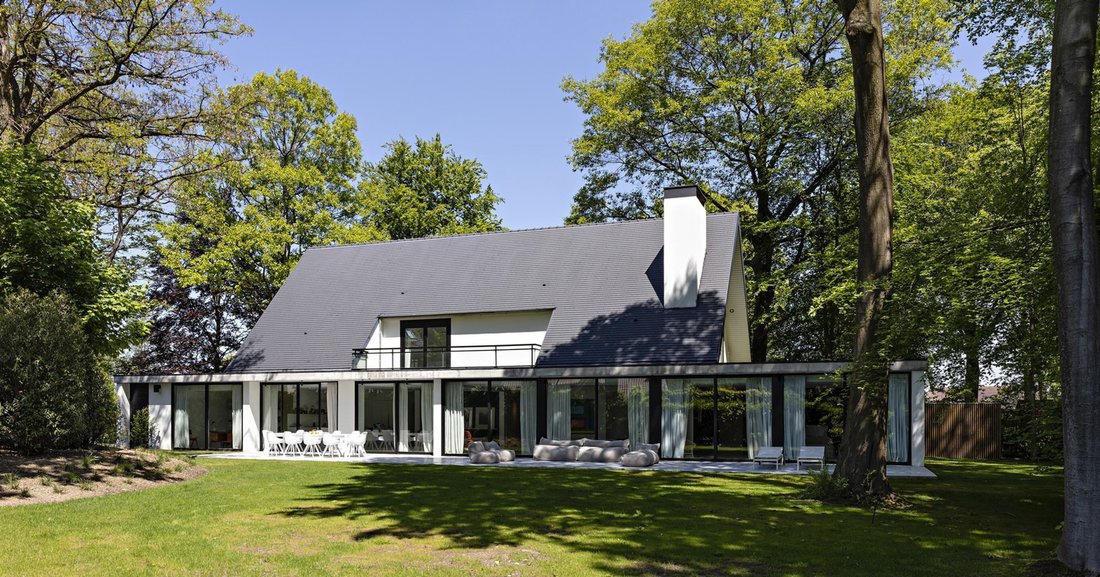
Spacious family room/study of approximately 60 m² with views over the treetops of the garden’s remarkable trees.
BASEMENTS
3 large cellars.
Boiler room.
GARDEN AND SURROUNDINGS
Plot of approximately 17 ares 90 centiares.
Large terrace of approximately 100 m².
Garden/terrace aspect: south-west.
Ample parking at the front.
Charging point.
38 solar panels (2022).
NOTES
Living area of approx. 450 m².
Suitable for self-employed professionals.
Gas heating. Vaillant condensing boiler.
Double-glazed wooden window frames.
Alarm system.
Electrical installation compliant (until 2043).
Energy Performance Certificate (EPC): C – 238 kWh/m² per year – Specific CO₂ emissions: 49 kg CO₂/m² per year
Information provided for guidance only and is not contractually binding.
-
Property type
House
-
Year built
1976
-
Price/sqft
$405
-
Consumption
C
Features
- Garden
- Fireplace
- Terrace
- Garage
- Modern
- Walk In Closet
- Outdoor Living Space
- Balcony
- Gas Stovetop
Lot
Indoor
- High Ceiling
- Office
- Fireplace
- Kitchen island
- Gas Stovetop
- Bar
- Laundry Room
- Basement
- Stone Countertops
- Walk In Closet
Outdoor
- Terrace
- Balcony
- Parking
- Garage
- Outdoor Living Space
- Garden
Explore the Area
The agent will contact you soon by
Listed by
Book home tour with the agent
Choose a date and whether you'd like a virtual or in-person tour with the agent.
Similar Properties Nearby
New Listings in Lasne




Explore More Homes for Sale
Lasne, Belgium property types
Lasne, Belgium popular searches
- Properties with Pool in Lasne, Belgium
- Properties with Bar in Lasne, Belgium
- Panoramic / Scenic View properties in Lasne, Belgium
- Privacy properties in Lasne, Belgium
- Properties with Cinema in Lasne, Belgium
- Properties with Game Room in Lasne, Belgium
- Equestrian properties in Lasne, Belgium
- Properties with Steam Room in Lasne, Belgium
- Properties with Outdoor Kitchen in Lasne, Belgium
- Investment Property properties in Lasne, Belgium
- Properties with Vineyard / Winery in Lasne, Belgium
- New Builds properties in Lasne, Belgium
Related Guides & Stories
Trusted by the World's Leading Brokers
The agents behind the world's most exceptional properties list with JamesEdition.
- Listings from Sotheby's, Christie's, BARNES, and Engel & Völkers
- Every listing reviewed before it goes live
- Connect directly with verified listing agents
By continuing you agree to our Terms and Privacy Policy.