Address Confidential
- 6 Beds
- 5 Baths
- 8,321 Sqft
- 2.9 Ac lot
- Updated: Today
About the Property
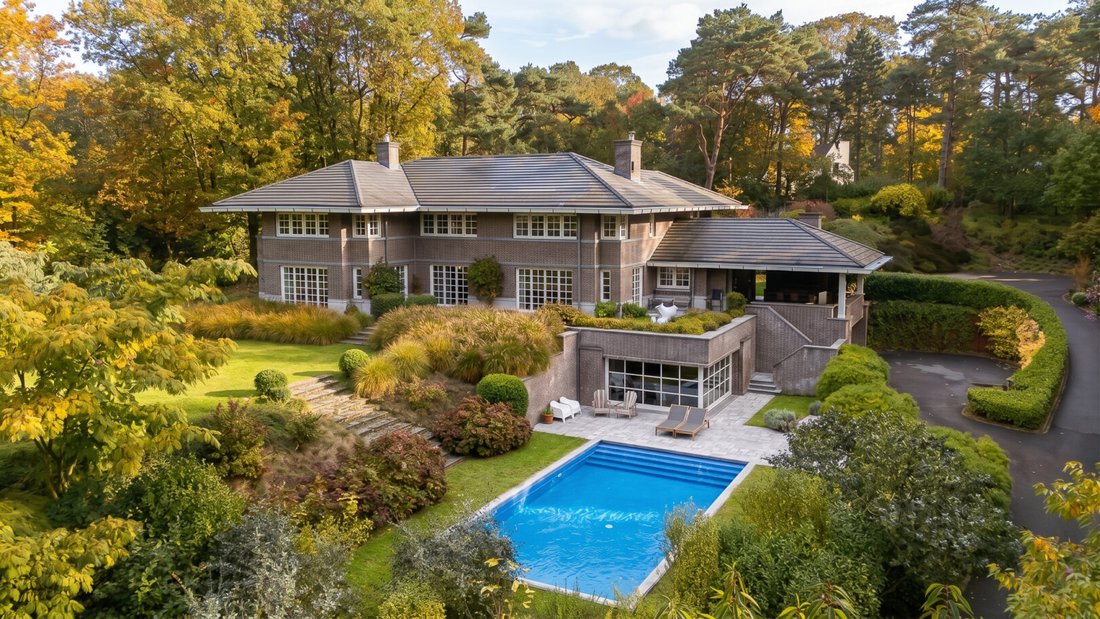
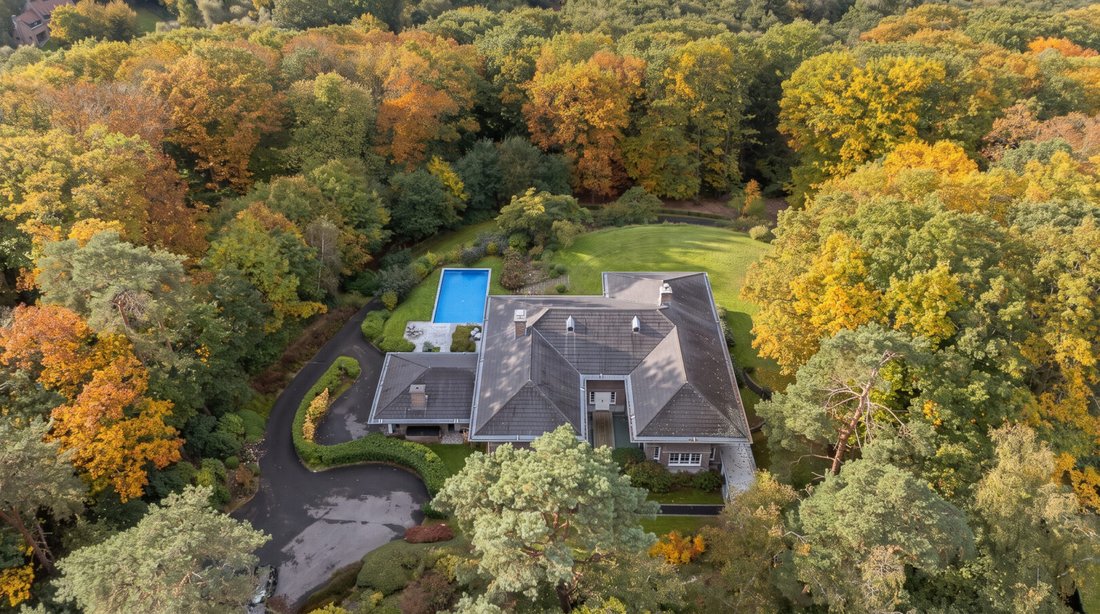
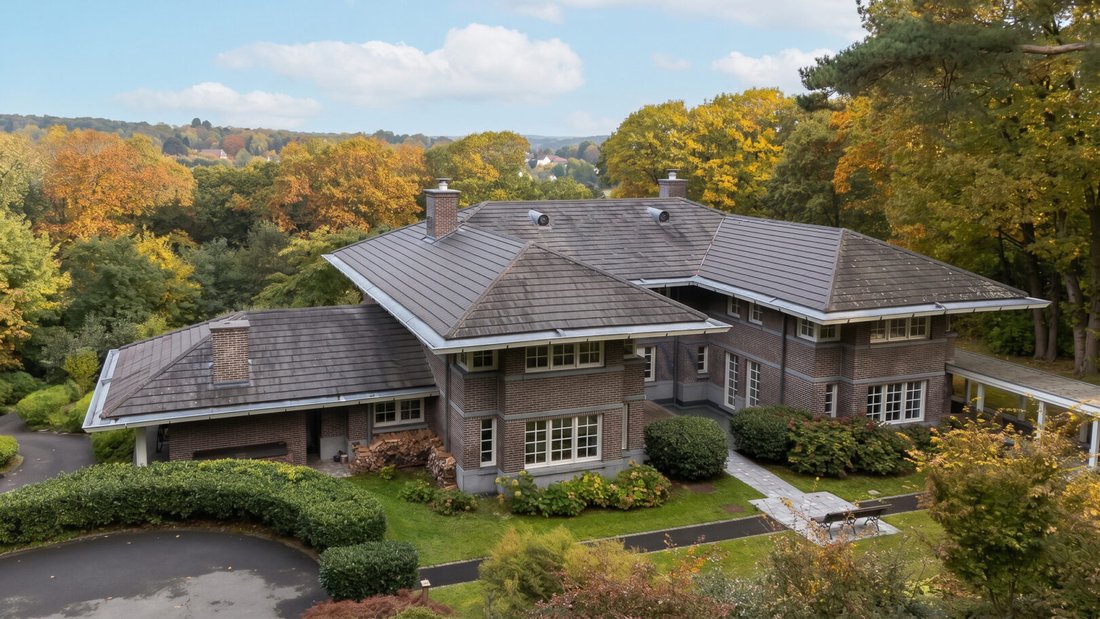
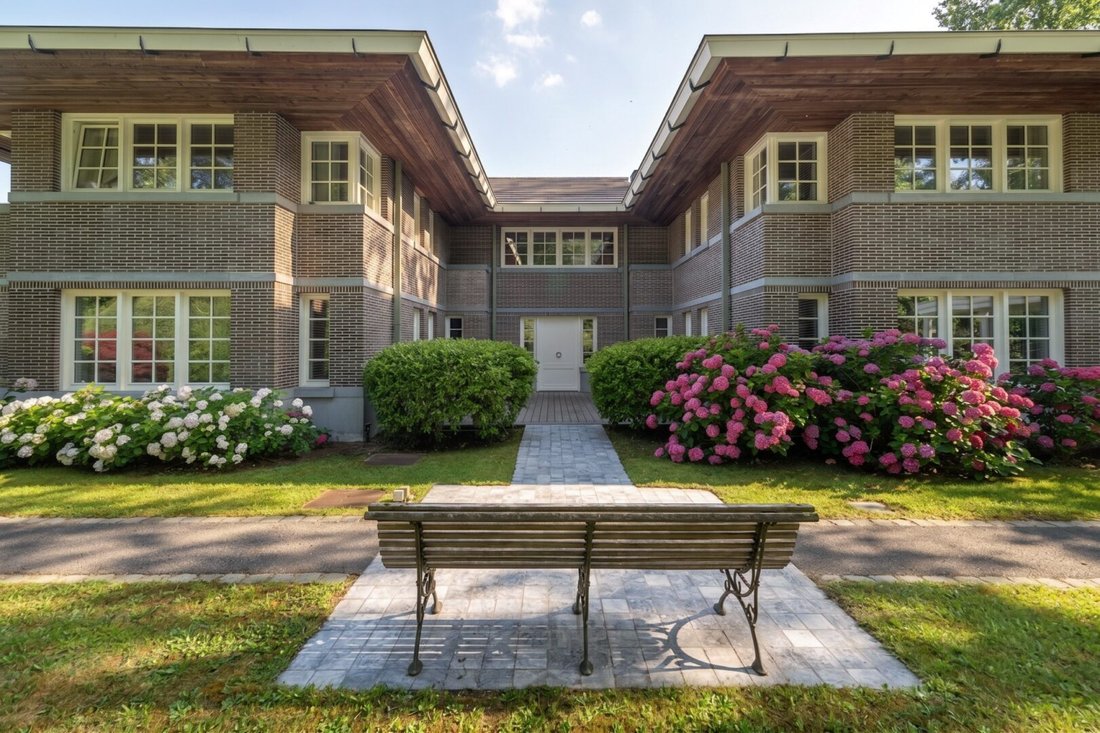
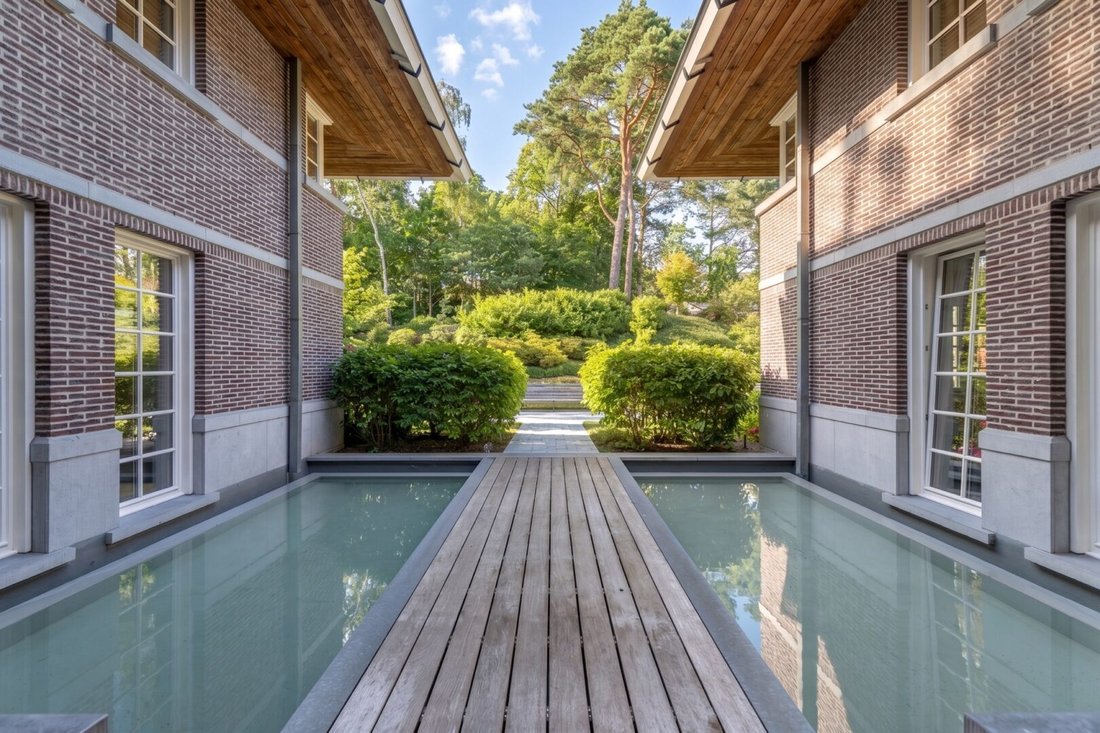
Behind its bold architecture, the property reveals a particularly refined design, where generous volumes, natural light, and fluid spaces create a living experience that is both elegant and serene. Here, aesthetic demands align with remarkable energy efficiency, evidenced by an A+ energy performance certificate and high-performance features that bring the house close to passive housing standards.
The reception areas are organized around a spacious, light-filled entrance hall that opens onto a dining room overlooking the landscape and a living room where the open fireplace invites more intimate moments. The kitchen, featuring an open fire and custom-designed in a distinctly contemporary style, extends to a large covered terrace with an open fire, offering a natural transition between the interior and exterior. An office with its own independent access completes this level. Upstairs, the master suite opens to the horizon and includes a dressing room as well as an en-suite bathroom. Five additional comfortable bedrooms are located on this level, four of which benefit from their own dressing rooms and en-suite bathrooms. A laundry room enhances the organization of this family-oriented space.
Designed as a true extension of the home, the wellness area features a natural stone-bordered swimming pool and a pool house that includes a gym and shower. The basement houses a bioclimatic wine cellar made of natural bricks, a garage that can accommodate four vehicles, and a workshop, while an elevator ensures easy circulation between the three levels.
Geothermal heat pump, photovoltaic panels, dual-flow ventilation, UV-protected frames, and other technical equipment reflect a rigorous approach to performance and sustainable comfort. The overall design not only captivates but also anticipates usage, values natural resources, and prioritizes controlled indoor comfort in every season.
More than just an architect-designed villa, this property offers a true residential experience, where the generosity of space meets the softness of light, where nature becomes a daily landscape, and where energy excellence fully contributes to the art of living.
A rare address in Lasne, intended for those seeking the combination of characterful architecture, a privileged environment, and a contemporary vision of sustainable living.
-
Property type
Villa
-
Year built
2012
Features
Explore the Area
The agent will contact you soon by
Listed by
Book home tour with the agent
Choose a date and whether you'd like a virtual or in-person tour with the agent.

Our equestrian property department represents the pinnacle of luxury for horse enthusiasts, offering a unique bl
Our equestrian property department represents the pinnacle of luxury for horse enthusiasts, offering a unique blend of refined living spaces and top-notch facilities for horses. From elegant estates with bespoke stables and riding trails to expansive ranches with training amenities and lush pastures, these properties are designed to meet both the owner’s and the animals’ needs. These specialized real estate options provide an exclusive living experience that embraces a passion for equestrian sports, focusing on comfort, functionality, and aesthetics.
For more information, contact [hidden information]
Similar Properties Nearby
New Listings in Lasne-Chapelle-Saint-Lambert
Explore More Homes for Sale
Lasne-Chapelle-Saint-Lambert, Belgium property types
Lasne-Chapelle-Saint-Lambert, Belgium popular searches
- Properties with Garden in Lasne-Chapelle-Saint-Lambert, Belgium
- Properties with Pool in Lasne-Chapelle-Saint-Lambert, Belgium
- Properties with Garage in Lasne-Chapelle-Saint-Lambert, Belgium
- Panoramic / Scenic View properties in Lasne-Chapelle-Saint-Lambert, Belgium
- Properties with Balcony in Lasne-Chapelle-Saint-Lambert, Belgium
- Properties with Terrace in Lasne-Chapelle-Saint-Lambert, Belgium
- Properties with Fireplace in Lasne-Chapelle-Saint-Lambert, Belgium
- Properties with Bar in Lasne-Chapelle-Saint-Lambert, Belgium
- Modern properties in Lasne-Chapelle-Saint-Lambert, Belgium
- Privacy properties in Lasne-Chapelle-Saint-Lambert, Belgium
- Properties with Fitness Center / Gym in Lasne-Chapelle-Saint-Lambert, Belgium
- Properties with Wine Cellar in Lasne-Chapelle-Saint-Lambert, Belgium
- Properties with Tennis Court in Lasne-Chapelle-Saint-Lambert, Belgium
- Properties with Game Room in Lasne-Chapelle-Saint-Lambert, Belgium
- Properties with Outdoor Kitchen in Lasne-Chapelle-Saint-Lambert, Belgium
- Properties with Elevator in Lasne-Chapelle-Saint-Lambert, Belgium
- Properties with Office in Lasne-Chapelle-Saint-Lambert, Belgium
Related Guides & Stories
Trusted by the World's Leading Brokers
The agents behind the world's most exceptional properties list with JamesEdition.
- Listings from Sotheby's, Christie's, BARNES, and Engel & Völkers
- Every listing reviewed before it goes live
- Connect directly with verified listing agents
By continuing you agree to our Terms and Privacy Policy.