Address Confidential
- 4 Beds
- 4 Baths
- 5,404 Sqft
- 30,236 Sqft lot
- Updated: October 14
About the Property
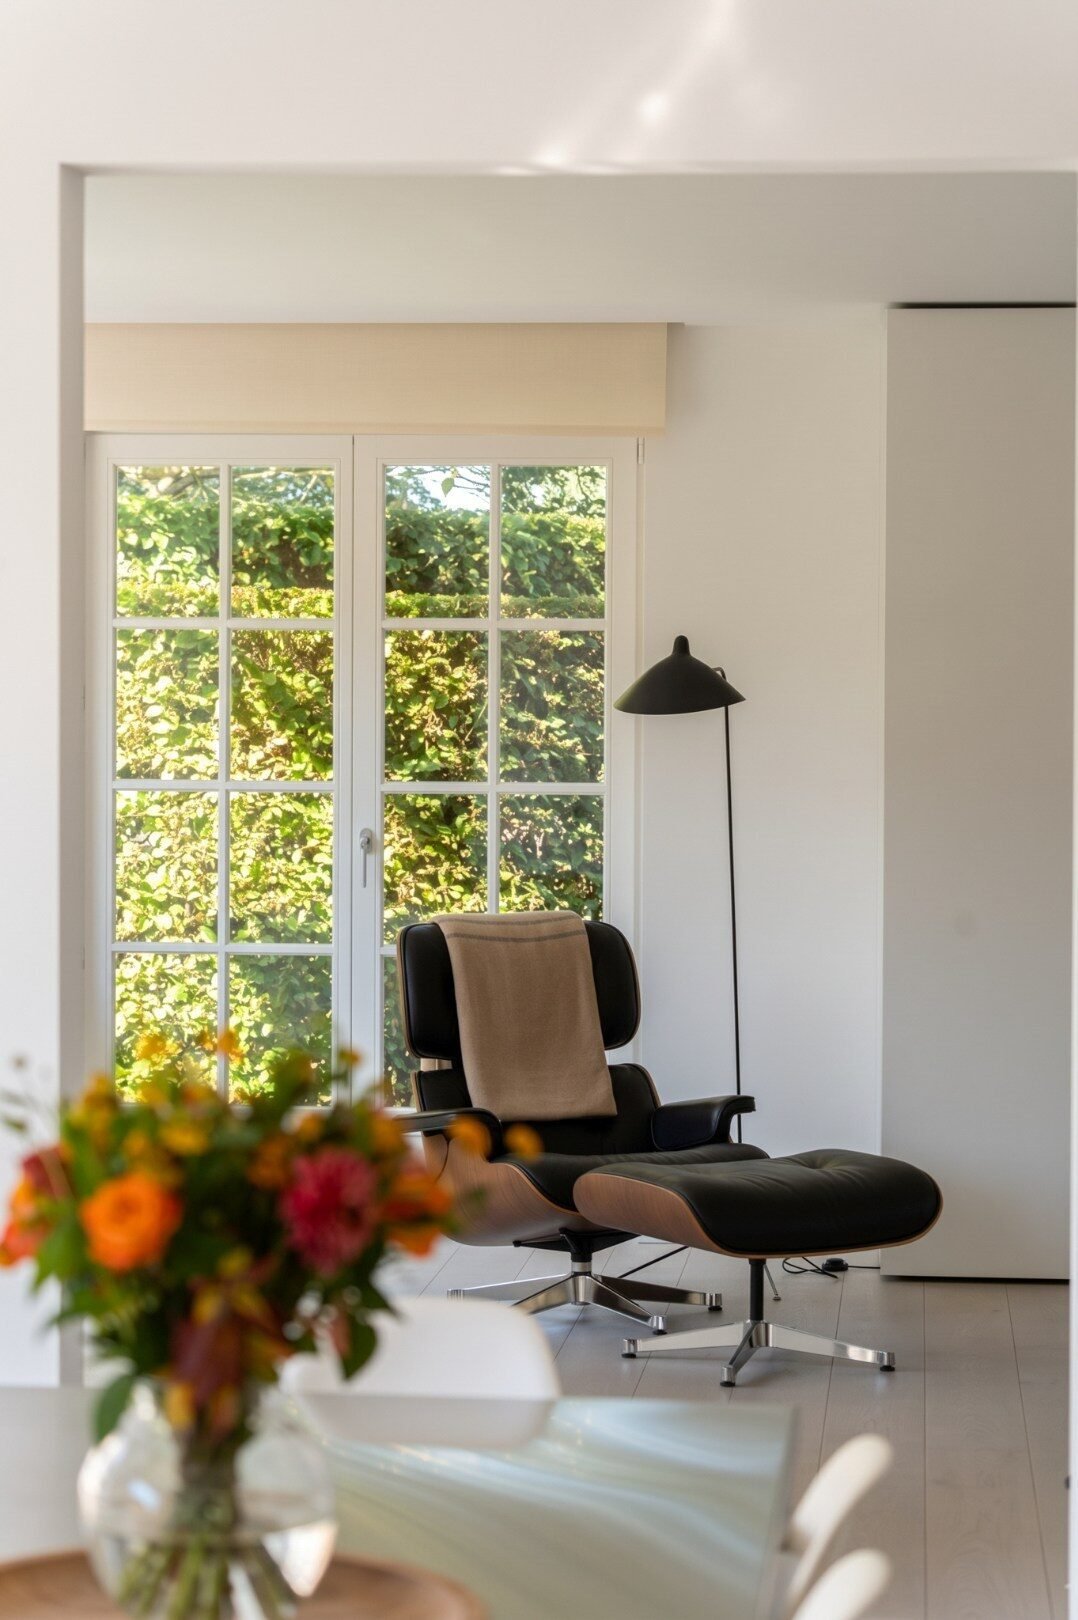
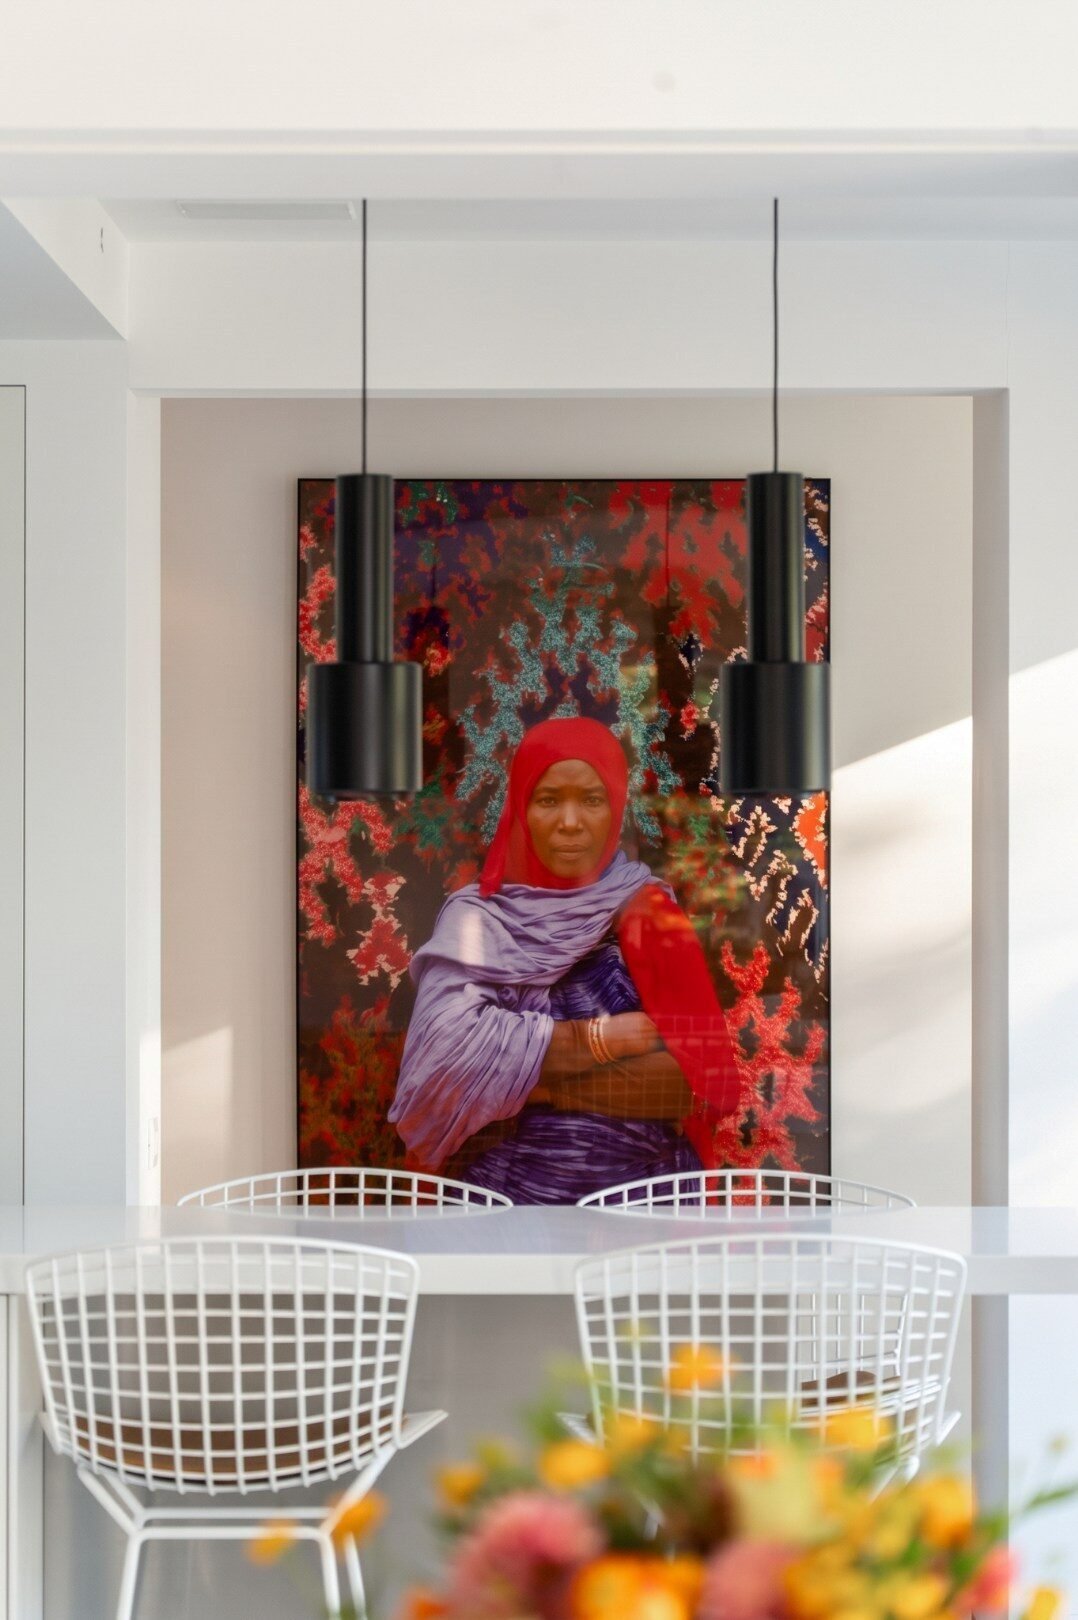
From the entrance, fluidity is key. The volumes are revealed naturally, featuring a spacious living room warmed by an open fire, a small office, the dining room, and a space currently dedicated to the TV lounge. The separate kitchen, equipped with Gaggenau appliances and worktops in stainless steel and Corian, is complemented by a versatile room currently set up as a laundry room. Custom-built integrated storage solutions punctuate the entire villa. On the upper floor, the master suite includes a bedroom, a double dressing room, and a bathroom with a private shower. Three additional bedrooms each have their own bathroom or shower room.
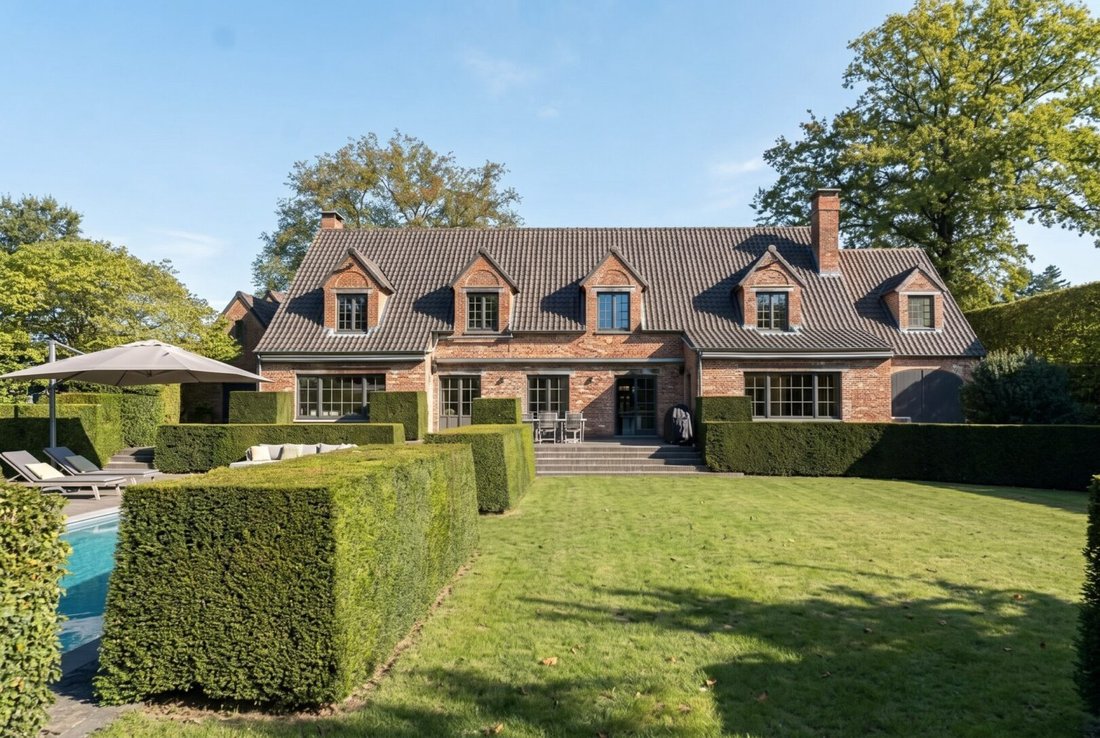
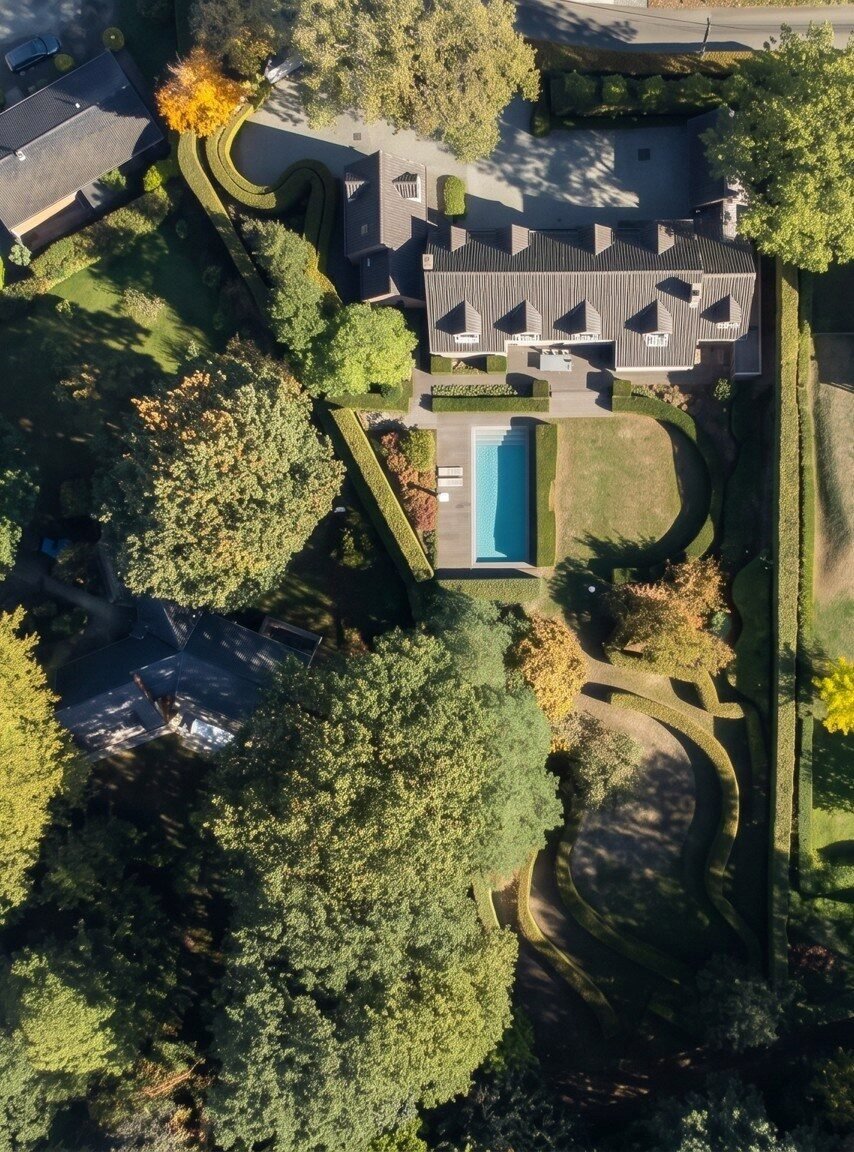
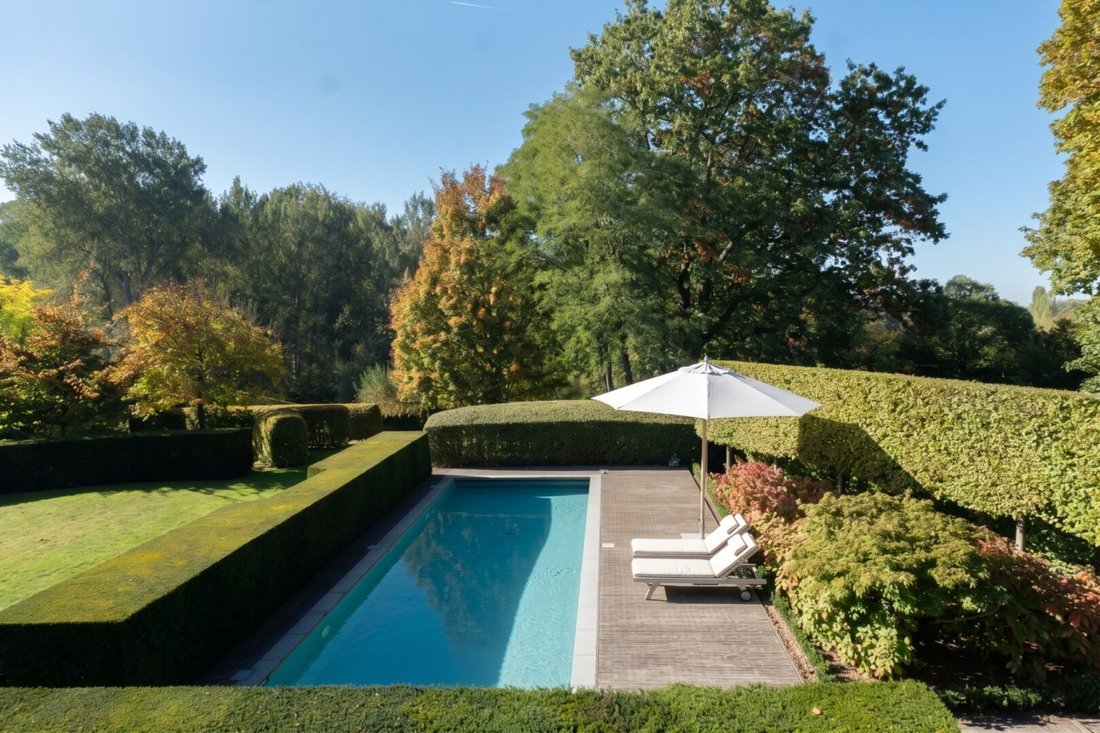
Designed by the Wirtz office, the garden unfolds within mature vegetation that naturally preserves the privacy of the spaces. Facing southwest, it extends the house to the outside and offers, throughout the day, changing light that accompanies the seasons. A brick terrace leads to the 10.5 x 4 m swimming pool, adorned with mosaics and protected by a cover. On the technical side: Viessmann condensing oil boiler with a 5,000-liter tank, heat pump dedicated to the pool, water softener, wooden gate, Sonos audio system, energy performance certificate C, and an up-to-date electrical certificate.
-
Property type
Villa
-
Year built
1984
-
Price/sqft
$455
Features
Explore the Area
The agent will contact you soon by
Listed by
Book home tour with the agent
Choose a date and whether you'd like a virtual or in-person tour with the agent.

Our equestrian property department represents the pinnacle of luxury for horse enthusiasts, offering a unique bl
Our equestrian property department represents the pinnacle of luxury for horse enthusiasts, offering a unique blend of refined living spaces and top-notch facilities for horses. From elegant estates with bespoke stables and riding trails to expansive ranches with training amenities and lush pastures, these properties are designed to meet both the owner’s and the animals’ needs. These specialized real estate options provide an exclusive living experience that embraces a passion for equestrian sports, focusing on comfort, functionality, and aesthetics.
For more information, contact [hidden information]
Similar Properties Nearby
New Listings in Lasne


Explore More Homes for Sale
Lasne, Belgium property types
Lasne, Belgium popular searches
- Properties with Pool in Lasne, Belgium
- Panoramic / Scenic View properties in Lasne, Belgium
- Properties with Bar in Lasne, Belgium
- Privacy properties in Lasne, Belgium
- Properties with Cinema in Lasne, Belgium
- Properties with Game Room in Lasne, Belgium
- Equestrian properties in Lasne, Belgium
- Properties with Outdoor Kitchen in Lasne, Belgium
- New Builds properties in Lasne, Belgium
- Properties with Steam Room in Lasne, Belgium
- Investment Property properties in Lasne, Belgium
- Properties with Vineyard / Winery in Lasne, Belgium
Related Guides & Stories
Trusted by the World's Leading Brokers
The agents behind the world's most exceptional properties list with JamesEdition.
- Listings from Sotheby's, Christie's, BARNES, and Engel & Völkers
- Every listing reviewed before it goes live
- Connect directly with verified listing agents
By continuing you agree to our Terms and Privacy Policy.