$1,397,896
South Of France, Magnificent 15th Century Medieval Chateau
- 5 Beds
- 5 Baths
- 5,921 Sqft
- 9.89 Ac lot
- Updated: August 7
- 11
About the Property
AUDE - 12 KM FROM CASTELNAUDARY
This superb property is both a chateau and a fortified farm, with a fine collection of buildings dating from the 15th to 17th centuries.
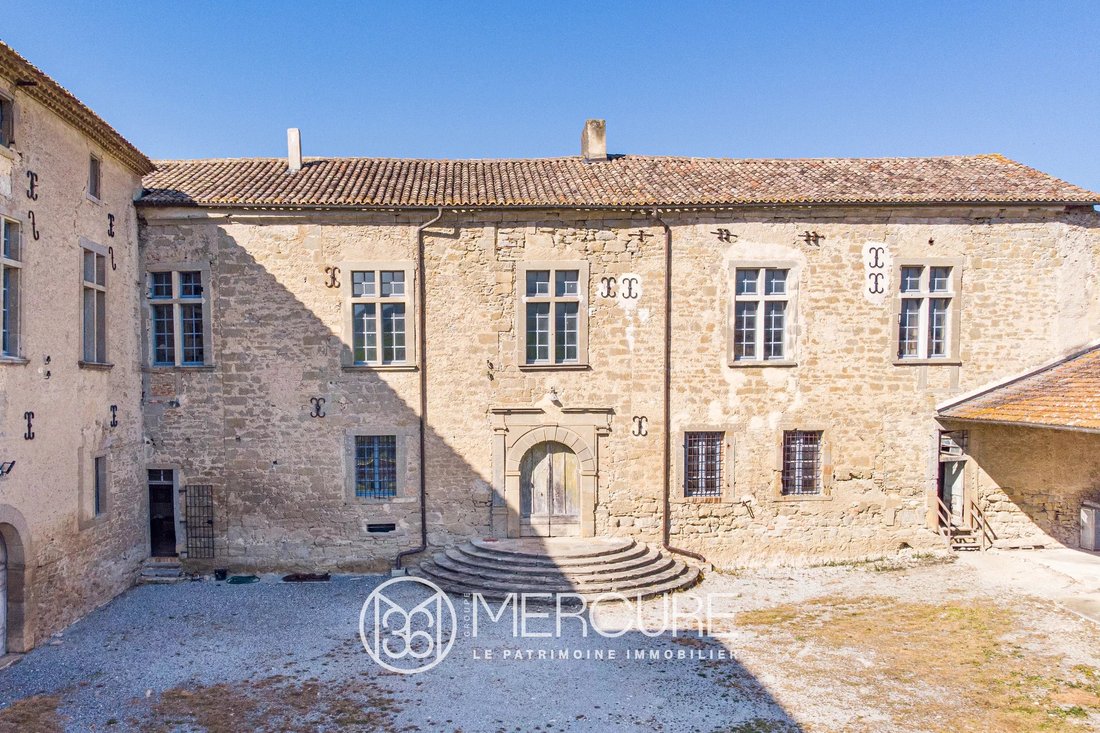
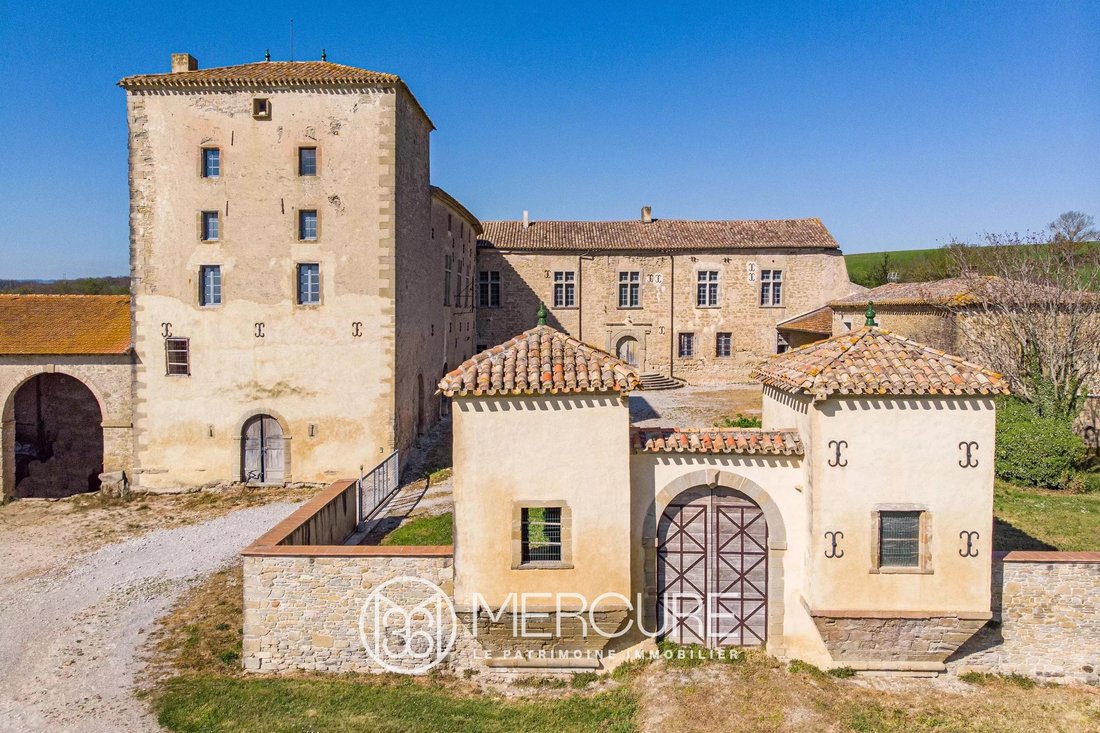
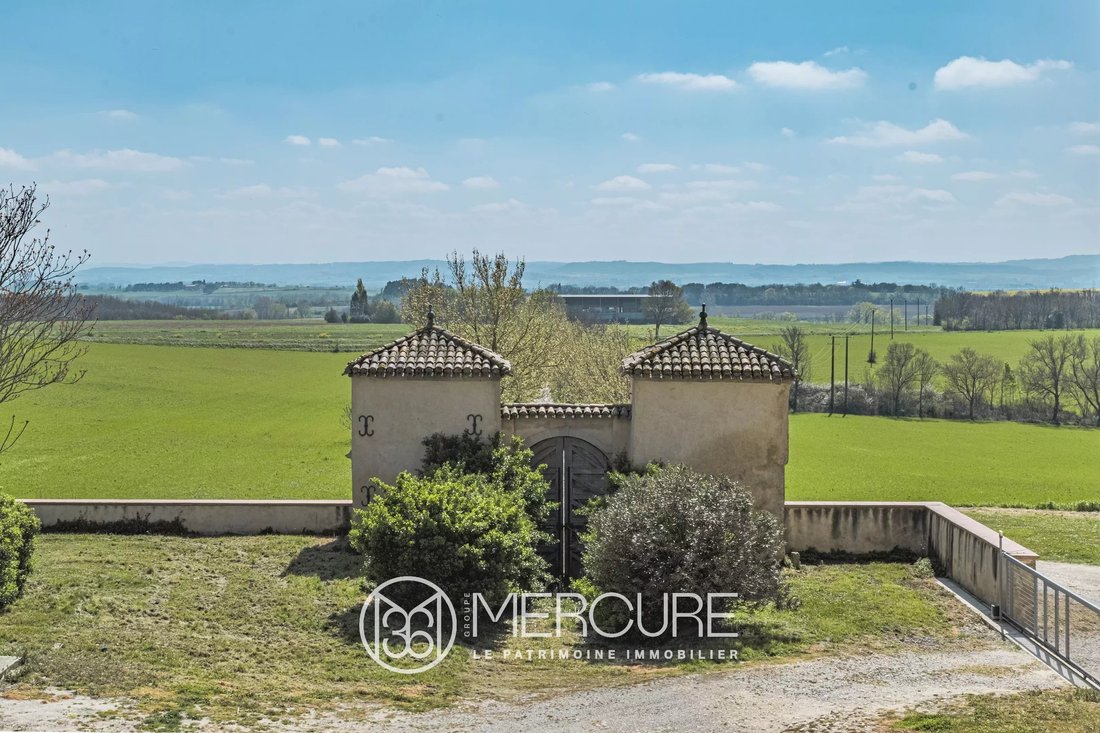
Access is via a beautiful plane tree-lined driveway leading to a double châtelet, a beautiful dovecote and a hangar with large stone arches.
The entrance to the chateau is via a courtyard of honor with a wid
This superb property is both a chateau and a fortified farm, with a fine collection of buildings dating from the 15th to 17th centuries.
Access is via a beautiful plane tree-lined driveway leading to a double châtelet, a beautiful dovecote and a hangar with large stone arches.
The entrance to the chateau is via a courtyard of honor with a wid
AUDE - 12 KM FROM CASTELNAUDARY
This superb property is both a chateau and a fortified farm, with a fine collection of buildings dating from the 15th to 17th centuries.
Access is via a beautiful plane tree-lined driveway leading to a double châtelet, a beautiful dovecote and a hangar with large stone arches.
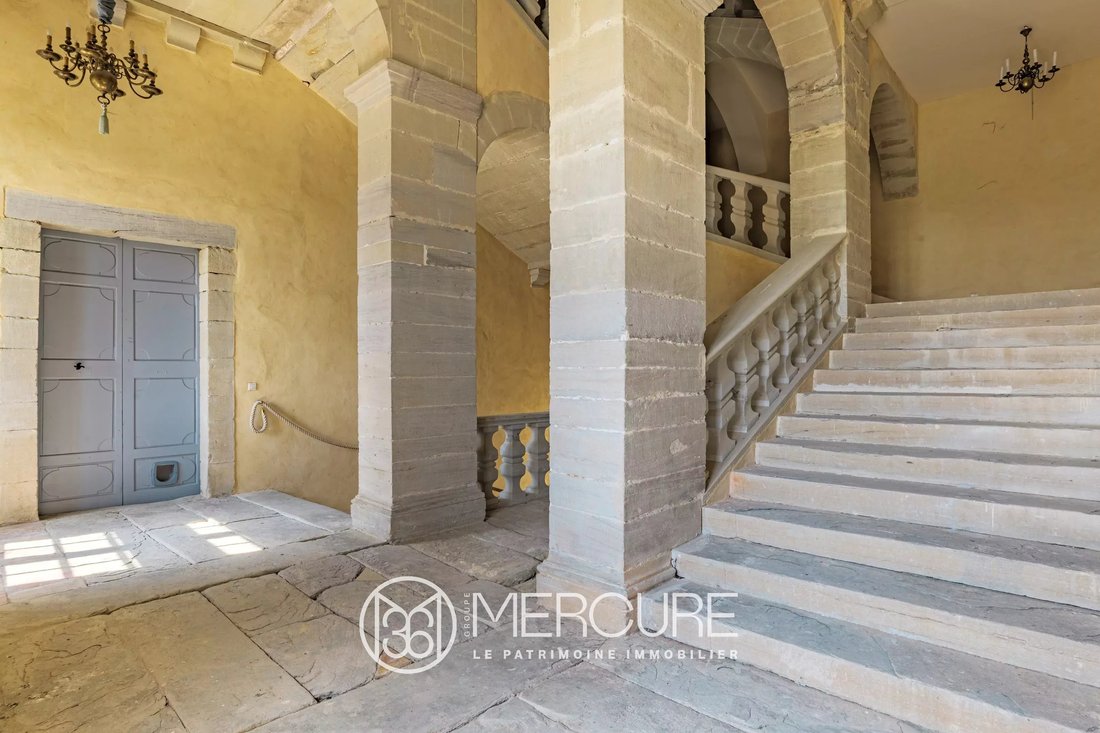
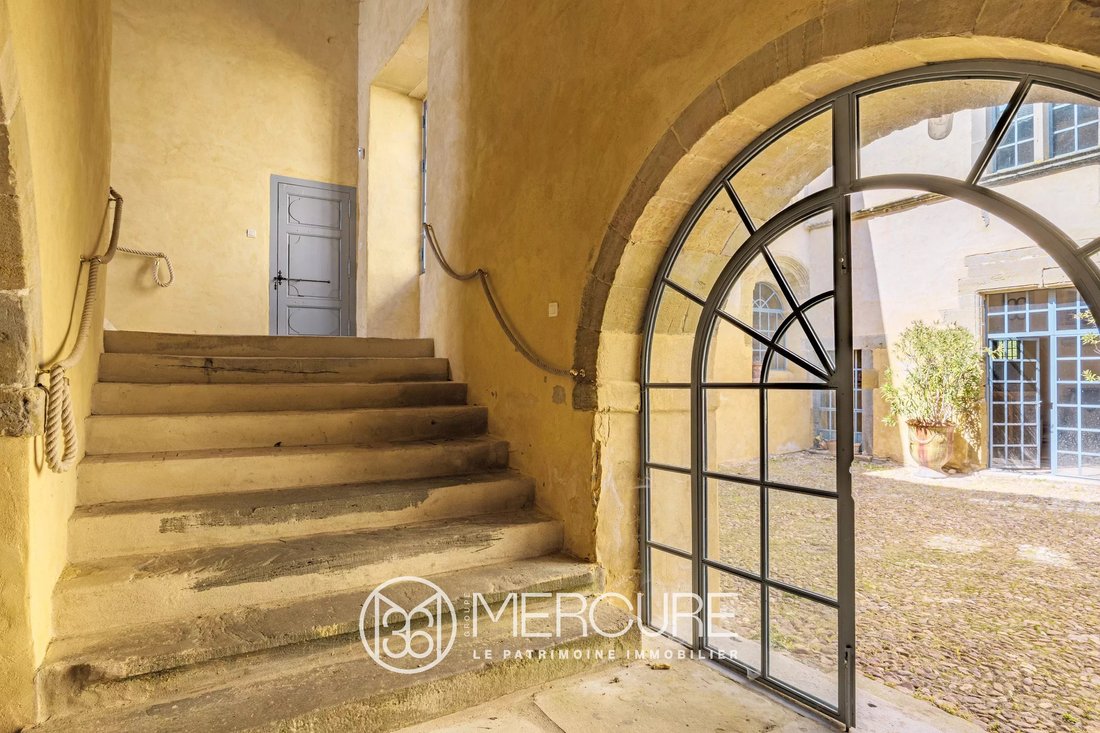
The entrance to the chateau is via a courtyard of honor with a wide stone staircase leading to a beautiful vaulted entrance, extended by a magnificent 18th-century monumental staircase with baluster, which serves the renovated part to the west and the part to be renovated to the east.
The renovated second floor features a library entrance on the right, two bedrooms with en-suite bathrooms, and a dressing room. To the left, a huge gallery leads to a beautiful living room with a fireplace, in the south-facing dungeon overlooking the surrounding countryside, and two bedrooms with en suite bathrooms on the second floor.
On the ground floor, a medieval kitchen with a large stone fireplace opens onto an inner courtyard with a central well, leading to a cellar and chapel.
From the kitchen, you enter a magnificent dining room with a monumental stone fireplace, followed by two other rooms with painted French ceilings.
Upstairs, two large rooms followed by a gallery with painted coffered ceilings from the 17th century lead to three other rooms that need to be finished.
A large west-facing outbuilding houses a heated indoor swimming pool.
A caretaker’s cottage with a lounge, a kitchen, three bedrooms and a bathroom complement the house.
Two towers and a watchtower surround the chateau to the north, overlooking a garden. The château is surrounded by 4 ha of land, part of which is planted with trees.
Energy class: E
Climate class: E
Estimated annual energy costs for standard use: between 14,750 euros and 2,020 euros per year. Price indexed to 2021, 2022 and 2023.
Information on the risks to which this property is exposed is available on the Géorisques website: [hidden information]
Information on the risks to which this property is exposed is available on the Géorisques website: https://www.georisques.gouv.fr/
This superb property is both a chateau and a fortified farm, with a fine collection of buildings dating from the 15th to 17th centuries.
Access is via a beautiful plane tree-lined driveway leading to a double châtelet, a beautiful dovecote and a hangar with large stone arches.
The entrance to the chateau is via a courtyard of honor with a wide stone staircase leading to a beautiful vaulted entrance, extended by a magnificent 18th-century monumental staircase with baluster, which serves the renovated part to the west and the part to be renovated to the east.
The renovated second floor features a library entrance on the right, two bedrooms with en-suite bathrooms, and a dressing room. To the left, a huge gallery leads to a beautiful living room with a fireplace, in the south-facing dungeon overlooking the surrounding countryside, and two bedrooms with en suite bathrooms on the second floor.
On the ground floor, a medieval kitchen with a large stone fireplace opens onto an inner courtyard with a central well, leading to a cellar and chapel.
From the kitchen, you enter a magnificent dining room with a monumental stone fireplace, followed by two other rooms with painted French ceilings.
Upstairs, two large rooms followed by a gallery with painted coffered ceilings from the 17th century lead to three other rooms that need to be finished.
A large west-facing outbuilding houses a heated indoor swimming pool.
A caretaker’s cottage with a lounge, a kitchen, three bedrooms and a bathroom complement the house.
Two towers and a watchtower surround the chateau to the north, overlooking a garden. The château is surrounded by 4 ha of land, part of which is planted with trees.
Energy class: E
Climate class: E
Estimated annual energy costs for standard use: between 14,750 euros and 2,020 euros per year. Price indexed to 2021, 2022 and 2023.
Information on the risks to which this property is exposed is available on the Géorisques website: [hidden information]
Information on the risks to which this property is exposed is available on the Géorisques website: https://www.georisques.gouv.fr/
-
Property type
Castle
-
Floors
4
-
Price/sqft
$236
Explore the Area
Lasbordes, Occitania, France
View on Google Maps
Price per sqft
Low
High
Joined 2 years ago
You have inquired about this property
The agent will contact you soon by
Listed by
86
Listings
2024
Joined
Book home tour with the agent
Choose a date and whether you'd like a virtual or in-person tour with the agent.
Preferred date
Tour type
Last updated
August 7
First listed
April 10, 2025
Listing reference
9135TS
Trusted by the World's Leading Brokers
The agents behind the world's most exceptional properties list with JamesEdition.
- Listings from Sotheby's, Christie's, BARNES, and Engel & Völkers
- Every listing reviewed before it goes live
- Connect directly with verified listing agents
By continuing you agree to our Terms and Privacy Policy.