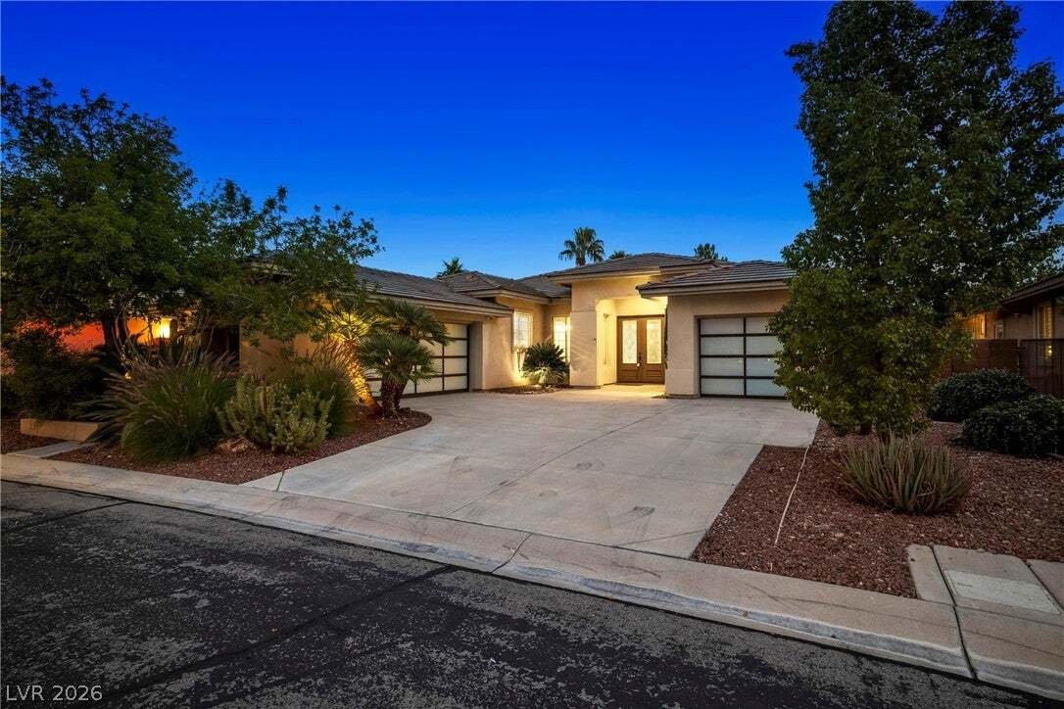
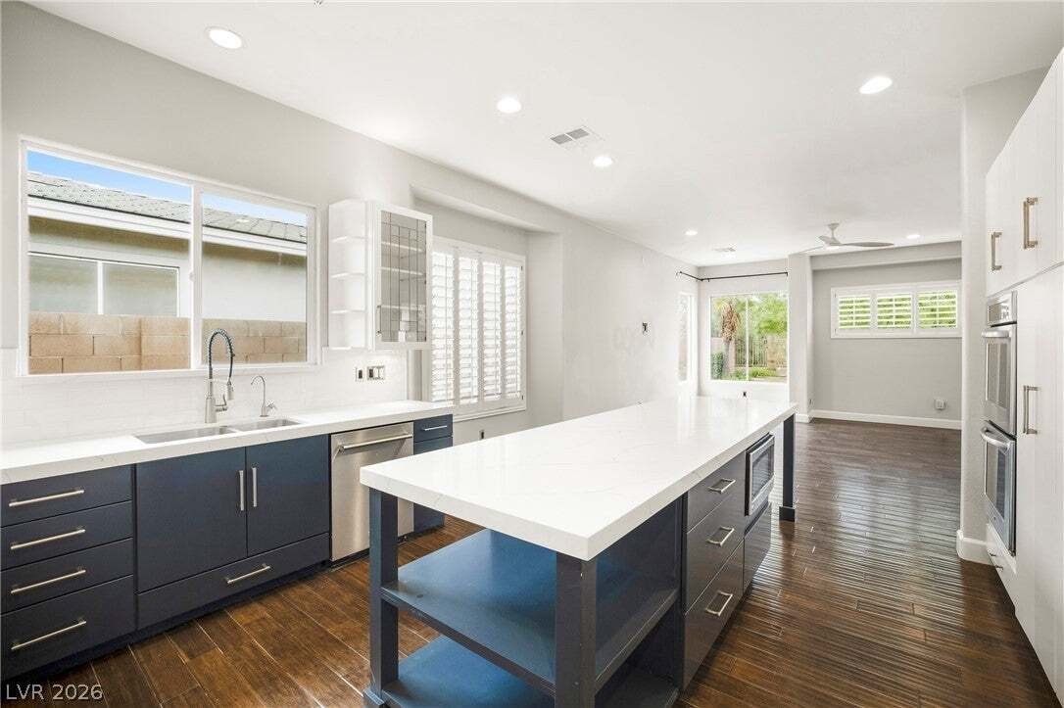
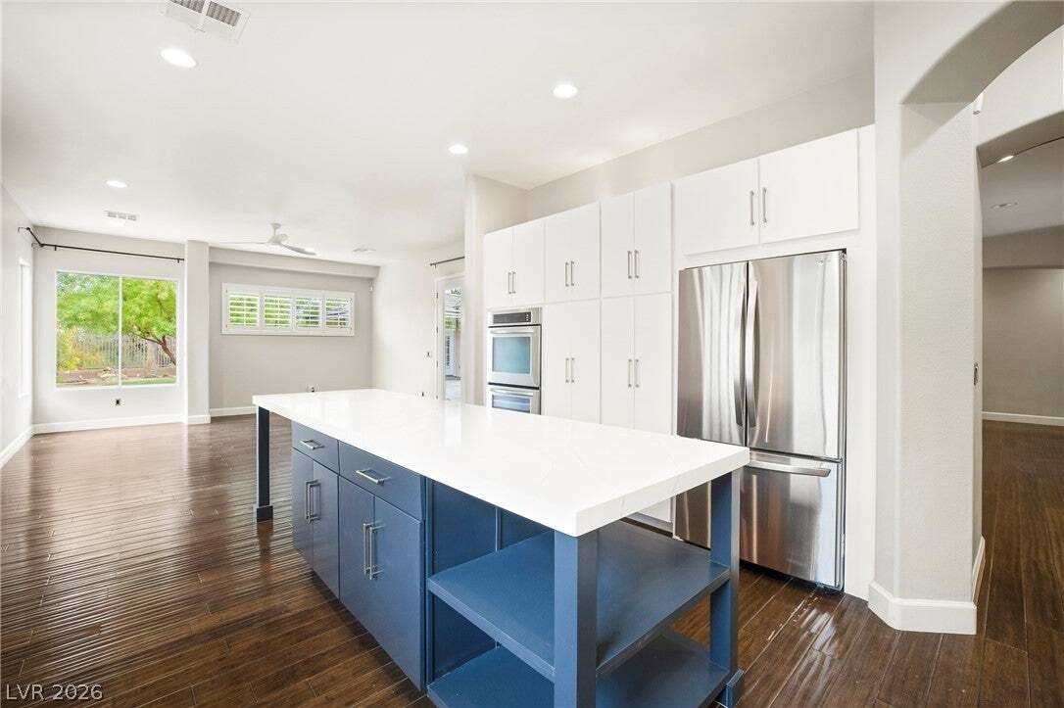
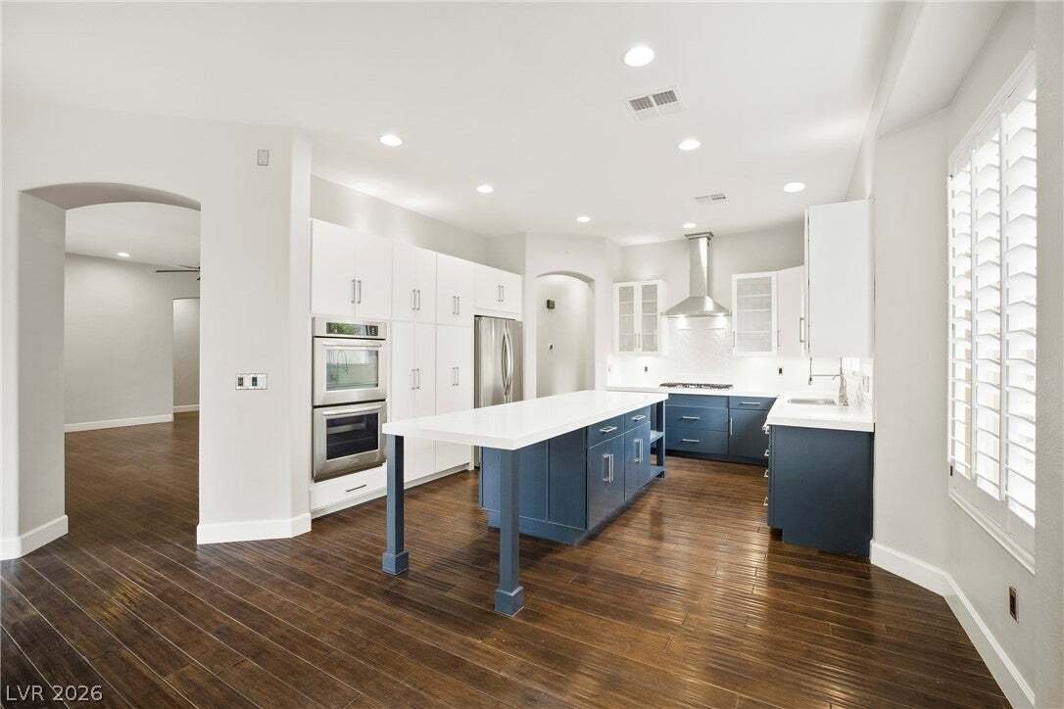
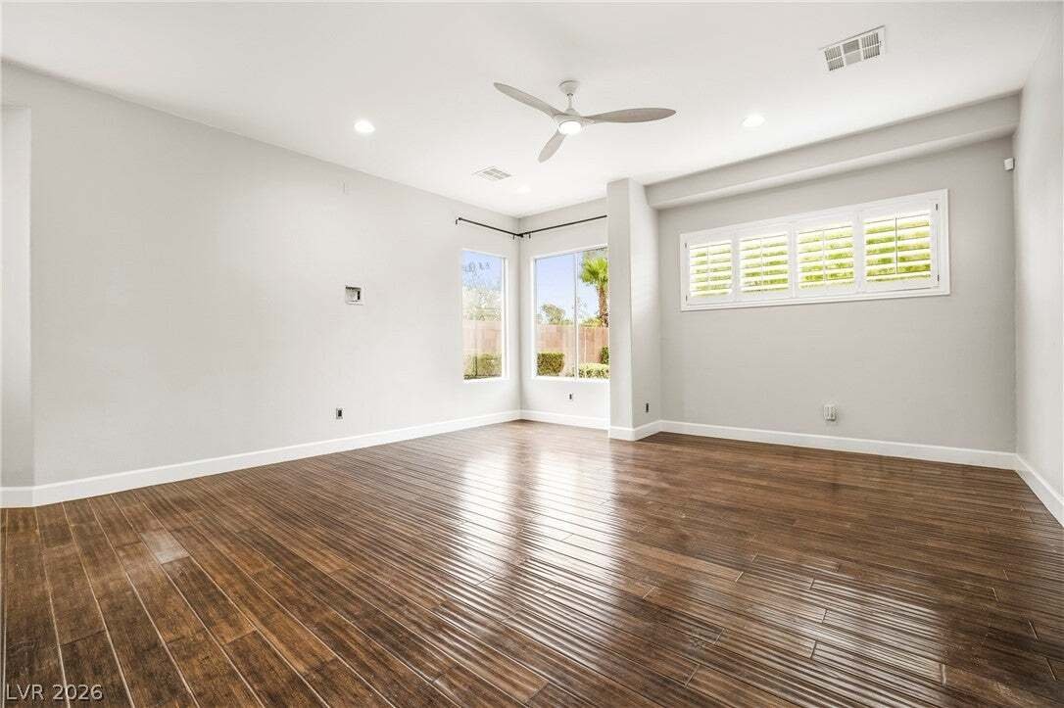
Single Family Residence in Las Vegas
- 3 Beds
- 3 Baths
- 2,745 Sqft
- 10,455 Sqft lot
- Updated: Yesterday
- Source: Las Vegas REALTORS MLS#2834537
About the Property
The separate primary bedroom offers direct backyard access and contains a walk-in closet with floor-to-ceiling custom cabinets. The recently renovated primary bathroom is finished with Kohler sinks, a marble-tiled walk-in shower with subway tiling, and marble-tile flooring. A second bedroom includes a custom Murphy bed with built-in nightstands, while the dedicated laundry room is equipped with quartz countertops, slate tile flooring, and a sink. Built with solid wood doors, the home also includes practical systems such as a tankless water heater, ceiling fans, an owned water conditioner/RO system, and an owned alarm system.
A separate casita provides an additional 510 square feet of living space, complete with slate flooring, shutters, and a 3/4 bath. For parking and storage, the property features a 2-car garage with overhead storage, alongside a single-car garage currently converted into an exercise room.
The Virtually Staged Video is here!!! It will assist with the visual placement of furniture.
-
Property type
House
-
Floors
1
-
Year built
1999
-
Price/sqft
$418
Features
- Garage
- Garden
- Gated Community
- Walk In Closet
- Fitness Center / Gym
- Renovated
- 2D Floor Plan
- Air Conditioning
- Parking
Lot
- Gated Community
- Mountain View
- Renovated
Indoor
- Air Conditioning
- Kitchen island
- Gas Stovetop
- Bar
- Laundry Room
- Stone Countertops
- Walk In Closet
- Fitness Center / Gym
Outdoor
- Parking
- Garage
- Garden
Explore the Area
The agent will contact you soon by
Listed by
Book home tour with the agent
Choose a date and whether you'd like a virtual or in-person tour with the agent.
The data relating to real estate for sale on this website comes in part from the INTERNET DATA EXCHANGE Program of the Greater Las Vegas Association of REALTORS® MLS. Real estate listings held by brokerage firms other than this site owner are marked with the IDX logo. information being provided is for the consumers' personal, non-commercial use and may not be used for any purpose other than to identify prospective properties consumers may be interested in purchasing. Any use of search facilities of data on the site, other than by a consumer looking to purchase real estate, is prohibited. GLVAR deems information reliable but not guaranteed. Copyright © 2026 of the Greater Las Vegas Association of REALTORS® MLS. All Rights Reserved.
Trusted by the World's Leading Brokers
The agents behind the world's most exceptional properties list with JamesEdition.
- Listings from Sotheby's, Christie's, BARNES, and Engel & Völkers
- Every listing reviewed before it goes live
- Connect directly with verified listing agents
By continuing you agree to our Terms and Privacy Policy.
partnered with