Single Family Residence in Las Vegas
- 5 Beds
- 5 Baths
- 4,487 Sqft
- 37,462 Sqft lot
- Updated: Yesterday
- Source: Las Vegas REALTORS MLS#2833592
About the Property
A grand arrival framed by a
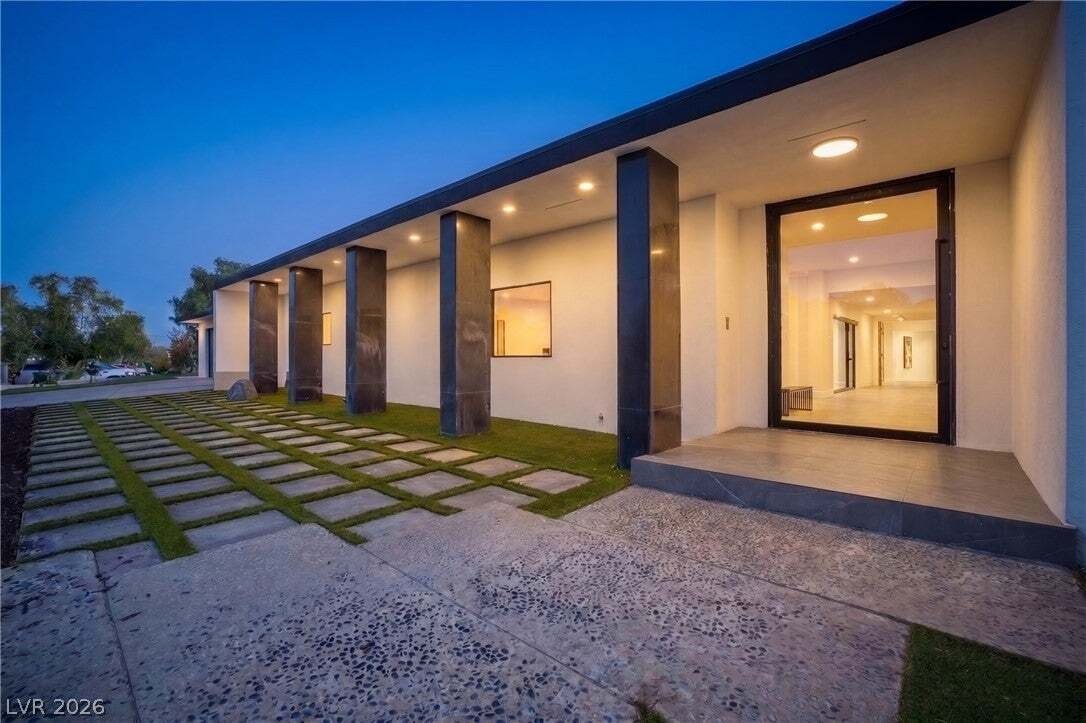
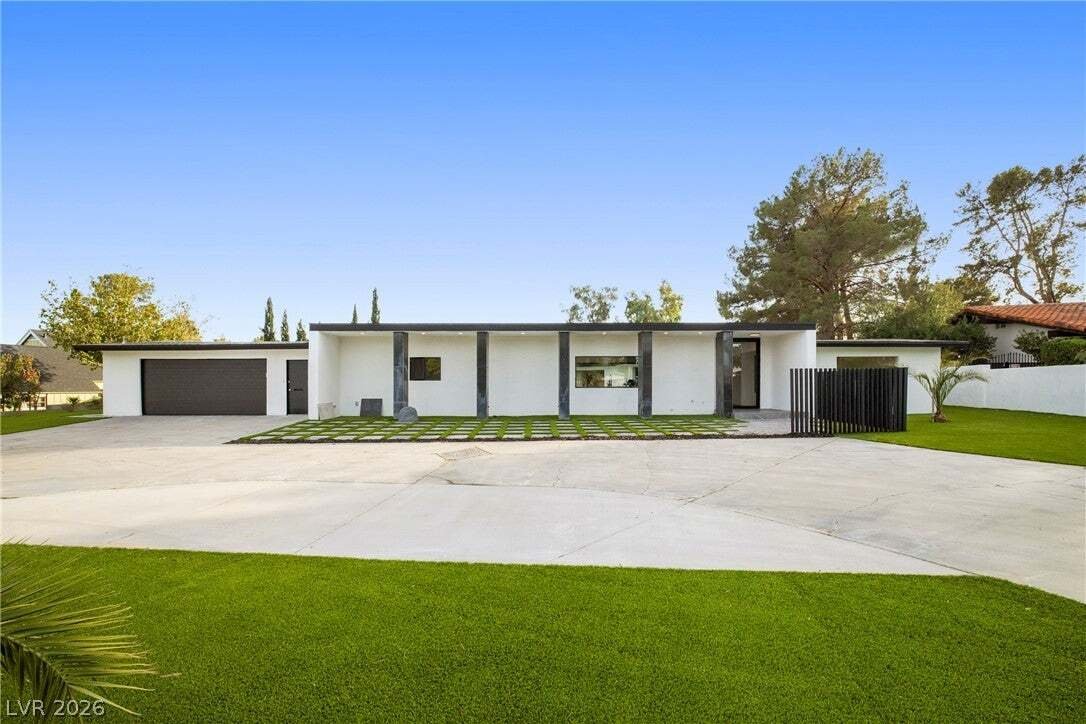
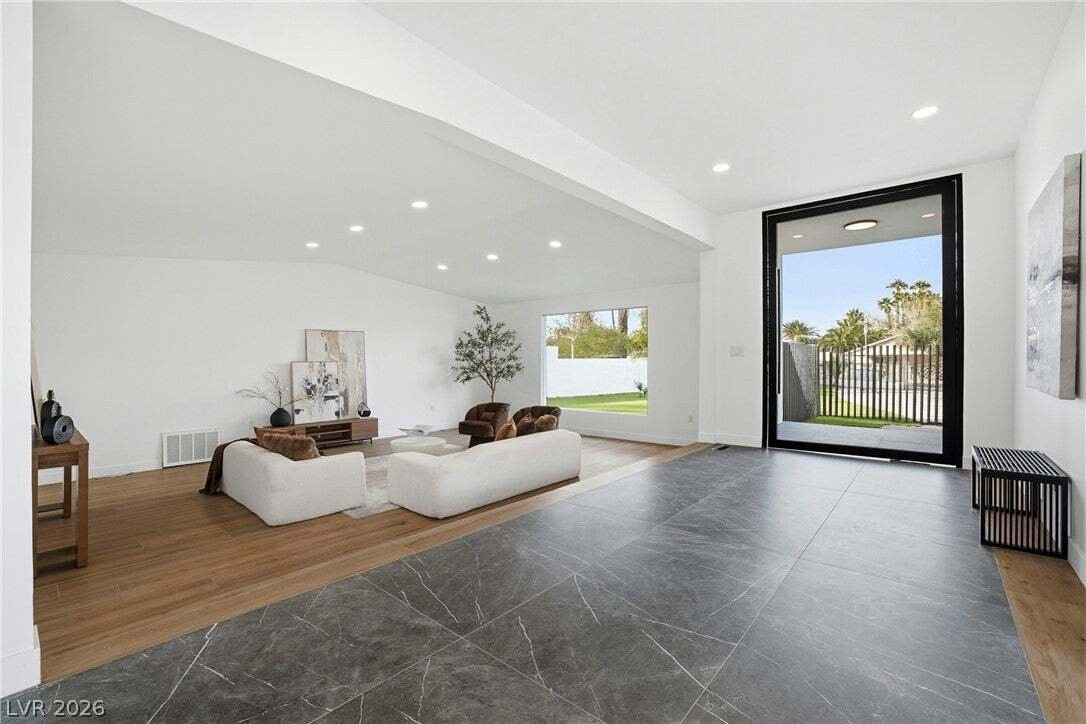
A grand arrival framed by architectural pillars leads to a striking modern pivot door, revealing a thoughtfully designed U shaped floor plan inspired by the contemporary estates of the Hollywood Hills. Floor to ceiling glass hallways and expansive sliding doors create a seamless connection between the interior living spaces and the surrounding outdoor areas, with the resort style pool serving as the centerpiece of the property.
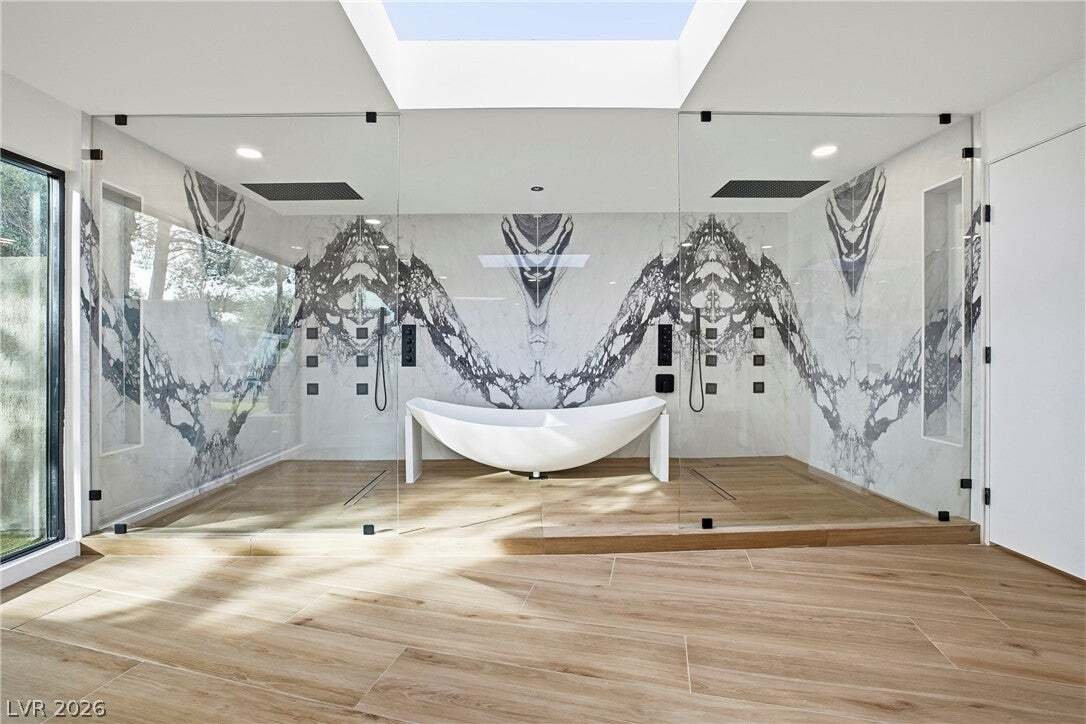
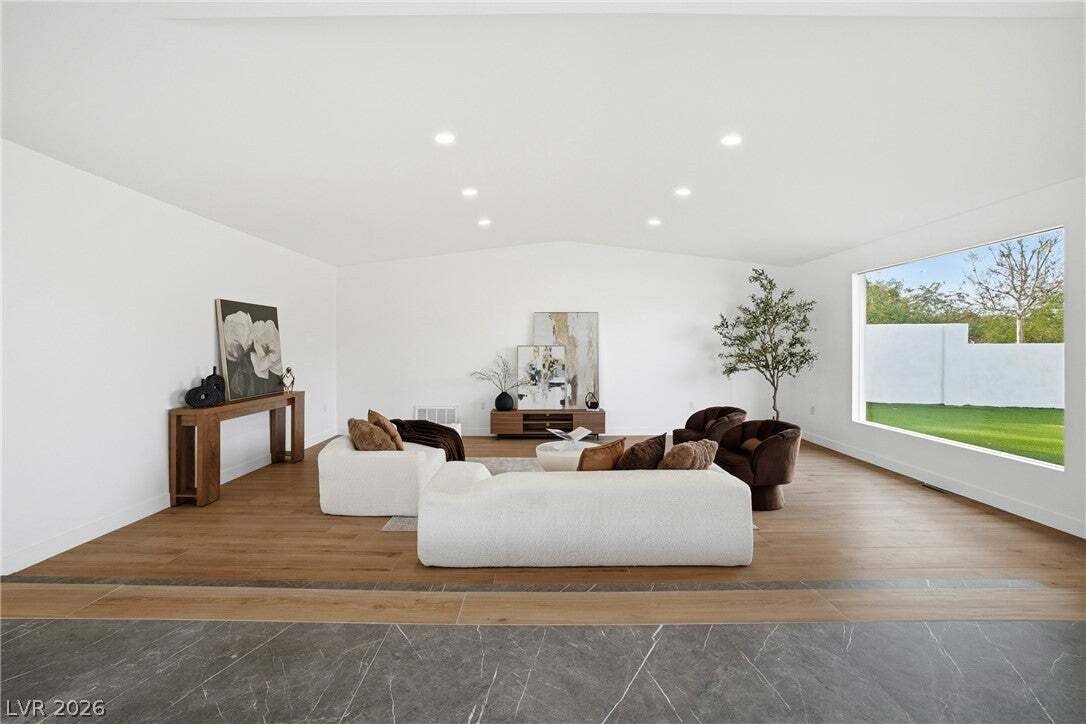
The chef’s kitchen makes a statement with an oversized stone island, abundant cabinetry, and direct patio access, creating an ideal setting for entertaining. A discreet hidden pantry adds functionality with additional storage and a built in wine cooler. Across the home, a sunken living area offers a more intimate setting for relaxing or hosting guests. The main residence features four generously sized ensuite bedrooms, each offering comfort and privacy. The primary suite enjoys direct backyard access through a private slider, along with an expansive walk in closet. The spa inspired primary bath is a true retreat, featuring an oversized dual shower and a statement rainfall soaking tub.
A separate, versatile casita expands the possibilities with two spacious rooms and a full bathroom, ideal for guests, a private office, home gym, creative studio, or multigenerational living. With nearly an acre of land, over 4,500 square feet of patio space, and no HOA, this exceptional property offers a rare combination of architectural character, privacy, and flexibility in one of Las Vegas’ most distinctive neighborhoods.
-
Property type
House
-
Floors
1
-
Year built
1965
-
Price/sqft
$523
Features
Explore the Area
The agent will contact you soon by
Listed by
Book home tour with the agent
Choose a date and whether you'd like a virtual or in-person tour with the agent.
The data relating to real estate for sale on this website comes in part from the INTERNET DATA EXCHANGE Program of the Greater Las Vegas Association of REALTORS® MLS. Real estate listings held by brokerage firms other than this site owner are marked with the IDX logo. information being provided is for the consumers' personal, non-commercial use and may not be used for any purpose other than to identify prospective properties consumers may be interested in purchasing. Any use of search facilities of data on the site, other than by a consumer looking to purchase real estate, is prohibited. GLVAR deems information reliable but not guaranteed. Copyright © 2026 of the Greater Las Vegas Association of REALTORS® MLS. All Rights Reserved.
Similar Properties Nearby
New Listings in Las Vegas

Explore More Homes for Sale
Las Vegas, NV, United States property types
Las Vegas, NV, United States popular searches
- Properties with Garage in Las Vegas, NV, United States
- Properties with Garden in Las Vegas, NV, United States
- Properties with Pool in Las Vegas, NV, United States
- Gated Community properties in Las Vegas, NV, United States
- Mountain View properties in Las Vegas, NV, United States
- Properties with Balcony in Las Vegas, NV, United States
- Properties with Fitness Center / Gym in Las Vegas, NV, United States
- Properties with Tennis Court in Las Vegas, NV, United States
- City View properties in Las Vegas, NV, United States
- Modern properties in Las Vegas, NV, United States
- Renovated properties in Las Vegas, NV, United States
- Panoramic / Scenic View properties in Las Vegas, NV, United States
- Properties with Elevator in Las Vegas, NV, United States
- New Builds properties in Las Vegas, NV, United States
- Golf View properties in Las Vegas, NV, United States
- Properties with Sauna in Las Vegas, NV, United States
- Water View properties in Las Vegas, NV, United States
- Properties with Indoor Pool in Las Vegas, NV, United States
- Properties with Cinema in Las Vegas, NV, United States
- Properties with Wine Cellar in Las Vegas, NV, United States
- Equestrian properties in Las Vegas, NV, United States
- Properties with Library in Las Vegas, NV, United States
- Lakefront properties in Las Vegas, NV, United States
- Waterfront properties in Las Vegas, NV, United States
- Duplex properties in Las Vegas, NV, United States
- Mansion properties in Las Vegas, NV, United States
- Hilltop properties in Las Vegas, NV, United States
- Ski-In / Ski-Out properties in Las Vegas, NV, United States
Related Guides & Stories
Trusted by the World's Leading Brokers
The agents behind the world's most exceptional properties list with JamesEdition.
- Listings from Sotheby's, Christie's, BARNES, and Engel & Völkers
- Every listing reviewed before it goes live
- Connect directly with verified listing agents
By continuing you agree to our Terms and Privacy Policy.
partnered with