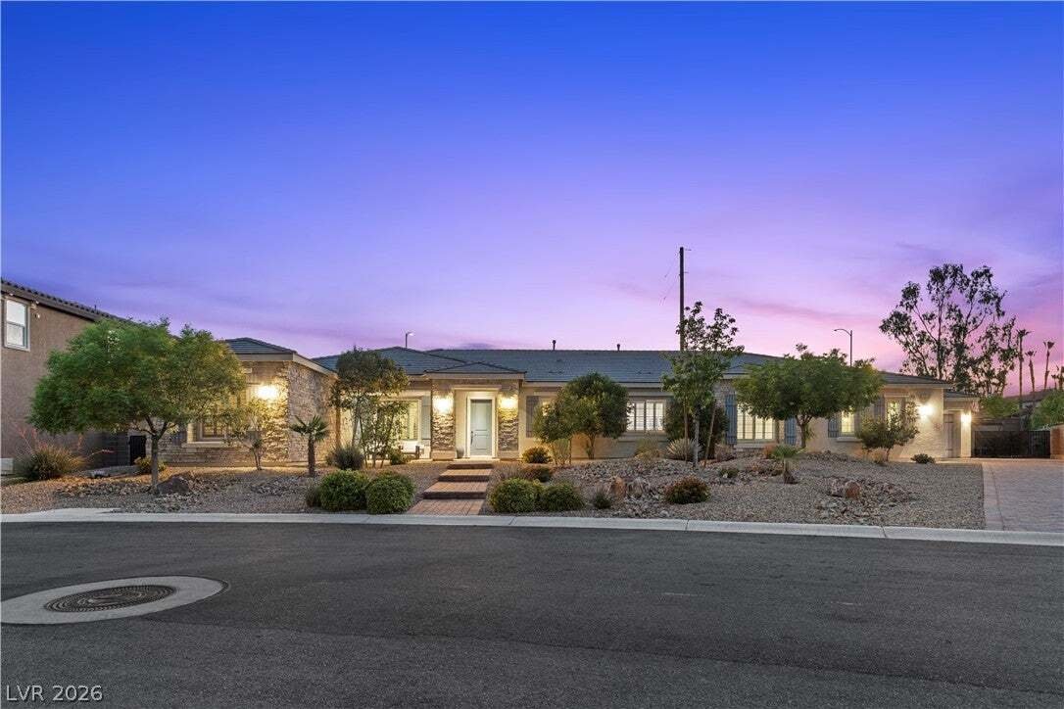
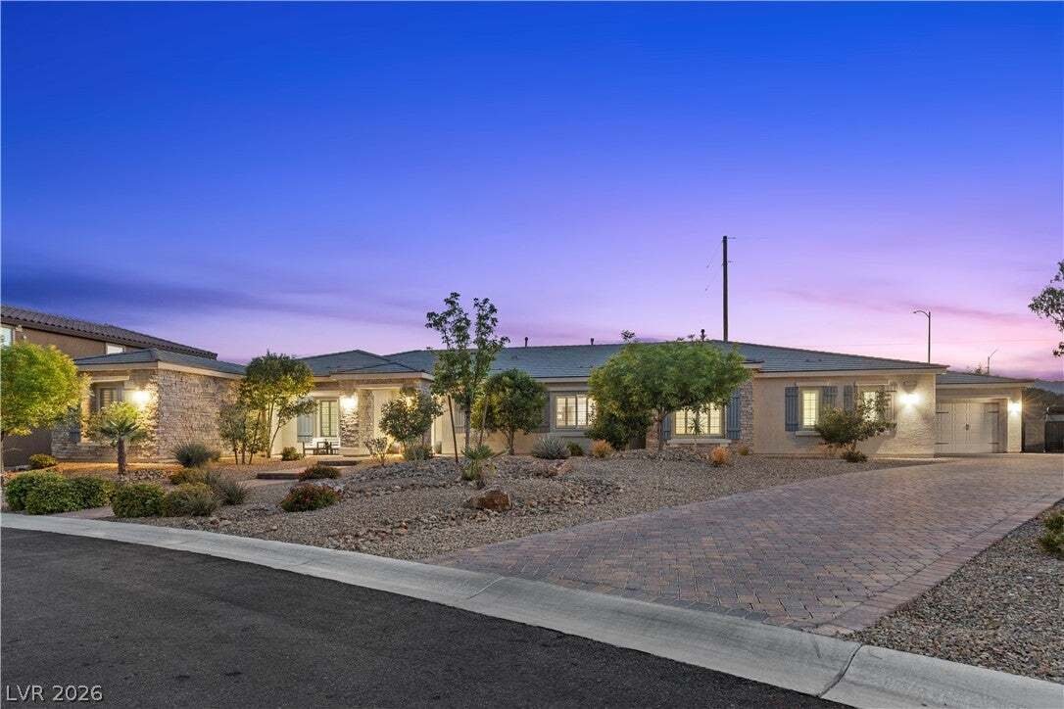
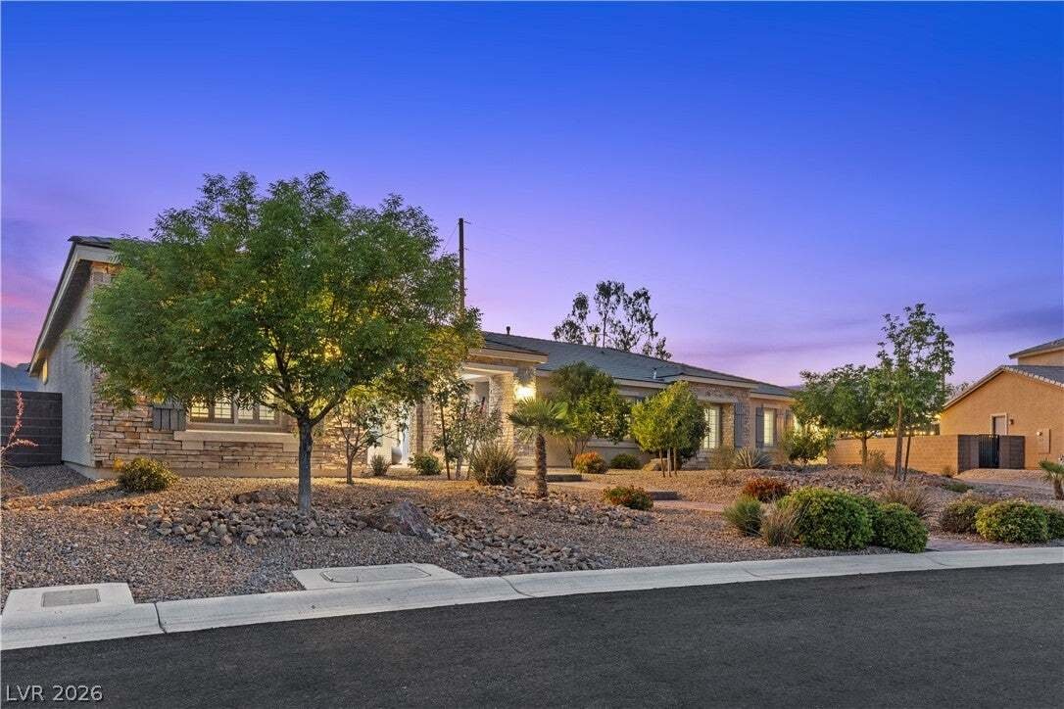
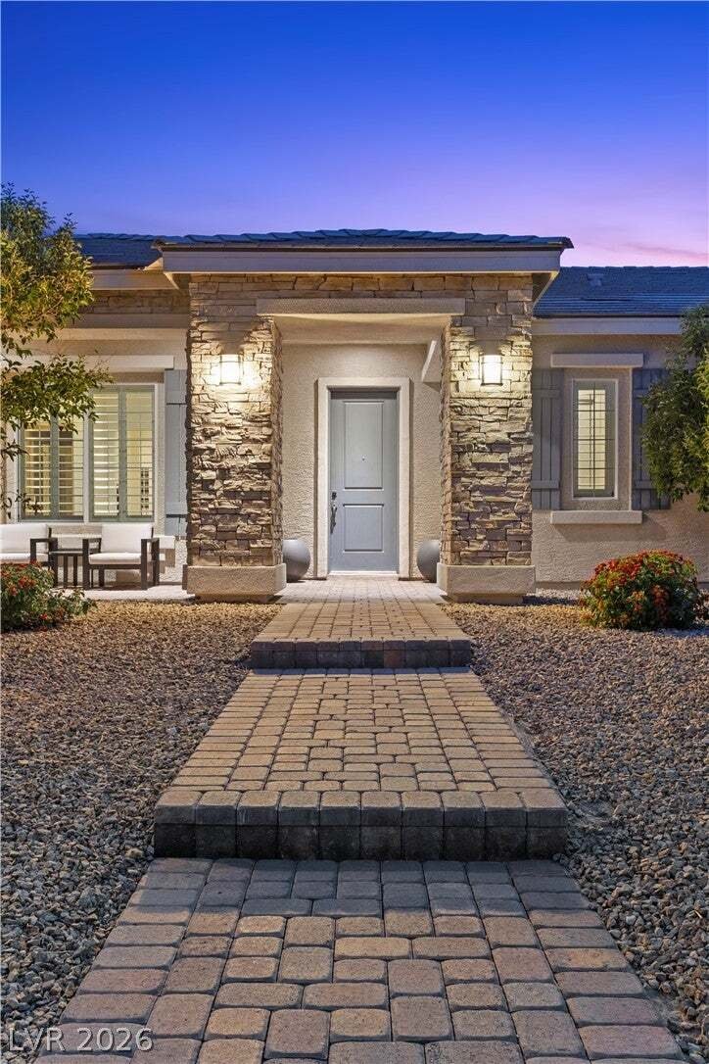
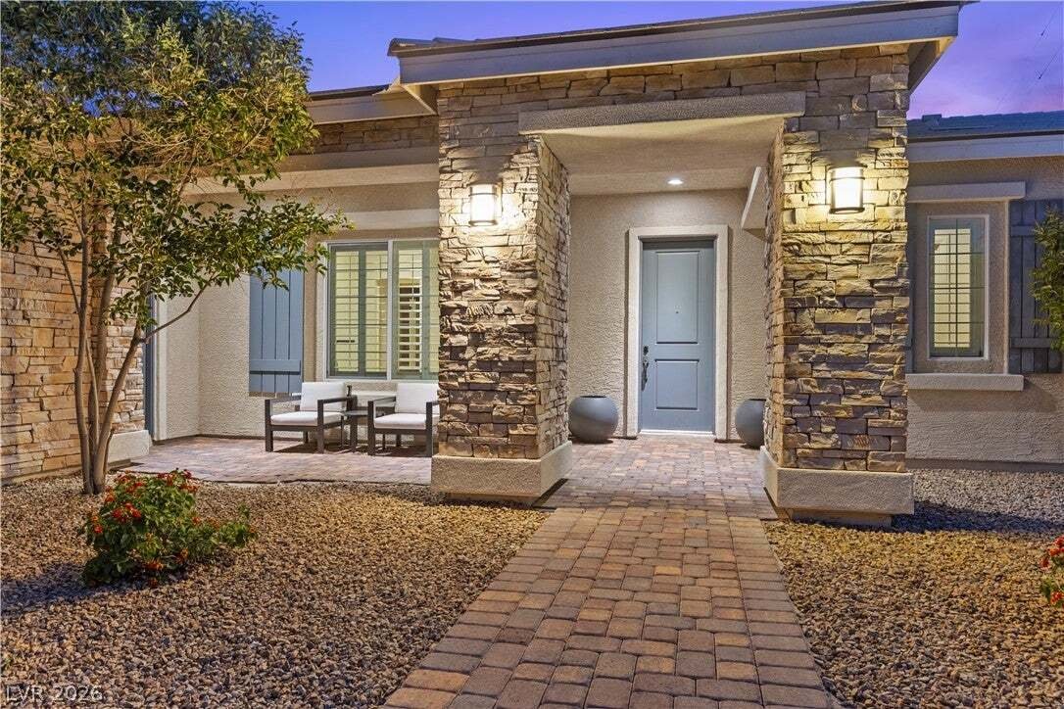
Single Family Residence in Las Vegas
- 4 Beds
- 4 Baths
- 4,346 Sqft
- 20,038 Sqft lot
- Updated: Yesterday
- Source: Las Vegas REALTORS MLS#2833854
About the Property
Inside, comfortable living spaces transition easily from one room to the next. The dining room offers neutral carpeting and high ceilings, while the living room features a linear fireplace, built-in features, and classic plantation shutters. In the kitchen, granite countertops and dark wood cabinetry complement ceramic tile flooring and a center island, supported by a walk-in pantry with floor-to-ceiling shelving and a dedicated butler pantry. Selected appliances include a microwave, water filtering system, owned water conditioner, and a wine refrigerator.
The principal bedroom serves as a serene retreat with soft carpeting and a spacious walk-in closet featuring built-in shelving. In the adjoining bathroom, a deep soaking tub rests within ceramic tile surrounds alongside a separate walk-in shower with integrated bench seating and dual fixtures. Sliding glass doors from the bedrooms open directly to the outdoor spaces, protected by an owned alarm system.
The fenced private yard spans a generous 0.46 acres and is enclosed by brick and block walls with wrought iron gating. This outdoor setting features a sparkling in-ground pool and integrated spa combo, flanked by stone and concrete patios. Additional amenities include RV parking, a barbeque stub, a sunken fire pit lounge, and a level synthetic turf lawn, plus convenient back yard access.
This Las Vegas property presents a refined living experience, blending functional indoor areas with a complete backyard oasis. Contact us today to schedule your private tour of this exceptional home.
-
Property type
House
-
Floors
1
-
Year built
2017
-
Price/sqft
$308
Features
Explore the Area
The agent will contact you soon by
Listed by
Book home tour with the agent
Choose a date and whether you'd like a virtual or in-person tour with the agent.
The data relating to real estate for sale on this website comes in part from the INTERNET DATA EXCHANGE Program of the Greater Las Vegas Association of REALTORS® MLS. Real estate listings held by brokerage firms other than this site owner are marked with the IDX logo. information being provided is for the consumers' personal, non-commercial use and may not be used for any purpose other than to identify prospective properties consumers may be interested in purchasing. Any use of search facilities of data on the site, other than by a consumer looking to purchase real estate, is prohibited. GLVAR deems information reliable but not guaranteed. Copyright © 2026 of the Greater Las Vegas Association of REALTORS® MLS. All Rights Reserved.
Similar Properties Nearby
New Listings in Las Vegas


Explore More Homes for Sale
Las Vegas, NV, United States property types
Las Vegas, NV, United States popular searches
- Properties with Garage in Las Vegas, NV, United States
- Properties with Garden in Las Vegas, NV, United States
- Properties with Pool in Las Vegas, NV, United States
- Gated Community properties in Las Vegas, NV, United States
- Properties with Balcony in Las Vegas, NV, United States
- Mountain View properties in Las Vegas, NV, United States
- Properties with Fitness Center / Gym in Las Vegas, NV, United States
- Properties with Tennis Court in Las Vegas, NV, United States
- City View properties in Las Vegas, NV, United States
- Modern properties in Las Vegas, NV, United States
- Renovated properties in Las Vegas, NV, United States
- Panoramic / Scenic View properties in Las Vegas, NV, United States
- New Builds properties in Las Vegas, NV, United States
- Properties with Elevator in Las Vegas, NV, United States
- Water View properties in Las Vegas, NV, United States
- Golf View properties in Las Vegas, NV, United States
- Properties with Sauna in Las Vegas, NV, United States
- Properties with Indoor Pool in Las Vegas, NV, United States
- Properties with Cinema in Las Vegas, NV, United States
- Properties with Wine Cellar in Las Vegas, NV, United States
- Equestrian properties in Las Vegas, NV, United States
- Properties with Library in Las Vegas, NV, United States
- Lakefront properties in Las Vegas, NV, United States
- Waterfront properties in Las Vegas, NV, United States
- Duplex properties in Las Vegas, NV, United States
- Mansion properties in Las Vegas, NV, United States
- Hilltop properties in Las Vegas, NV, United States
- Ski-In / Ski-Out properties in Las Vegas, NV, United States
Related Guides & Stories
Trusted by the World's Leading Brokers
The agents behind the world's most exceptional properties list with JamesEdition.
- Listings from Sotheby's, Christie's, BARNES, and Engel & Völkers
- Every listing reviewed before it goes live
- Connect directly with verified listing agents
By continuing you agree to our Terms and Privacy Policy.
partnered with