$1,500,000

Single Family Residence in Las Vegas

  • 3 Beds
  • 4 Baths
  • 2,787 Sqft
  • 9,148 Sqft lot
  • Updated: November 8
  • Source:
    Las Vegas REALTORS  MLS#2822444

About the Property

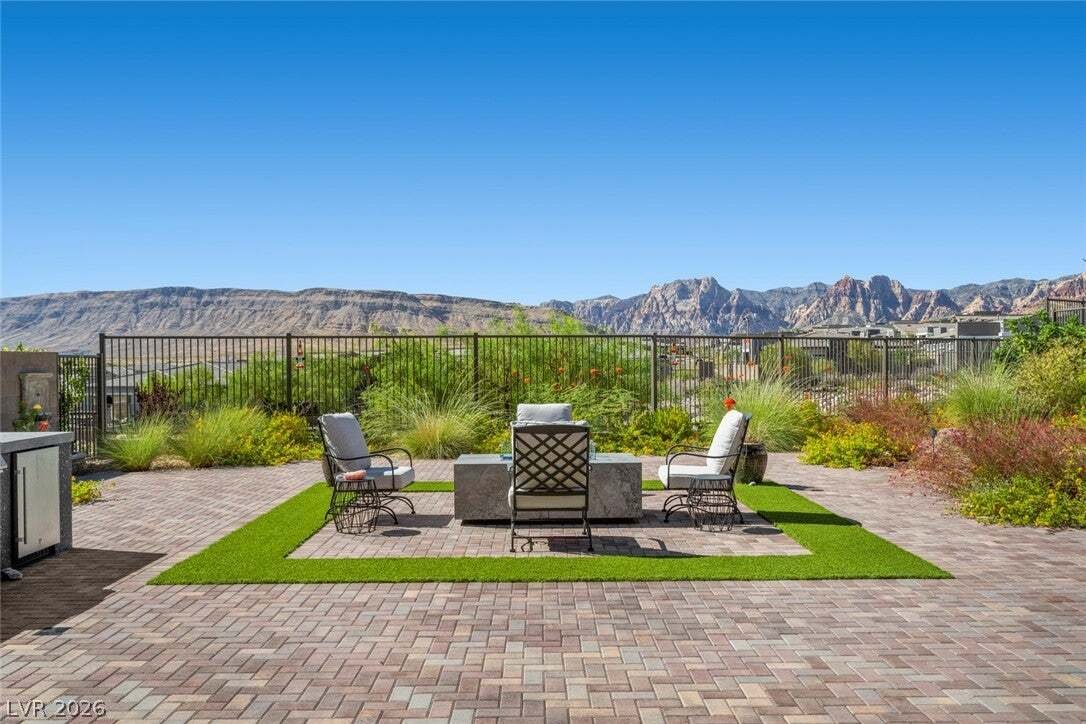
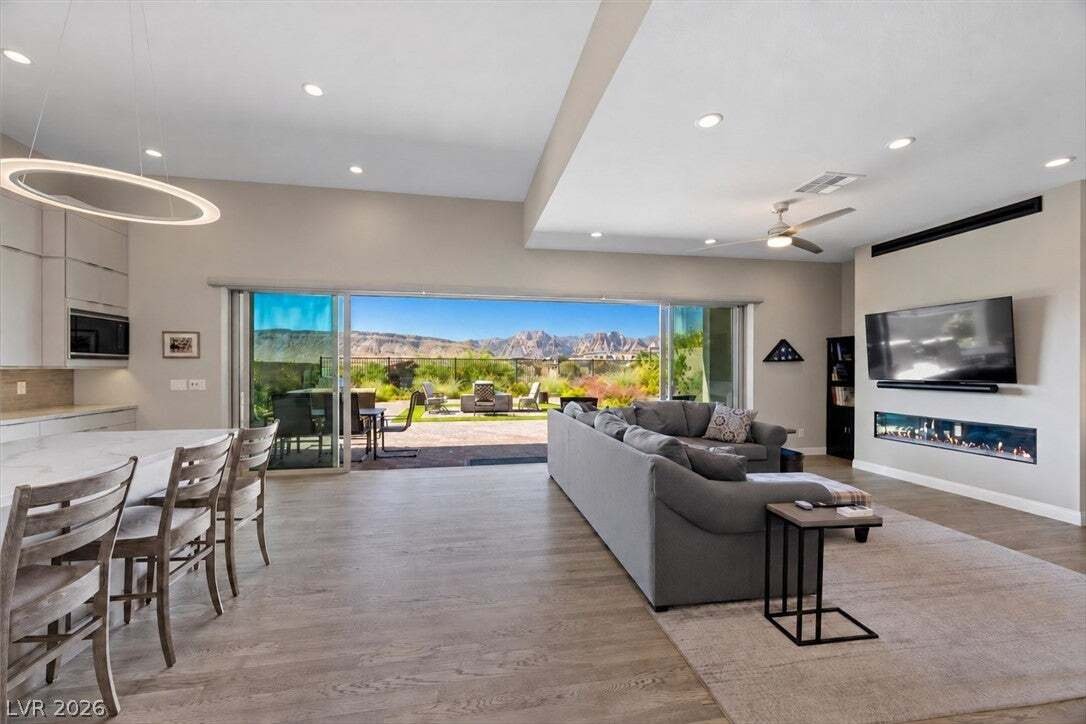
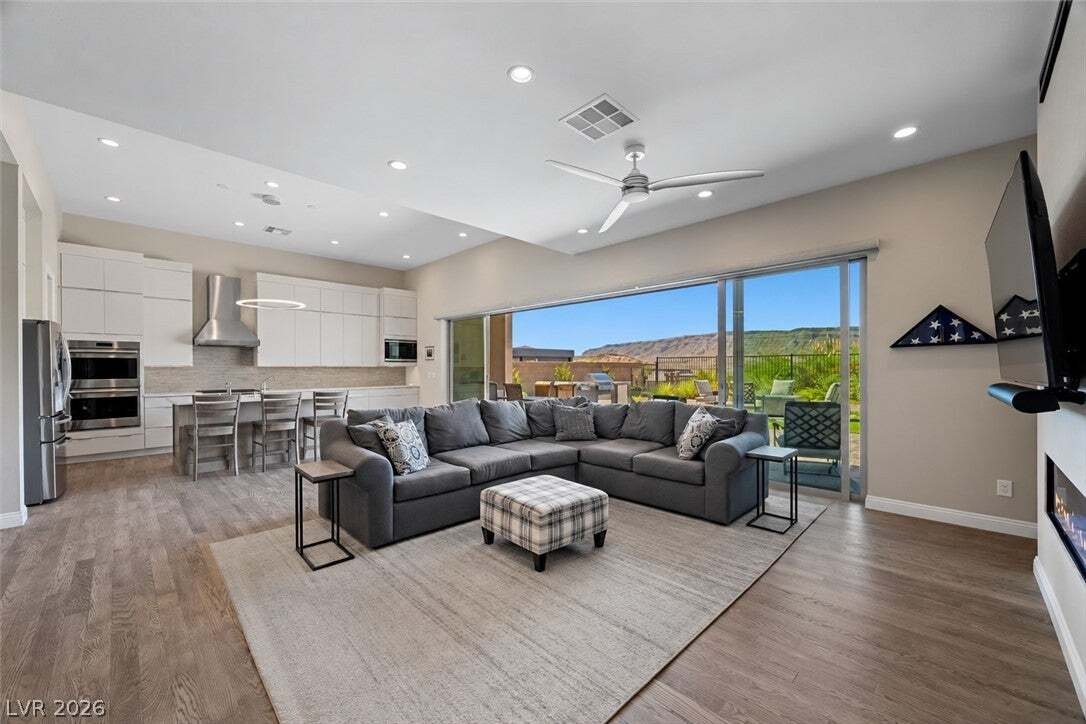
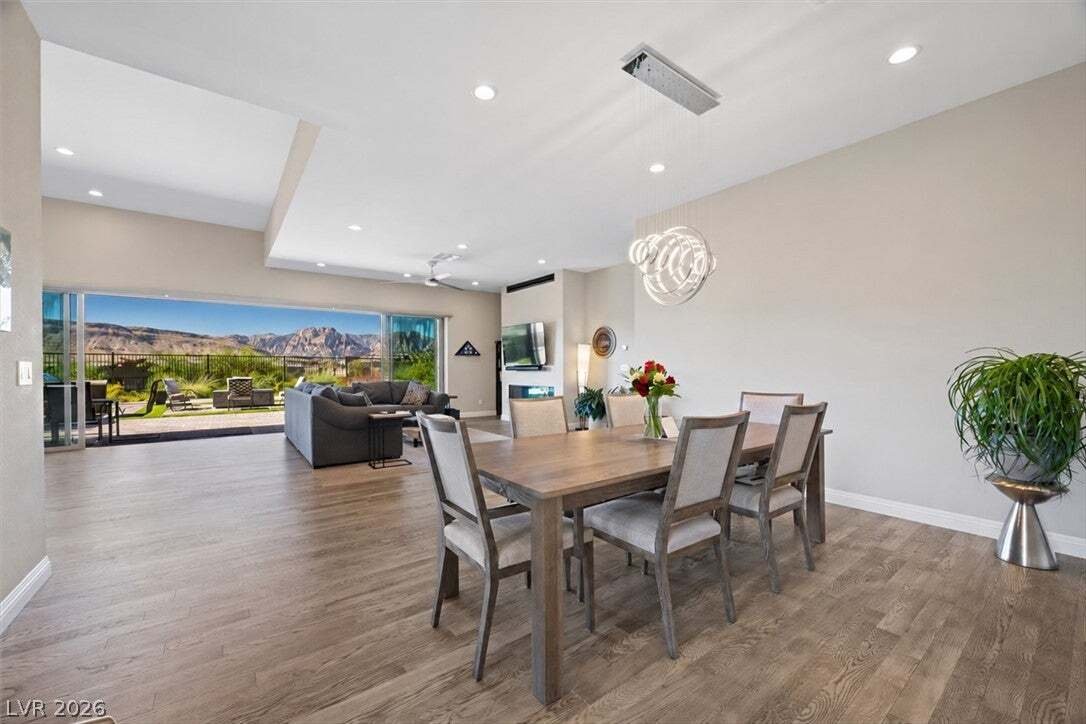
Discover this remarkable residence in the prestigious Shadow Point community, where custom design, breathtaking views and exceptional outdoor living come together! Built in 2021 and meticulously maintained by its original owners, this stunning home offers 2,787 SF on one of the community’s largest lots. Inside, designer finishes, natural light and an open floorplan create understated luxury. The c
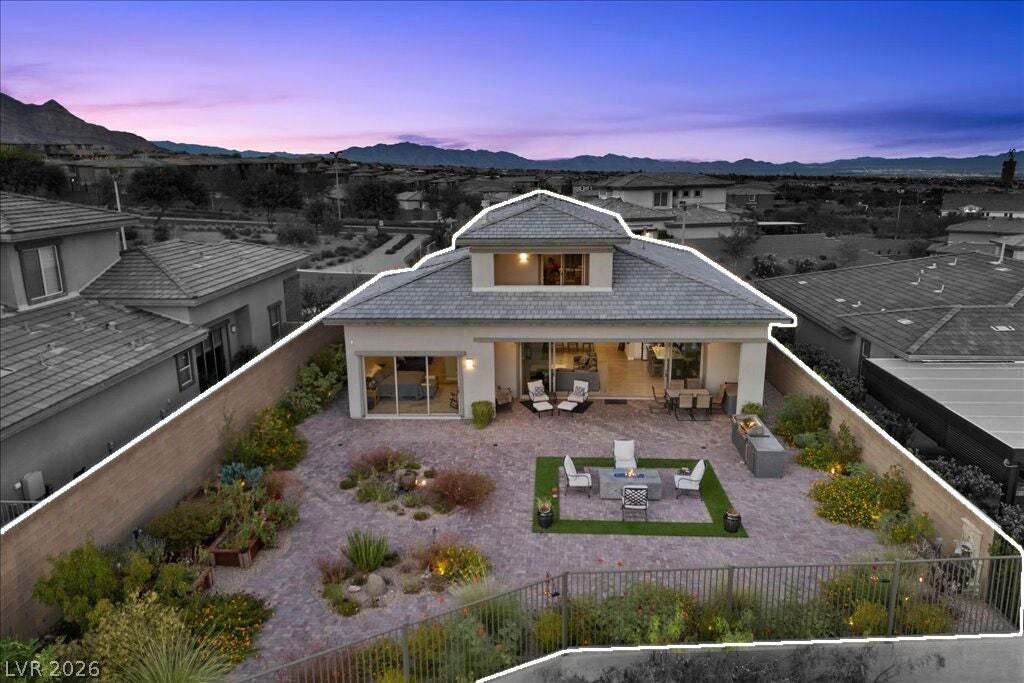
Discover this remarkable residence in the prestigious Shadow Point community, where custom design, breathtaking views and exceptional outdoor living come together! Built in 2021 and meticulously maintained by its original owners, this stunning home offers 2,787 SF on one of the community’s largest lots. Inside, designer finishes, natural light and an open floorplan create understated luxury. The chef’s kitchen features sleek cabinetry, an oversized island and premium stainless steel appliances, flowing into the great room with a contemporary fireplace and expansive sliding glass doors framing mountain views. The luxurious primary suite features a private sitting retreat and an impressive 12-foot sliding glass door showcasing breathtaking Red Rock Canyon views. A spacious walk-in closet and spa-inspired bath with dual vanities and an oversized walk-in shower with rain showerhead complete this elegant sanctuary. Two additional main-level bedrooms offer versatility, while the upstairs loft provides a private escape with a full bathroom and covered balcony overlooking the Rainbow Mountains. Whether envisioned as a home office, fitness studio, guest suite or additional living area, this flexible space offers endless possibilities. The true showpiece awaits outdoors! On an exceptionally large lot, the custom-designed backyard is an entertainer’s dream, featuring extensive brick pavers, a built-in outdoor kitchen, multiple gathering areas, fruit trees, a garden, tranquil water features, a custom-built fire pit and beautifully curated landscaping. A 24-foot sliding glass door opens the great room to panoramic views of the Rainbow Mountains and Red Rock Canyon, creating an unforgettable backdrop for entertaining or relaxing beneath the desert sky. From the front sitting patio and front bedroom, enjoy dazzling views of the world-famous Las Vegas Strip. This extraordinary home captures the essence of luxury Summerlin living!
…
  • Property type

    House

  • Year built

    2021

  • Price/sqft

    $538

Features

  • Garage
  • Garden
  • Pool
  • Fireplace
  • Sauna
  • Terrace
  • Fire Pit
  • Open Kitchen
  • Outdoor Kitchen
Features

Lot

  • Gated Community
  • Panoramic / Scenic View
  • Mountain View
  • City View
  • New Builds

Indoor

  • High Ceiling
  • Fireplace
  • Kitchen island
  • Gas Stovetop
  • Bar
  • Laundry Room
  • Sauna
  • Open Kitchen
  • Stone Countertops
  • Walk In Closet

Outdoor

  • Terrace
  • Balcony
  • Fire Pit
  • Pool
  • Garage
  • Outdoor Kitchen
  • Outdoor Living Space
  • Gate
  • Pergola
  • Garden

Explore the Area

12517 Skyracer Drive, Las Vegas, Nevada, United States View on Google Maps
Price per sqft
Low
High

View 2,130 more listings in Las Vegas

Lindsey Butler Real Estate - Las Vegas

Joined 1 year ago
Your message
You have inquired about this property

The agent will contact you soon by

Listed by

Lindsey Butler Real Estate - Las Vegas
Nevada, United States
View agency profile
1
Listings
2025
Joined

Book home tour with the agent

Choose a date and whether you'd like a virtual or in-person tour with the agent.

In-person tour
Preferred date
Tour type
Lindsey Butler Real Estate - Las Vegas
Las Vegas, Nevada, United States
View agency profile
Last updated
November 8
First listed
November 8
Listing reference
2822444
Listing status
Call

Start phone call with:

Hello, I’m calling for the property with the reference 2822444, which I discovered on JamesEdition.

After the call, we'll provide your contacts to the agent for easy communication.

Brokerages we
partnered with