Single Family Residence In Las Vegas
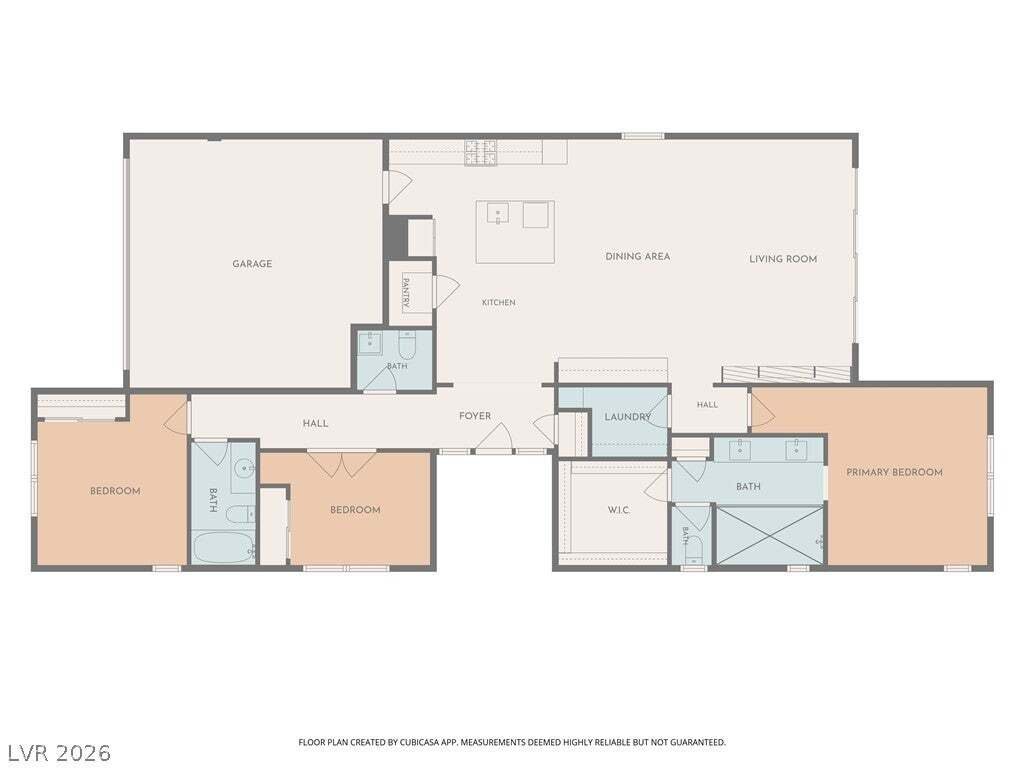
- 3 Beds
- 3 Baths
- 1,800 Sqft
- 6,534 Sqft lot
- Updated: October 30
- Source: Las Vegas REALTORS MLS#2830449
About the Property
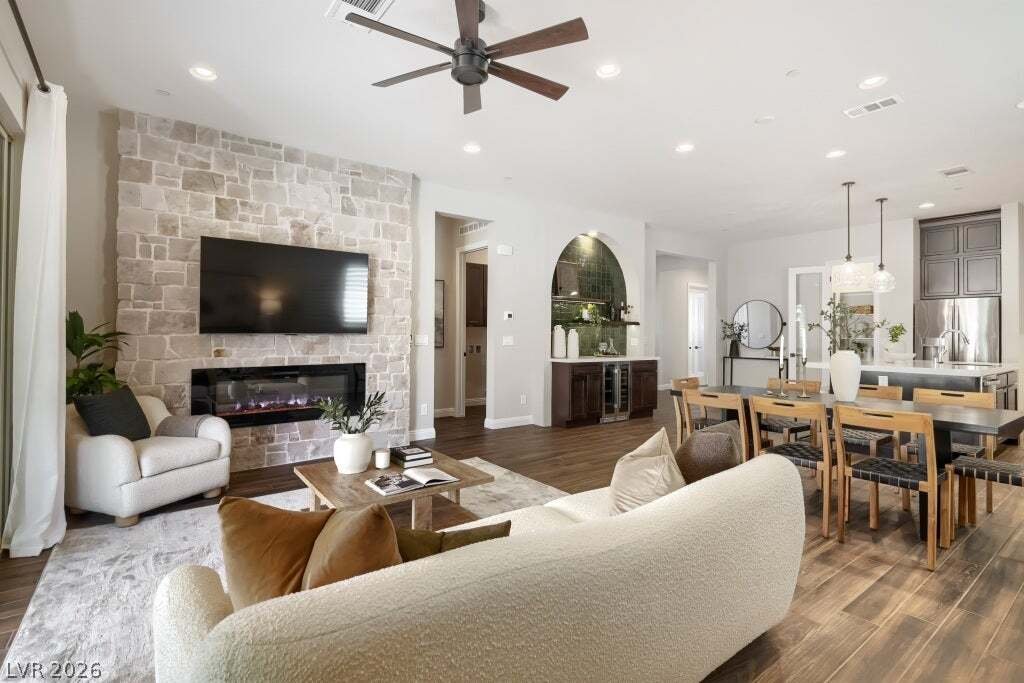
effortless w/ the adjacent built-in beverage bar, complete w/ a beverage refrigerator & floating shelves. The open-concept family room serves as a dramatic focal point, showcasing a 60-inch recessed smart electric fireplace w/ Bluetooth built in speakers, set into a floor-to-ceiling sandstone ledger stone wall, & a pre-installed TV/mount. Transition seamlessly to outdoor living via the center-meet glass sliding doors that open to a private backyard. The primary bath suite features a spa-like oversized walk-in shower w/
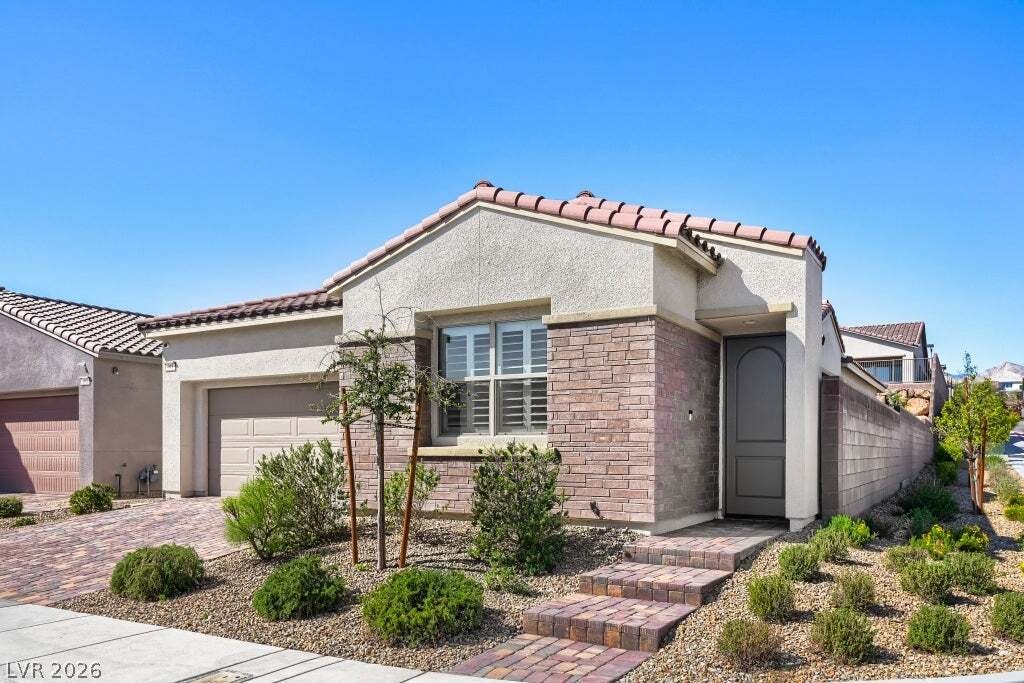
floor-to-ceiling glass & custom tile work, dual vanity with quartz countertops, oil-rubbed bronze hardware, linen closet, & large walk-in custom closet. Permitted enclosed 3rd bedroom. Premium upgrades continue w/ new two-tone interior paint throughout, durable Daltile 6x36 matte tile flooring in all common areas, plantation shutters throughout, custom laundry room w/ upper/lower storage, EV-ready garage, Wi-Fi enabled deadbolt, ring doorbell, & tankless water heater. Situated on a premium, fully landscaped corner
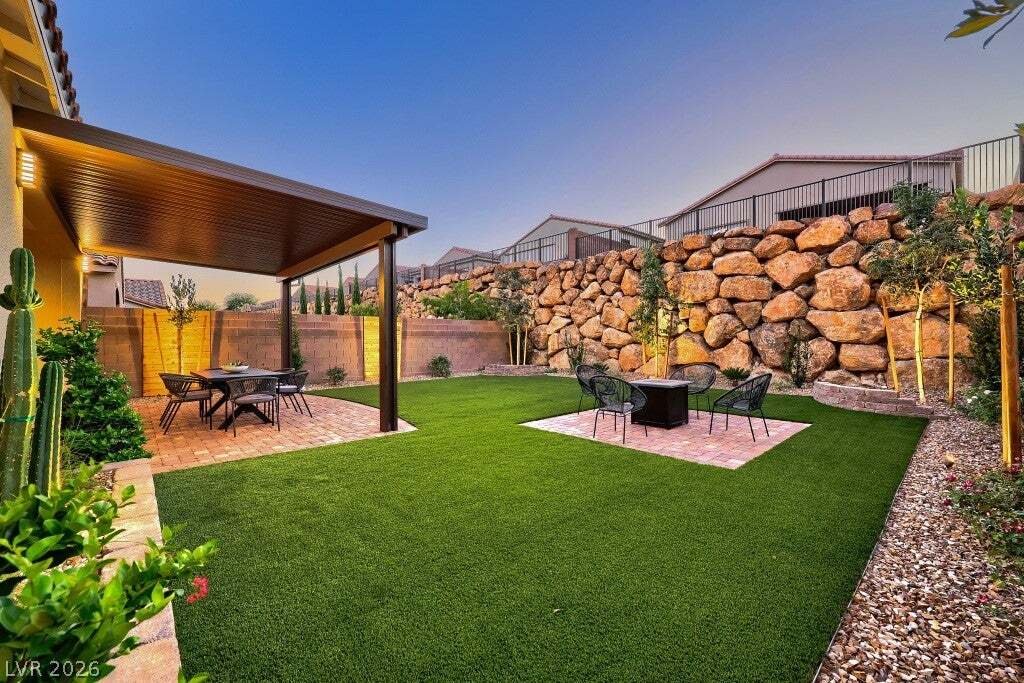
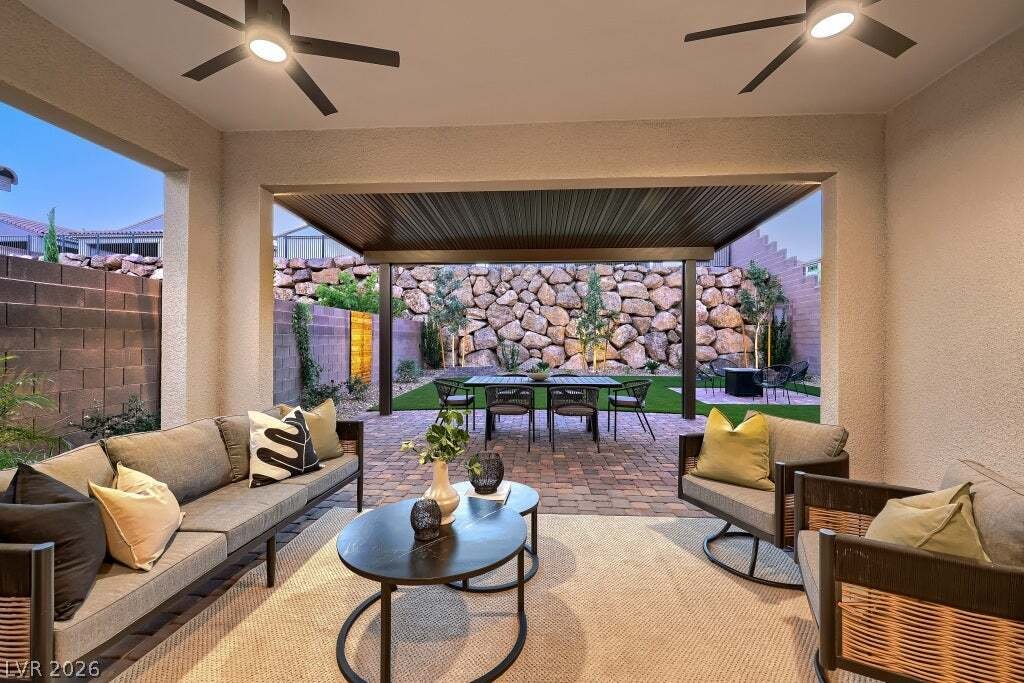
lot, the backyard oasis features an extended covered paver patio w/ recessed lighting, outdoor ceiling fans, mature trees, a structural boulder wall, integrated landscape lighting, & a separate dedicated patio zone for a fire pit or grilling. Close to shopping, parks, & trails.
-
Property type
House
-
Floors
1
-
Year built
2022
-
Price/sqft
$472
Features
Explore the Area
The agent will contact you soon by
Listed by
Book home tour with the agent
Choose a date and whether you'd like a virtual or in-person tour with the agent.
The data relating to real estate for sale on this website comes in part from the INTERNET DATA EXCHANGE Program of the Greater Las Vegas Association of REALTORS® MLS. Real estate listings held by brokerage firms other than this site owner are marked with the IDX logo. information being provided is for the consumers' personal, non-commercial use and may not be used for any purpose other than to identify prospective properties consumers may be interested in purchasing. Any use of search facilities of data on the site, other than by a consumer looking to purchase real estate, is prohibited. GLVAR deems information reliable but not guaranteed. Copyright © 2026 of the Greater Las Vegas Association of REALTORS® MLS. All Rights Reserved.
Similar Properties Nearby
New Listings in Las Vegas

Explore More Homes for Sale
Las Vegas, NV, United States property types
Las Vegas, NV, United States popular searches
- Properties with Garage in Las Vegas, NV, United States
- Properties with Garden in Las Vegas, NV, United States
- Properties with Pool in Las Vegas, NV, United States
- Gated Community properties in Las Vegas, NV, United States
- Properties with Balcony in Las Vegas, NV, United States
- Mountain View properties in Las Vegas, NV, United States
- Properties with Fitness Center / Gym in Las Vegas, NV, United States
- Properties with Tennis Court in Las Vegas, NV, United States
- Modern properties in Las Vegas, NV, United States
- City View properties in Las Vegas, NV, United States
- Renovated properties in Las Vegas, NV, United States
- New Builds properties in Las Vegas, NV, United States
- Panoramic / Scenic View properties in Las Vegas, NV, United States
- Properties with Elevator in Las Vegas, NV, United States
- Water View properties in Las Vegas, NV, United States
- Properties with Sauna in Las Vegas, NV, United States
- Golf View properties in Las Vegas, NV, United States
- Properties with Indoor Pool in Las Vegas, NV, United States
- Properties with Cinema in Las Vegas, NV, United States
- Equestrian properties in Las Vegas, NV, United States
- Properties with Wine Cellar in Las Vegas, NV, United States
- Properties with Library in Las Vegas, NV, United States
- Waterfront properties in Las Vegas, NV, United States
- Lakefront properties in Las Vegas, NV, United States
- Duplex properties in Las Vegas, NV, United States
- Mansion properties in Las Vegas, NV, United States
- Hilltop properties in Las Vegas, NV, United States
- Ski-In / Ski-Out properties in Las Vegas, NV, United States
Related Guides & Stories
Trusted by the World's Leading Brokers
The agents behind the world's most exceptional properties list with JamesEdition.
- Listings from Sotheby's, Christie's, BARNES, and Engel & Völkers
- Every listing reviewed before it goes live
- Connect directly with verified listing agents
By continuing you agree to our Terms and Privacy Policy.
partnered with