Single Family Residence In Las Vegas
- 4 Beds
- 6 Baths
- 3,966 Sqft
- 23,087 Sqft lot
- Updated: October 20
- Source: Las Vegas REALTORS MLS#2824666
About the Property
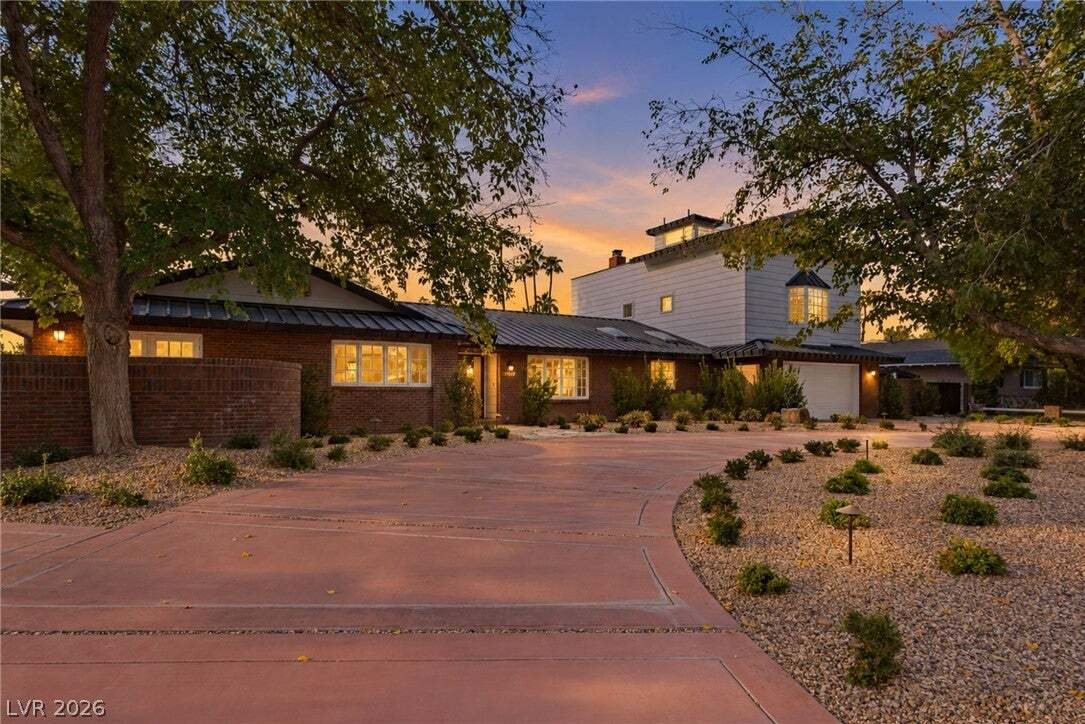
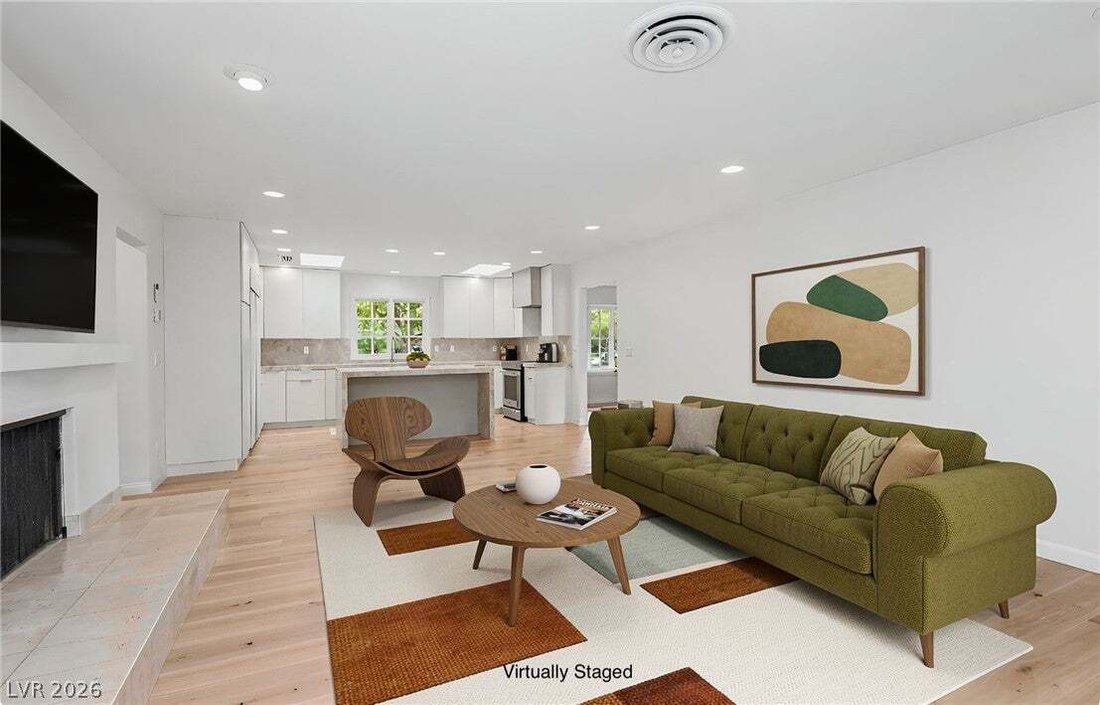
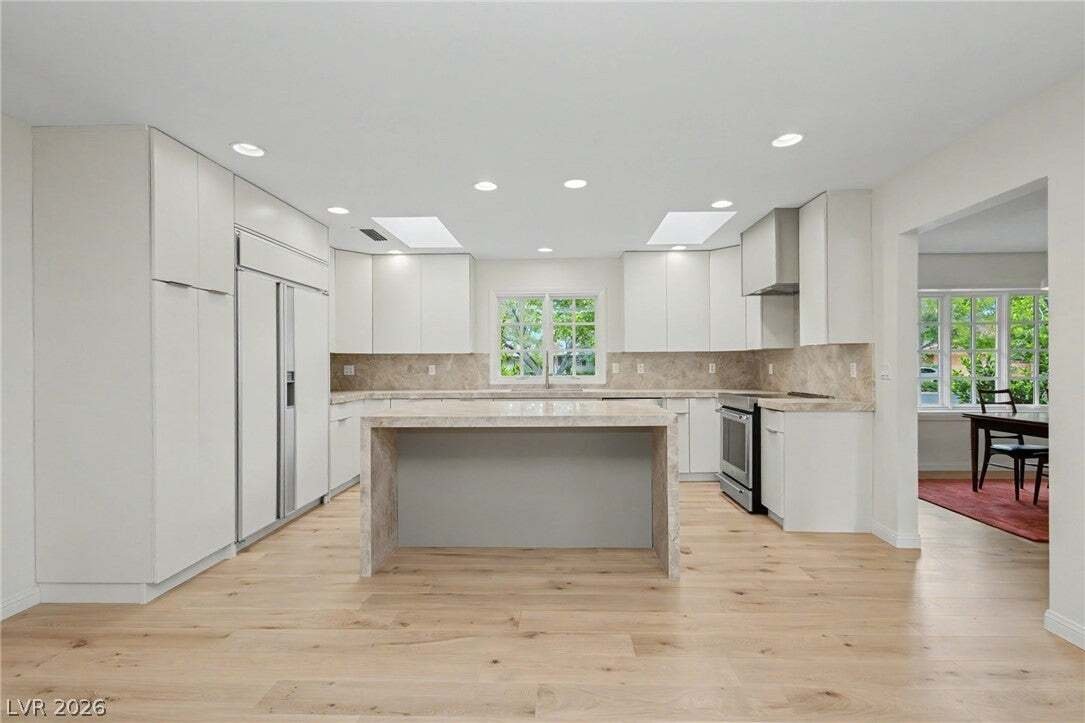
Inside, the residence spans 3,966 sq. feet of mostly single story living with 4 bedrooms, an office, and 5.5 bathrooms. French White Oak wood flooring, blinds, and recessed lighting run throughout the entire house. The updated kitchen features natural stone countertops, a stone-clad island, minimalist style cabinetry, multiple skylights, and a built-in Subzero fridge/freezer and microwave. An open layout connects the culinary space and eat-in kitchen to the living room, which is highlighted by a raised hearth wood burning (or gas) fireplace. The formal dining room includes a multi-pane bay window and consistency of the same new hardwood flooring.
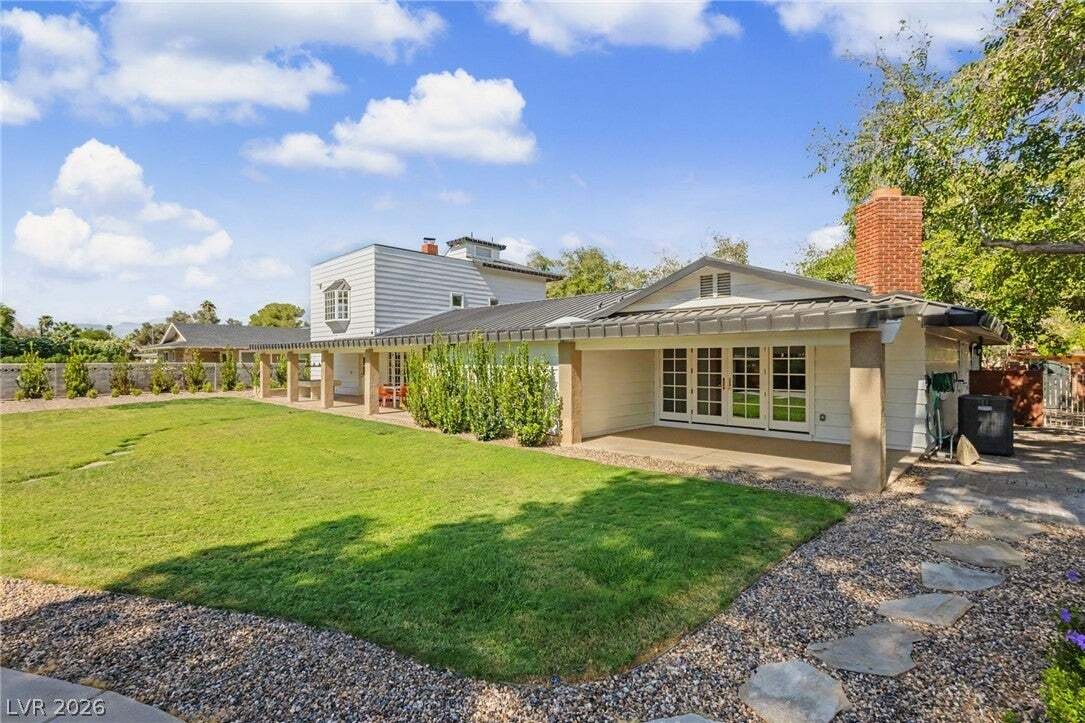
Secondary bedroom features its own en-suite bathroom with tile flooring, and stone counters. The primary includes a private brick fireplace, hardwood flooring, an adjoining office, and large walk-in closets with built-in features. French doors from the primary bedroom open directly to the outdoor covered patio and outdoor amenities.
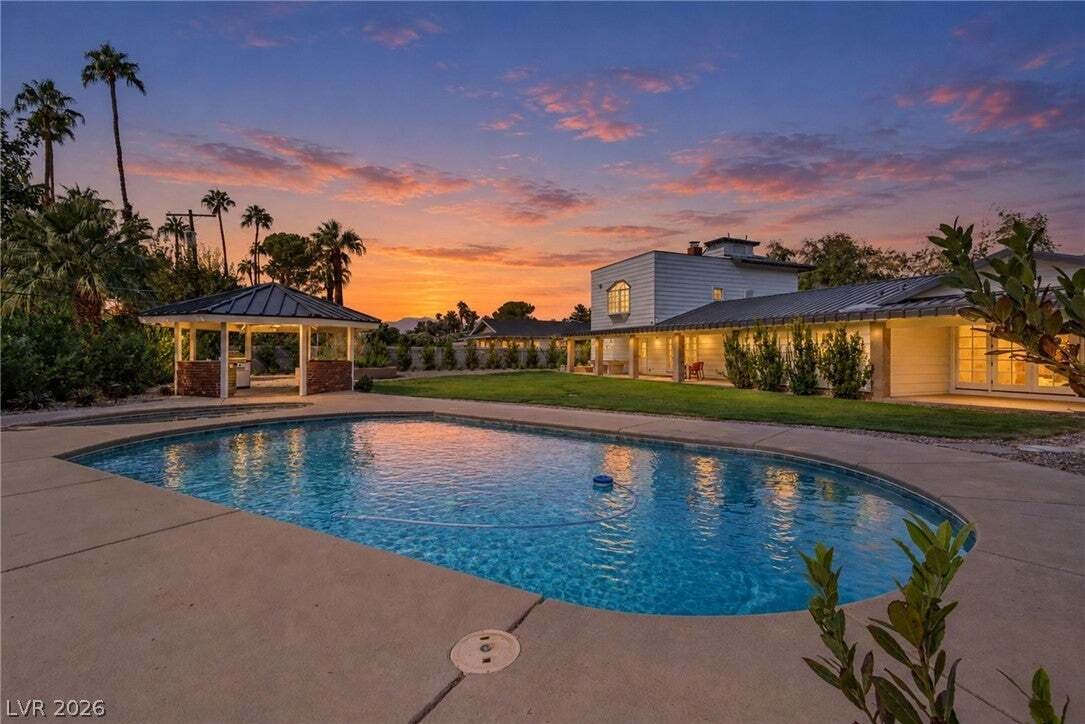
A private side yard features a brick-paved courtyard perfect for a cold-plunge, sauna, or fountains for a quiet meditation area under the giant trees, the backyard features a covered patio along the entire backside with exposed ceiling beams, a gazebo, and built-in barbecue area with an outdoor kitchen. The outdoor entertainment spaces are centered around a heated pool and spa. An elevated rooftop terrace showcases views of the Vegas Strip and Sunsets behind the breathtaking Red Rock Mountains. Homes like this are Rare!
-
Property type
House
-
Floors
2
-
Year built
1966
-
Price/sqft
$376
Features
Explore the Area
The agent will contact you soon by
Listed by
Book home tour with the agent
Choose a date and whether you'd like a virtual or in-person tour with the agent.
The data relating to real estate for sale on this website comes in part from the INTERNET DATA EXCHANGE Program of the Greater Las Vegas Association of REALTORS® MLS. Real estate listings held by brokerage firms other than this site owner are marked with the IDX logo. information being provided is for the consumers' personal, non-commercial use and may not be used for any purpose other than to identify prospective properties consumers may be interested in purchasing. Any use of search facilities of data on the site, other than by a consumer looking to purchase real estate, is prohibited. GLVAR deems information reliable but not guaranteed. Copyright © 2026 of the Greater Las Vegas Association of REALTORS® MLS. All Rights Reserved.
Similar Properties Nearby
New Listings in Las Vegas



Explore More Homes for Sale
Las Vegas, NV, United States property types
Las Vegas, NV, United States popular searches
- Properties with Garage in Las Vegas, NV, United States
- Properties with Garden in Las Vegas, NV, United States
- Properties with Pool in Las Vegas, NV, United States
- Gated Community properties in Las Vegas, NV, United States
- Properties with Balcony in Las Vegas, NV, United States
- Mountain View properties in Las Vegas, NV, United States
- Properties with Fitness Center / Gym in Las Vegas, NV, United States
- Properties with Tennis Court in Las Vegas, NV, United States
- Modern properties in Las Vegas, NV, United States
- City View properties in Las Vegas, NV, United States
- Renovated properties in Las Vegas, NV, United States
- New Builds properties in Las Vegas, NV, United States
- Panoramic / Scenic View properties in Las Vegas, NV, United States
- Properties with Elevator in Las Vegas, NV, United States
- Properties with Sauna in Las Vegas, NV, United States
- Water View properties in Las Vegas, NV, United States
- Golf View properties in Las Vegas, NV, United States
- Properties with Indoor Pool in Las Vegas, NV, United States
- Properties with Cinema in Las Vegas, NV, United States
- Equestrian properties in Las Vegas, NV, United States
- Properties with Wine Cellar in Las Vegas, NV, United States
- Properties with Library in Las Vegas, NV, United States
- Lakefront properties in Las Vegas, NV, United States
- Waterfront properties in Las Vegas, NV, United States
- Hilltop properties in Las Vegas, NV, United States
- Duplex properties in Las Vegas, NV, United States
- Mansion properties in Las Vegas, NV, United States
- Ski-In / Ski-Out properties in Las Vegas, NV, United States
- High Altitude properties in Las Vegas, NV, United States
Related Guides & Stories
Trusted by the World's Leading Brokers
The agents behind the world's most exceptional properties list with JamesEdition.
- Listings from Sotheby's, Christie's, BARNES, and Engel & Völkers
- Every listing reviewed before it goes live
- Connect directly with verified listing agents
By continuing you agree to our Terms and Privacy Policy.
partnered with