Single Family Residence in Las Vegas
- 4 Beds
- 4 Baths
- 3,619 Sqft
- 15,682 Sqft lot
- Updated: November 16
- Source: Las Vegas REALTORS MLS#2823204
About the Property
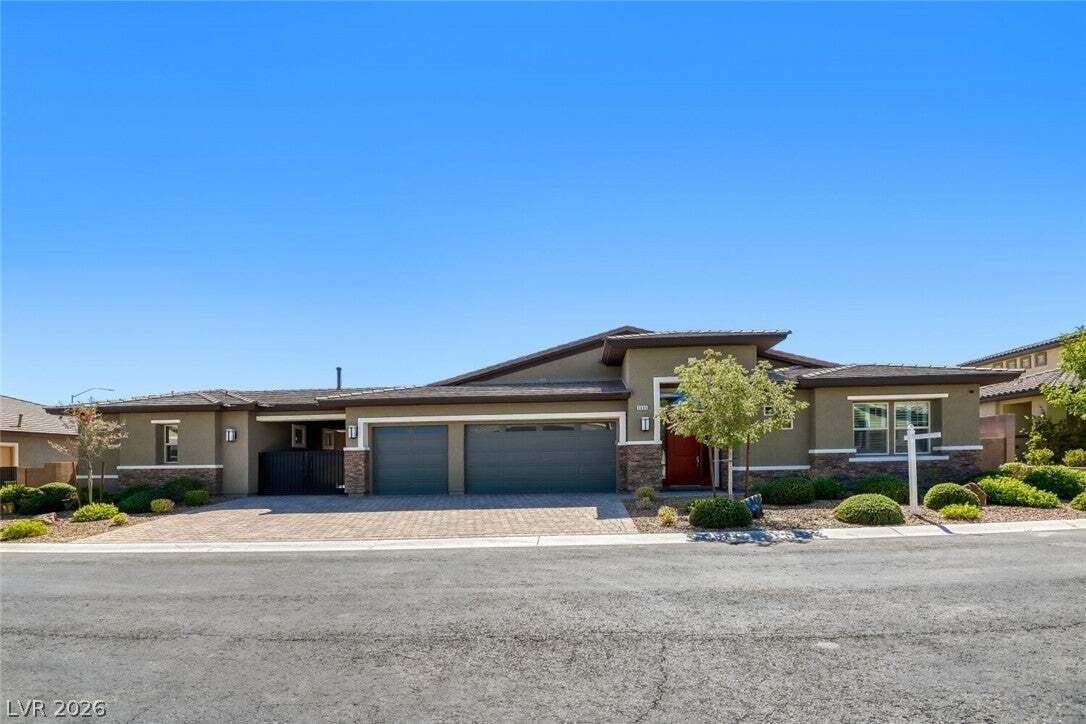
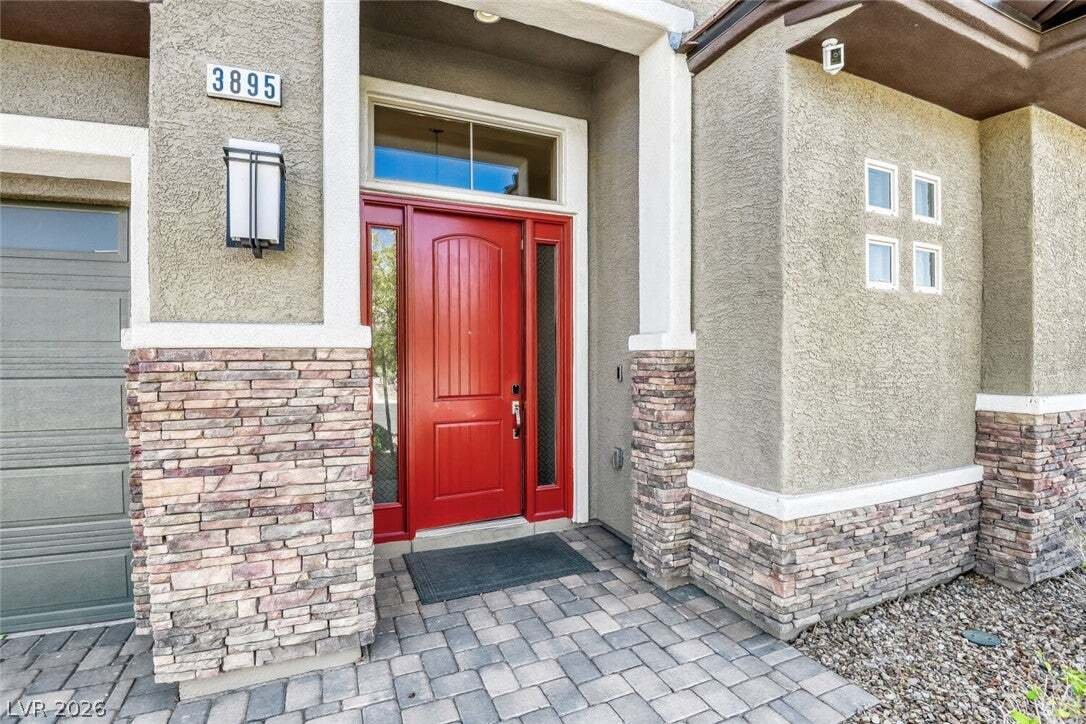
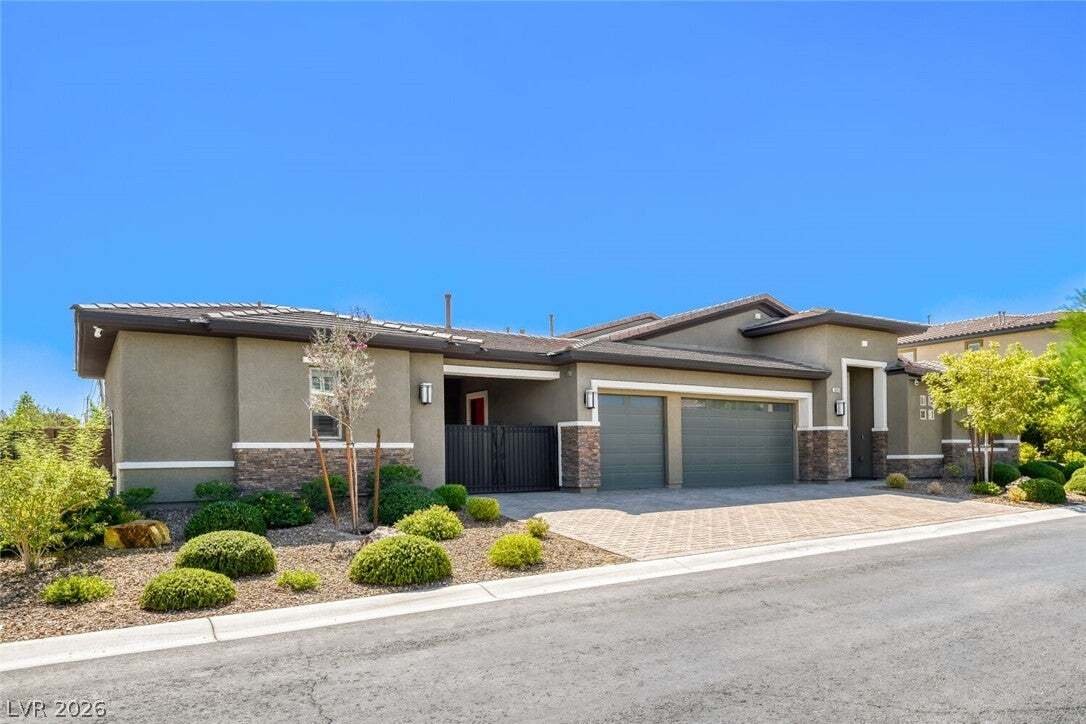
This residence offers striking curb appeal with stone accents, a gated courtyard, and a bold red entry door. Inside, enjoy dark wood flooring, louvered shutters, recessed lighting, and designer chandeliers that elevate each space.
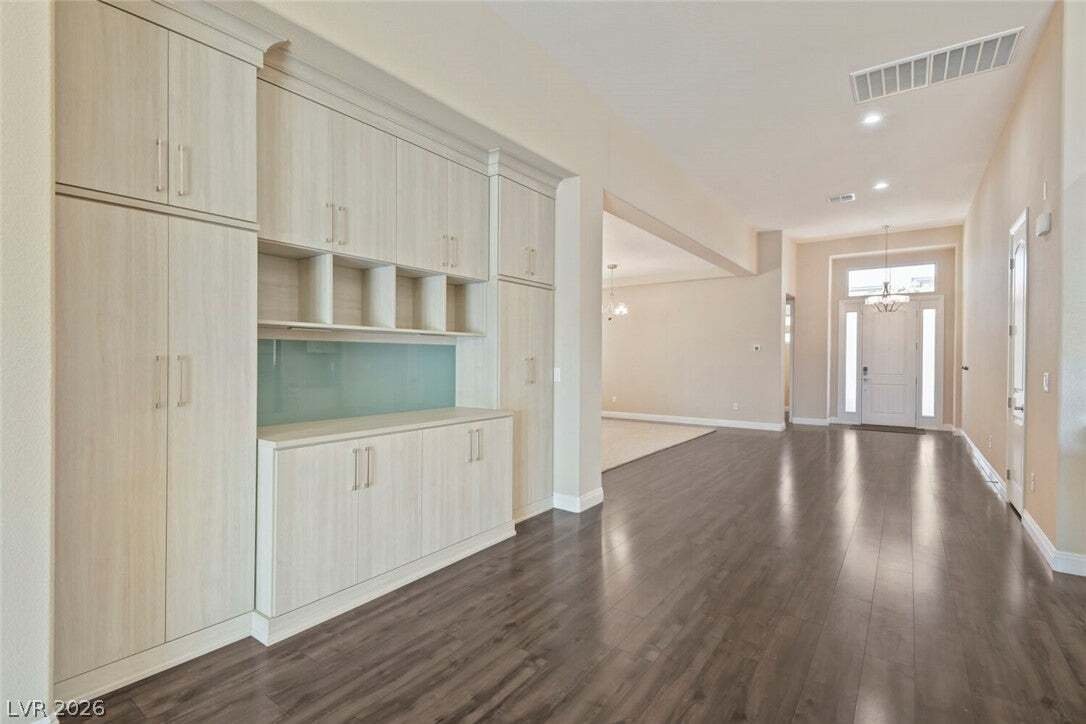
The gourmet kitchen features a large granite island, white cabinetry, stainless steel appliances, double ovens, gas cooktop, sleek gray tile backsplash, and a built-in cabinet wall with glass backsplash—perfect for storage, serving, or a bar setup. The adjoining living and dining areas flow seamlessly outdoors, ideal for entertaining.
The spa-inspired primary suite includes a granite-wrapped soaking tub, dual vanities, and a glass-enclosed walk-in shower. Additional bathrooms feature matching granite and modern fixtures for a cohesive, luxurious feel.
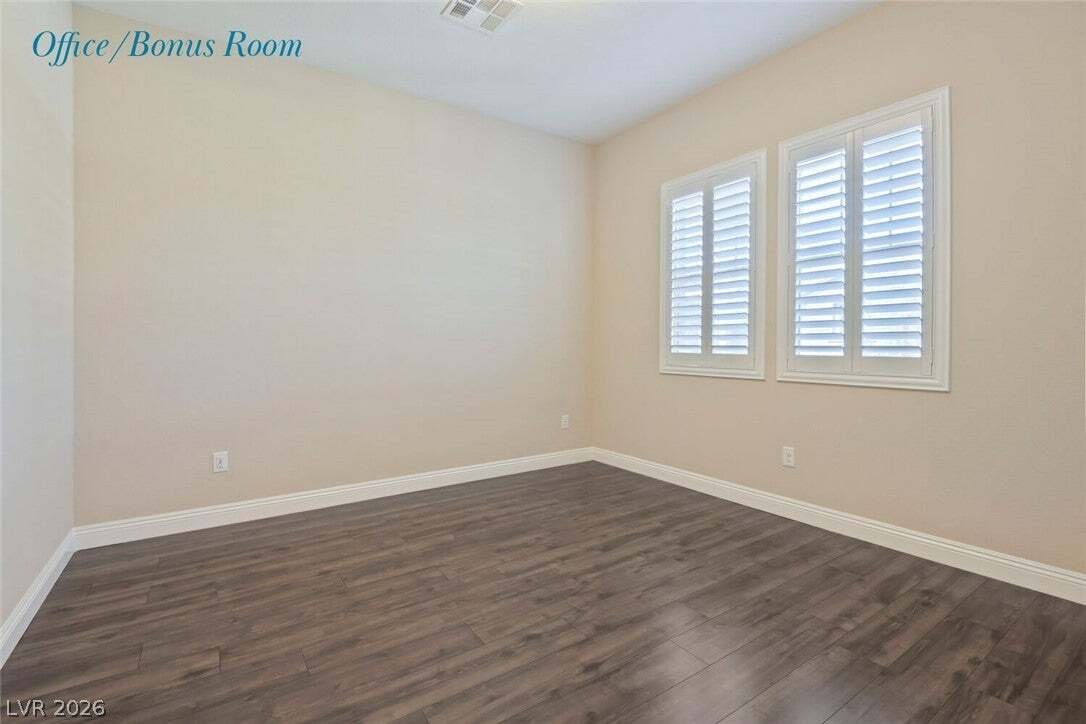
A dedicated office room adds even more versatility and can easily be converted into a 5th bedroom, providing options for growing families, guests, or expanded living needs.
The backyard offers a sparkling pool, elevated spa, covered patio, pergola shade structure, and beautifully landscaped grounds designed for relaxation and year-round enjoyment.
A spacious three-car garage, immaculate finishes, and a prime location near the Strip, Allegiant Stadium, parks, dining, and major freeways make this home an exceptional opportunity for luxury living.
-
Property type
House
-
Floors
1
-
Year built
2019
-
Price/sqft
$331
Features
Explore the Area
The agent will contact you soon by
Listed by
Book home tour with the agent
Choose a date and whether you'd like a virtual or in-person tour with the agent.
The data relating to real estate for sale on this website comes in part from the INTERNET DATA EXCHANGE Program of the Greater Las Vegas Association of REALTORS® MLS. Real estate listings held by brokerage firms other than this site owner are marked with the IDX logo. information being provided is for the consumers' personal, non-commercial use and may not be used for any purpose other than to identify prospective properties consumers may be interested in purchasing. Any use of search facilities of data on the site, other than by a consumer looking to purchase real estate, is prohibited. GLVAR deems information reliable but not guaranteed. Copyright © 2026 of the Greater Las Vegas Association of REALTORS® MLS. All Rights Reserved.
Similar Properties Nearby
New Listings in Las Vegas

Explore More Homes for Sale
Las Vegas, NV, United States property types
Las Vegas, NV, United States popular searches
- Properties with Garage in Las Vegas, NV, United States
- Properties with Garden in Las Vegas, NV, United States
- Properties with Pool in Las Vegas, NV, United States
- Gated Community properties in Las Vegas, NV, United States
- Mountain View properties in Las Vegas, NV, United States
- Properties with Balcony in Las Vegas, NV, United States
- Properties with Fitness Center / Gym in Las Vegas, NV, United States
- Properties with Tennis Court in Las Vegas, NV, United States
- City View properties in Las Vegas, NV, United States
- Modern properties in Las Vegas, NV, United States
- Renovated properties in Las Vegas, NV, United States
- Panoramic / Scenic View properties in Las Vegas, NV, United States
- Properties with Elevator in Las Vegas, NV, United States
- New Builds properties in Las Vegas, NV, United States
- Golf View properties in Las Vegas, NV, United States
- Properties with Sauna in Las Vegas, NV, United States
- Water View properties in Las Vegas, NV, United States
- Properties with Indoor Pool in Las Vegas, NV, United States
- Properties with Cinema in Las Vegas, NV, United States
- Properties with Wine Cellar in Las Vegas, NV, United States
- Equestrian properties in Las Vegas, NV, United States
- Properties with Library in Las Vegas, NV, United States
- Lakefront properties in Las Vegas, NV, United States
- Waterfront properties in Las Vegas, NV, United States
- Duplex properties in Las Vegas, NV, United States
- Mansion properties in Las Vegas, NV, United States
- Hilltop properties in Las Vegas, NV, United States
- Ski-In / Ski-Out properties in Las Vegas, NV, United States
Related Guides & Stories
Trusted by the World's Leading Brokers
The agents behind the world's most exceptional properties list with JamesEdition.
- Listings from Sotheby's, Christie's, BARNES, and Engel & Völkers
- Every listing reviewed before it goes live
- Connect directly with verified listing agents
By continuing you agree to our Terms and Privacy Policy.
partnered with