$1,399,000

Single Family Residence In Las Vegas

  • 4 Beds
  • 4 Baths
  • 3,076 Sqft
  • 5,663 Sqft lot
  • Updated: Yesterday
  • Source:
    Las Vegas REALTORS  MLS#2822165

About the Property

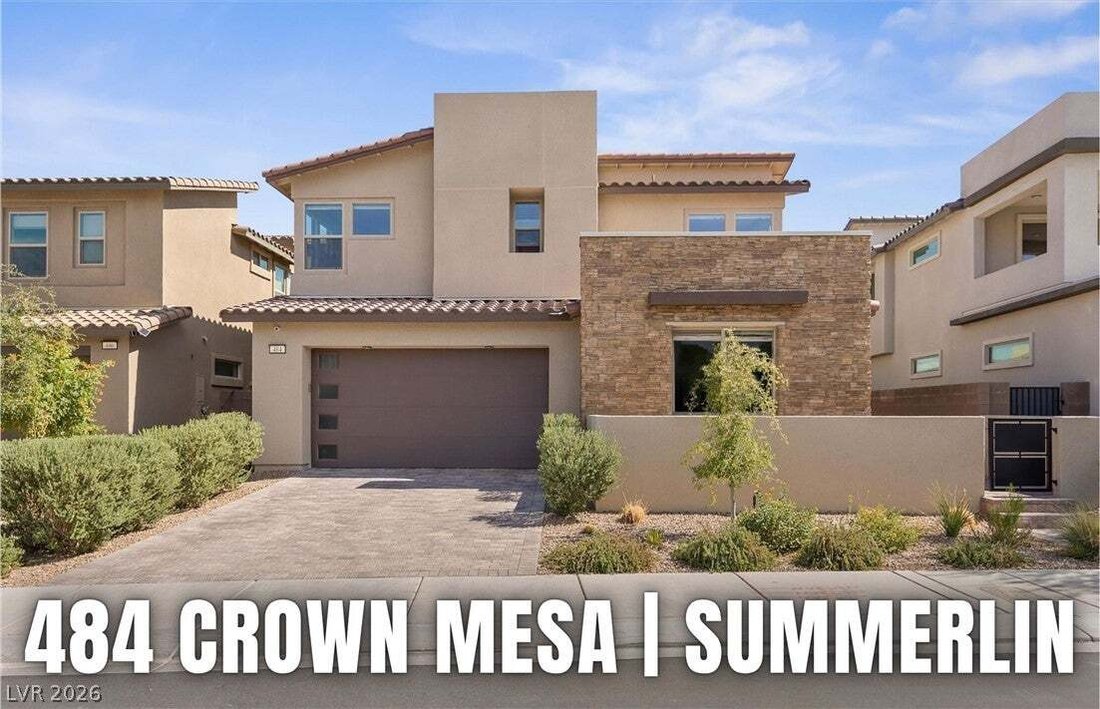
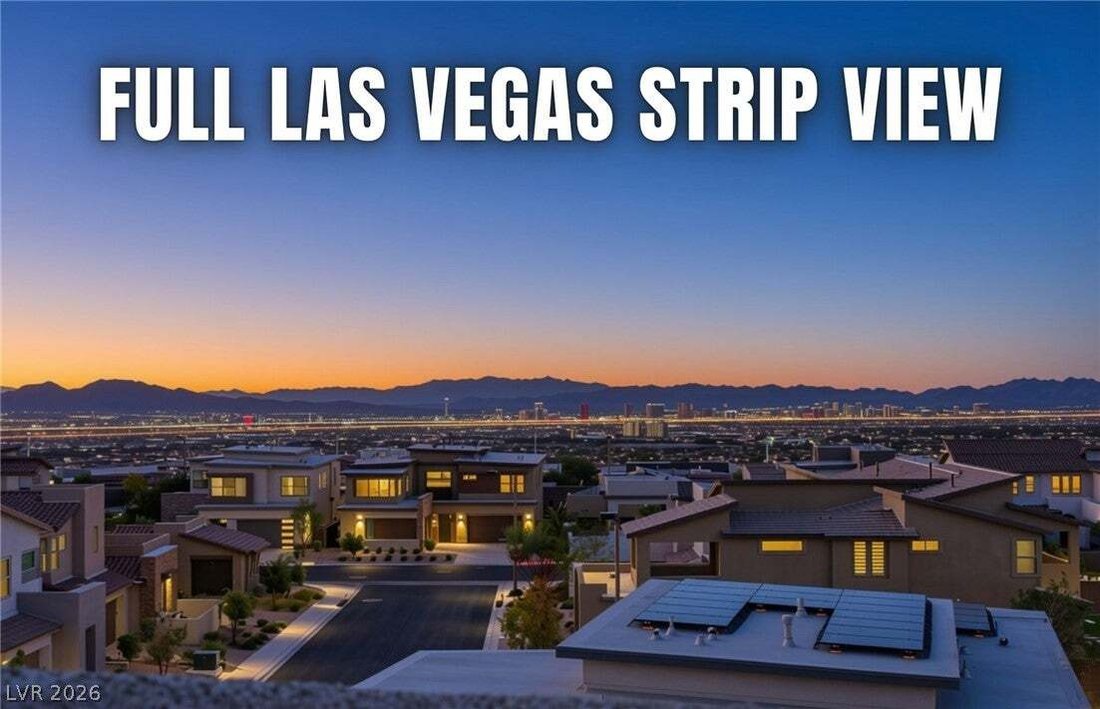
*PANORAMIC STRIP & MOUNTAIN VIEWS | SUMMERLIN WEST | $250K+ IN UPGRADES* Located in the prestigious gated community, Kings Canyon in Summerlin West, this stunning 2023-built contemporary home offers unobstructed Las Vegas Strip, mountain, and valley views. Featuring over $250K in custom upgrades, this 3,076 sq. ft. residence blends modern architecture with luxury finishes. The striking exterio
*PANORAMIC STRIP & MOUNTAIN VIEWS | SUMMERLIN WEST | $250K+ IN UPGRADES* Located in the prestigious gated community, Kings Canyon in Summerlin West, this stunning 2023-built contemporary home offers unobstructed Las Vegas Strip, mountain, and valley views. Featuring over $250K in custom upgrades, this 3,076 sq. ft. residence blends modern architecture with luxury finishes. The striking exterior features stone accents, a tile roof, paved driveway, and finished 3-car garage with custom epoxy floors and dedicated mini-split heating and AC. A secure gated entry leads through charming courtyard walkways. Upgrades include a smart security system with app access, custom window coverings, a whole-house 3-stage water softener, and reverse osmosis system. Inside, designer tile flooring, natural light, and a dramatic stone fireplace create an inviting atmosphere. The gourmet kitchen features custom wood cabinetry, extra-thick quartz countertops, an island with integrated gas cooktop, and premium stainless steel appliances. A first-floor bedroom suite with a full bath offers flexibility for guests or multigenerational living. Upstairs, floating stairs feature fully veneered matching stringers and treads, a rare finish found in only two community homes. A versatile loft, upgraded LVP flooring, designer Berber carpeting, and a laundry room with built-in cabinetry. The luxurious primary suite opens to a private elevated balcony with breathtaking panoramic Strip and mountain views. The spa-inspired bath features an indulgent shower and light-surround mirrors. Two additional bedrooms and a full bath with dual sinks and tub-shower complete the upper level. The covered patio overlooks sweeping Strip views, with synthetic turf and room to create your dream outdoor retreat. Minutes from Downtown Summerlin’s premier shopping, dining, and entertainment, this exceptional home offers luxury, privacy, and iconic Las Vegas views. Schedule your private tour today!
…
  • Property type

    House

  • Floors

    2

  • Year built

    2023

  • Price/sqft

    $454

Features

  • Garage
  • Garden
  • Pool
  • Gated Community
  • Modern
  • Outdoor Kitchen
  • Mountain View
  • Jacuzzi
  • Walk In Closet
Features

Lot

  • Gated Community
  • Panoramic / Scenic View
  • Mountain View
  • City View
  • Privacy
  • New Builds
  • Modern

Indoor

  • High Ceiling
  • Fireplace
  • Air Conditioning
  • Kitchen island
  • Gas Stovetop
  • Jacuzzi
  • Laundry Room
  • Stone Countertops
  • Walk In Closet

Outdoor

  • Balcony
  • Pool
  • Garage
  • Outdoor Kitchen
  • Outdoor Living Space
  • Gate
  • Garden

Explore the Area

484 Crown Mesa Avenue, Las Vegas, Nevada, United States View on Google Maps
Price per sqft
Low
High

View 2,397 more listings in Las Vegas

Realty ONE Group, Inc - Las Vegas

Joined 12 months ago
Your message
You have inquired about this property

The agent will contact you soon by

Listed by

Realty ONE Group, Inc - Las Vegas
Nevada, United States
View agency profile
54
Listings
2025
Joined

Book home tour with the agent

Choose a date and whether you'd like a virtual or in-person tour with the agent.

In-person tour
Preferred date
Tour type
Realty ONE Group, Inc - Las Vegas
Las Vegas, Nevada, United States
View agency profile
Last updated
Yesterday
First listed
September 29
Listing reference
2822165
Listing status
Call

Start phone call with:

Hello, I’m calling for the property with the reference 2822165, which I discovered on JamesEdition.

After the call, we'll provide your contacts to the agent for easy communication.

brokerages we
partnered with