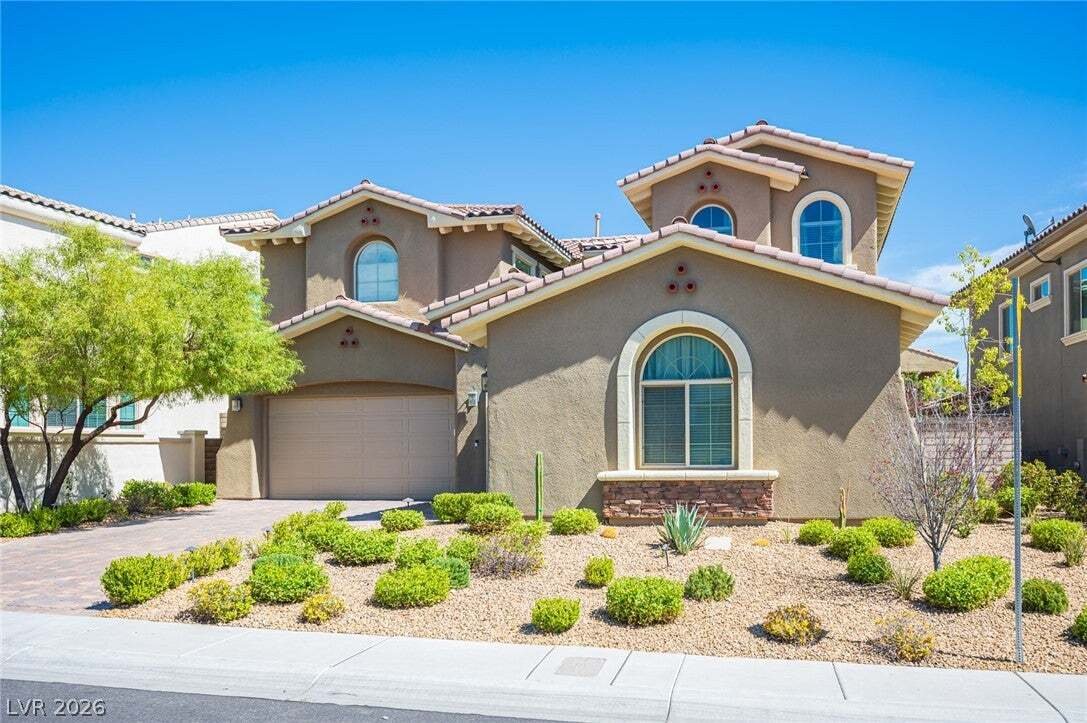
Single Family Residence In Las Vegas
- 3 Beds
- 3 Baths
- 3,314 Sqft
- 7,406 Sqft lot
- Updated: Today
- 1
- Source: Las Vegas REALTORS MLS#2820880
About the Property
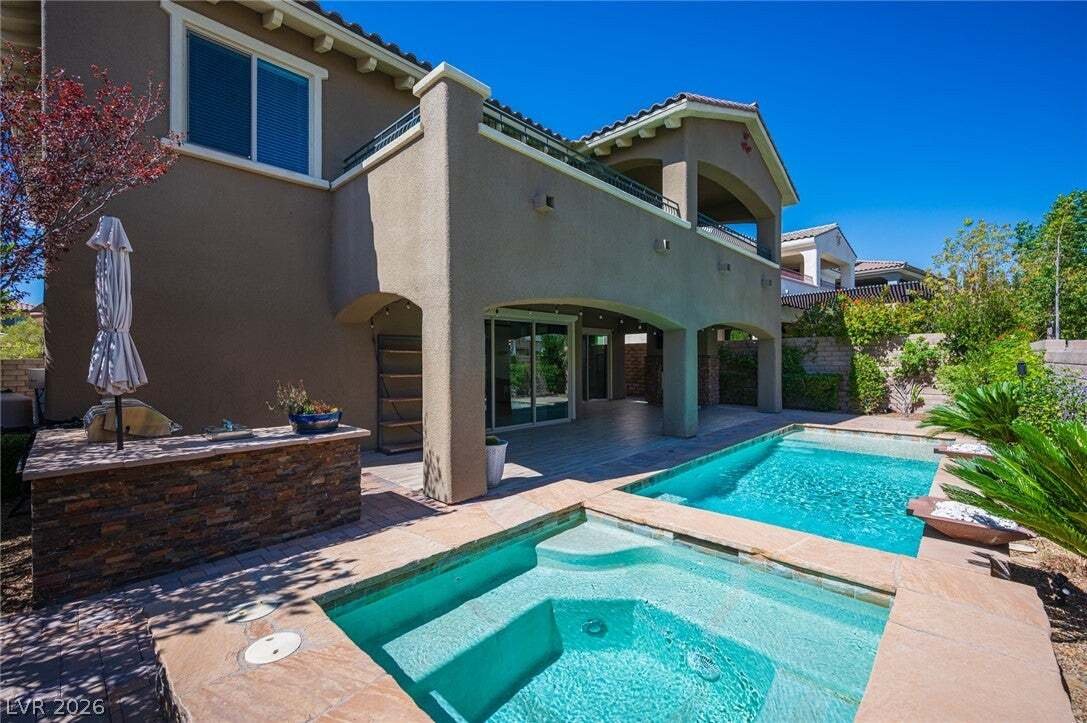
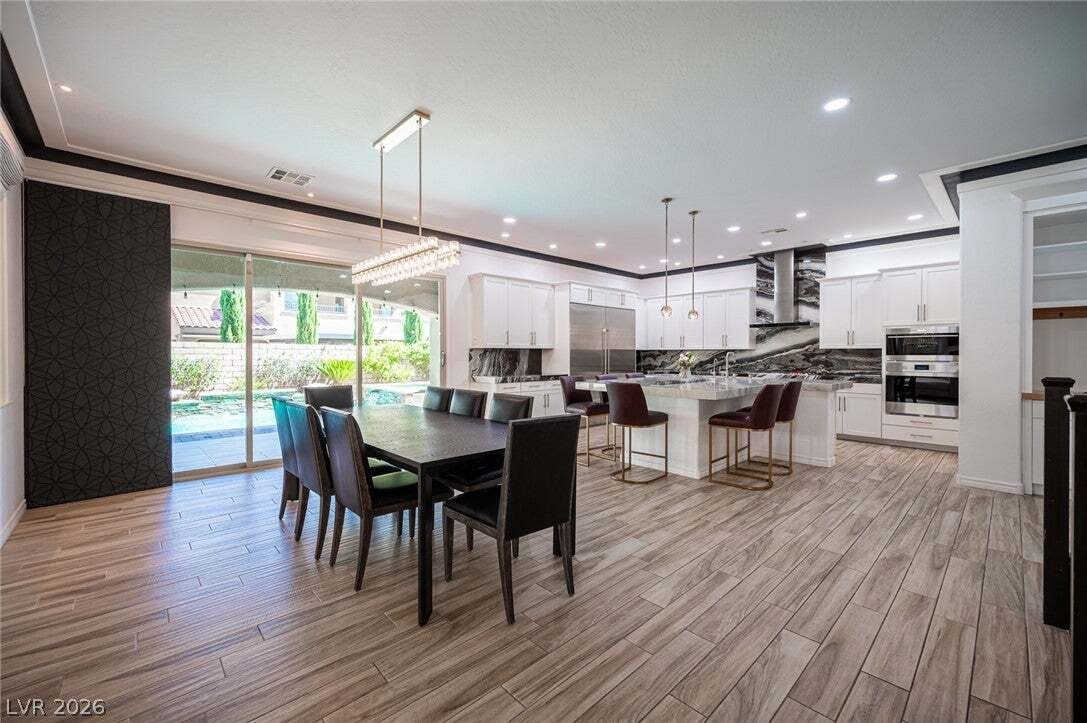
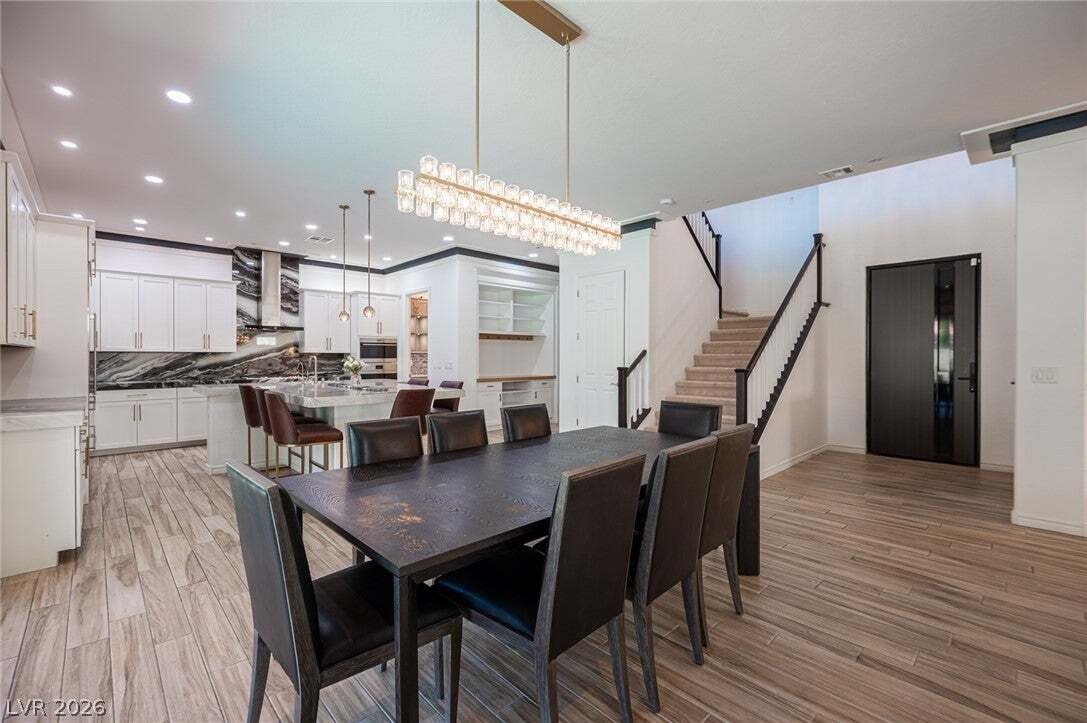
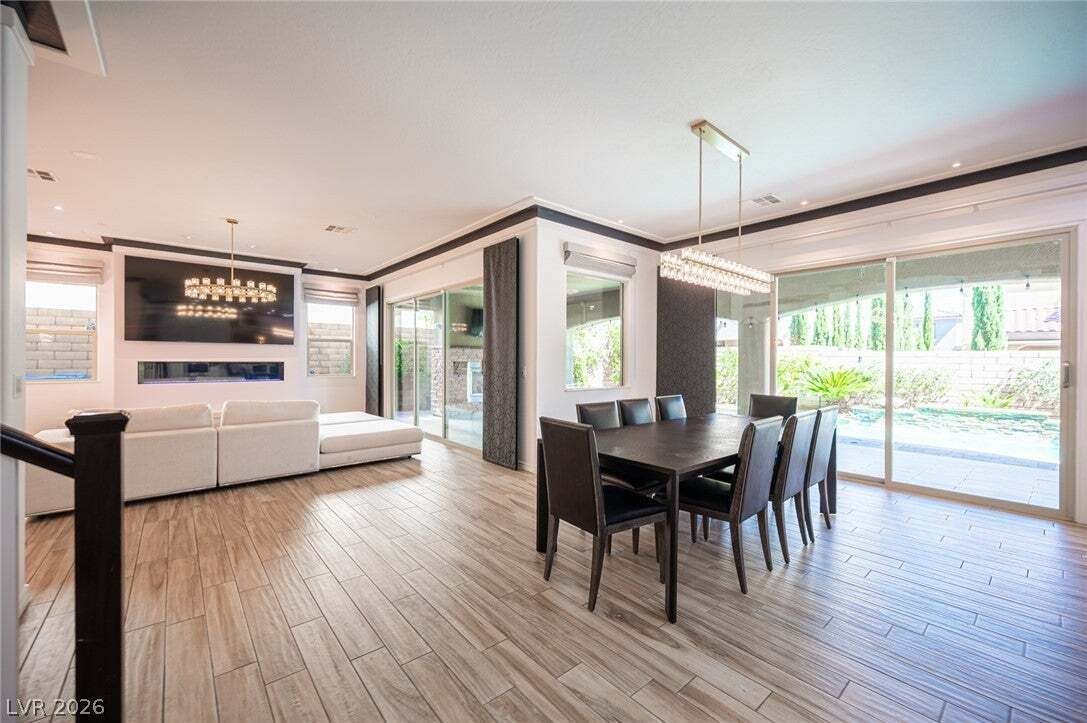
The main level showcases a modern grand room concept with a formal dining space and an expansive kitchen equipped with top-of-the-line Wolf appliances, an oversized built-in Sub-Zero refrigerator, custom built-ins in the pantry, and a massive granite island with casual bar seating. Downstairs also features an oversized den with a private entry from the courtyard and direct access from the separate third-car garage. The home also includes a 220V electric vehicle charging setup. Step directly through dual oversized sliding glass doors to access your private backyard retreat, positioned for morning sun while offering comfortable shade during the warmer afternoons. Outside, enjoy a large covered patio with an outdoor fireplace, a built-in outdoor kitchen, and a sparkling heated pool and spa.
Upstairs, a well-conceived split-floor-plan design ensures total privacy for all three bedrooms. The spacious loft and the expansive primary suite each feature dedicated sliding glass doors opening onto a massive, multi-functional balcony with both covered and uncovered sections. The primary retreat includes two walk-in closets, with custom built-ins, and a lavish spa-like bath. Every bathroom throughout the home is finished with granite surfaces and designer finishes. Additional features include an upstairs laundry room, custom lighting with enhanced recessed packages, and a comprehensive home security system with cameras. See 3D tour & video under virtual tour.
-
Property type
House
-
Floors
2
-
Year built
2016
-
Price/sqft
$452
Features
Explore the Area
The agent will contact you soon by
Listed by
Book home tour with the agent
Choose a date and whether you'd like a virtual or in-person tour with the agent.
The data relating to real estate for sale on this website comes in part from the INTERNET DATA EXCHANGE Program of the Greater Las Vegas Association of REALTORS® MLS. Real estate listings held by brokerage firms other than this site owner are marked with the IDX logo. information being provided is for the consumers' personal, non-commercial use and may not be used for any purpose other than to identify prospective properties consumers may be interested in purchasing. Any use of search facilities of data on the site, other than by a consumer looking to purchase real estate, is prohibited. GLVAR deems information reliable but not guaranteed. Copyright © 2026 of the Greater Las Vegas Association of REALTORS® MLS. All Rights Reserved.
Similar Properties Nearby
New Listings in Las Vegas



Explore More Homes for Sale
Las Vegas, NV, United States property types
Las Vegas, NV, United States popular searches
- Properties with Garage in Las Vegas, NV, United States
- Properties with Garden in Las Vegas, NV, United States
- Properties with Pool in Las Vegas, NV, United States
- Gated Community properties in Las Vegas, NV, United States
- Properties with Balcony in Las Vegas, NV, United States
- Mountain View properties in Las Vegas, NV, United States
- Properties with Fitness Center / Gym in Las Vegas, NV, United States
- Properties with Tennis Court in Las Vegas, NV, United States
- Modern properties in Las Vegas, NV, United States
- City View properties in Las Vegas, NV, United States
- Renovated properties in Las Vegas, NV, United States
- New Builds properties in Las Vegas, NV, United States
- Panoramic / Scenic View properties in Las Vegas, NV, United States
- Properties with Elevator in Las Vegas, NV, United States
- Properties with Sauna in Las Vegas, NV, United States
- Golf View properties in Las Vegas, NV, United States
- Properties with Indoor Pool in Las Vegas, NV, United States
- Water View properties in Las Vegas, NV, United States
- Properties with Cinema in Las Vegas, NV, United States
- Equestrian properties in Las Vegas, NV, United States
- Properties with Wine Cellar in Las Vegas, NV, United States
- Properties with Library in Las Vegas, NV, United States
- Lakefront properties in Las Vegas, NV, United States
- Waterfront properties in Las Vegas, NV, United States
- Hilltop properties in Las Vegas, NV, United States
- Duplex properties in Las Vegas, NV, United States
- Mansion properties in Las Vegas, NV, United States
- Ski-In / Ski-Out properties in Las Vegas, NV, United States
- Coastal properties in Las Vegas, NV, United States
- High Altitude properties in Las Vegas, NV, United States
Related Guides & Stories
Trusted by the World's Leading Brokers
The agents behind the world's most exceptional properties list with JamesEdition.
- Listings from Sotheby's, Christie's, BARNES, and Engel & Völkers
- Every listing reviewed before it goes live
- Connect directly with verified listing agents
By continuing you agree to our Terms and Privacy Policy.
partnered with