
$1,300,888

Single Family Residence in Las Vegas

  • 4 Beds
  • 4 Baths
  • 3,191 Sqft
  • 6,534 Sqft lot
  • Updated: November 6
  • Source:
    Las Vegas REALTORS  MLS#2820907

About the Property

Welcome to this exceptional 4-bedroom, 3.5-bath, 3,214-square-foot, 3-car-garage home in the highly desirable Stonebridge community of Summerlin West. Designed for both everyday living and entertaining, this versatile floor plan features a private Next-Gen suite with its own exterior and garage entrances, living area with kitchenette and full-size refrigerator, stackable washer/dryer, full bath, a
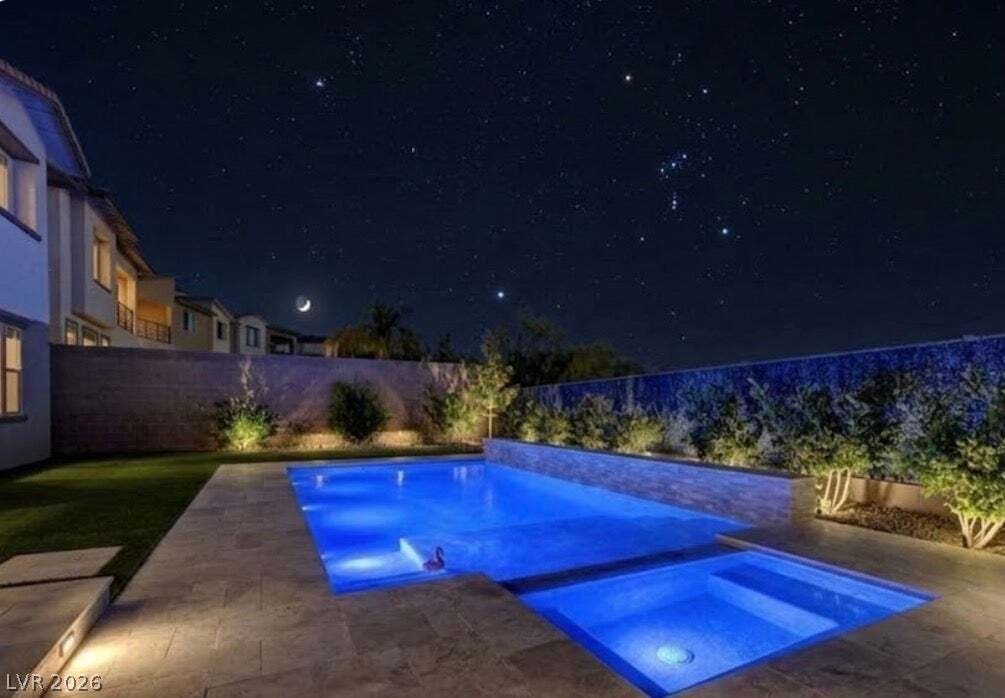
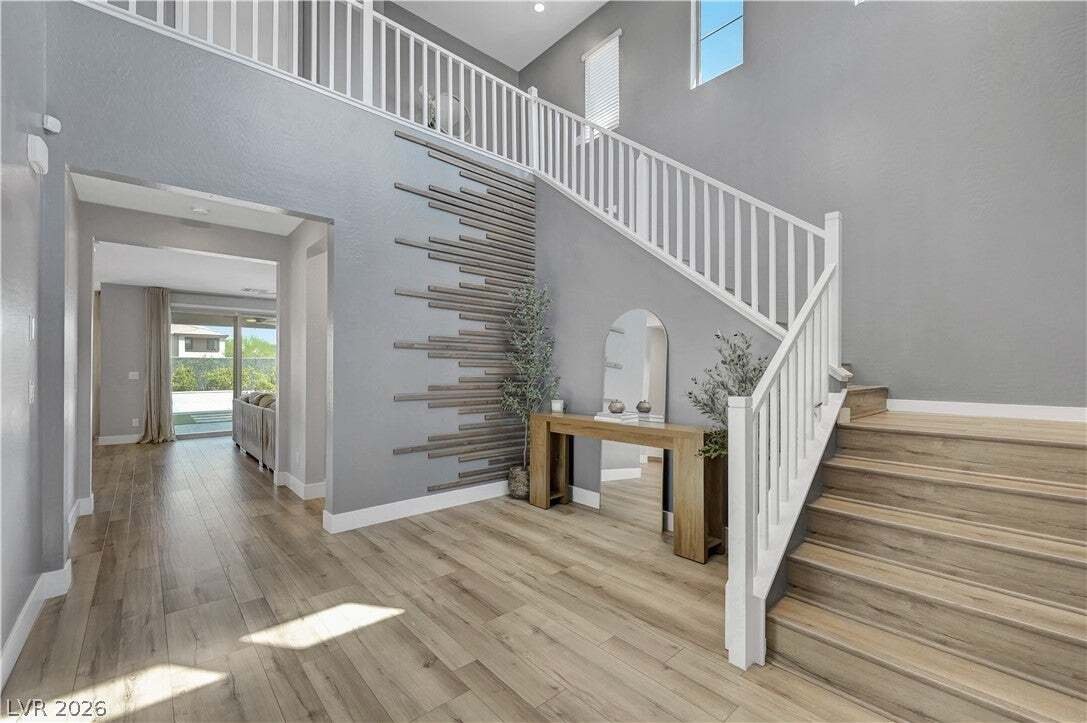
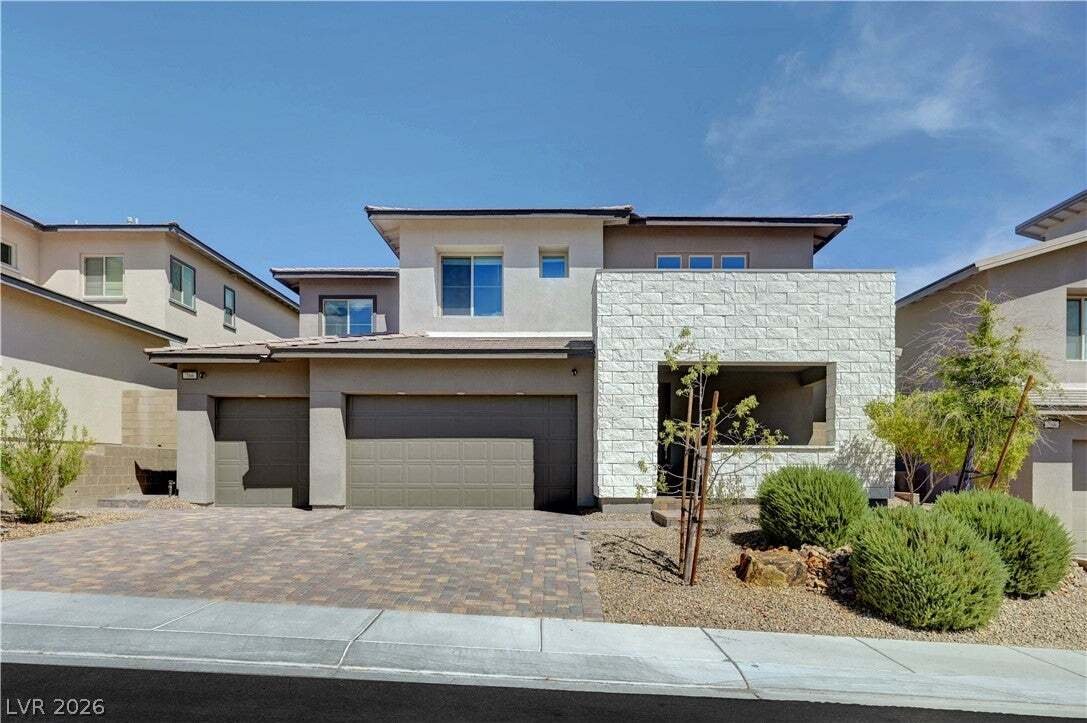
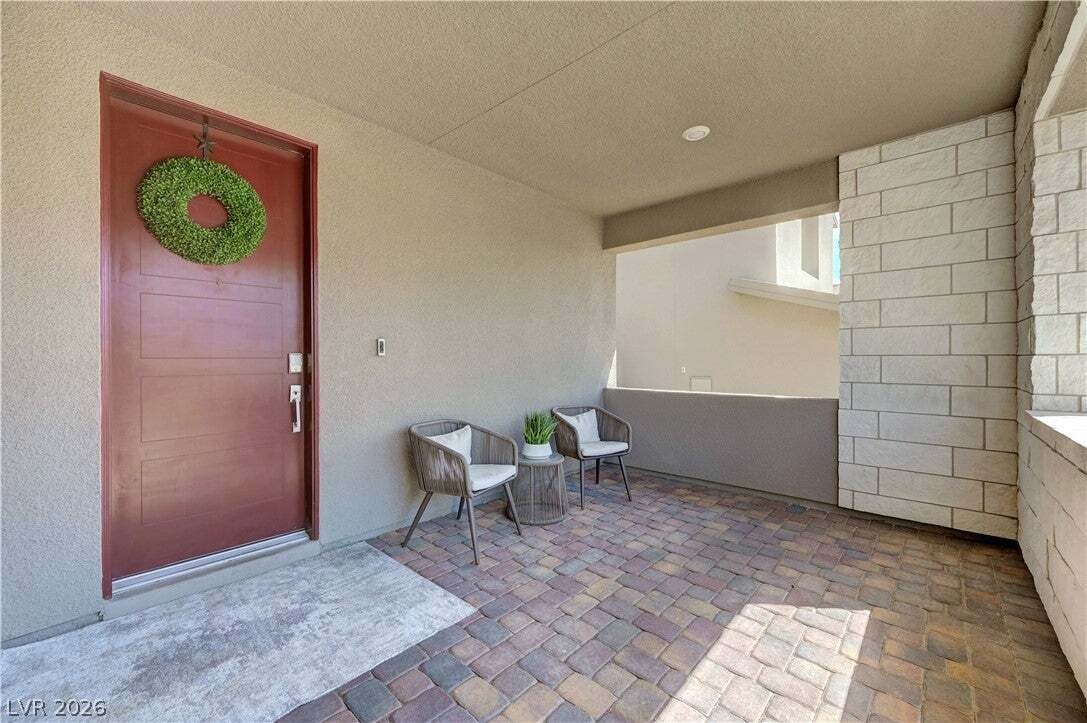
Welcome to this exceptional 4-bedroom, 3.5-bath, 3,214-square-foot, 3-car-garage home in the highly desirable Stonebridge community of Summerlin West. Designed for both everyday living and entertaining, this versatile floor plan features a private Next-Gen suite with its own exterior and garage entrances, living area with kitchenette and full-size refrigerator, stackable washer/dryer, full bath, and private bedroom with direct backyard access—ideal for guests, extended family, multigenerational living, or a private office. Upstairs, the primary suite opens to a private balcony showcasing spectacular Las Vegas Strip views, creating an incredible setting for enjoying the skyline and even Fourth of July and New Year’s Eve fireworks. The converted loft now serves as a spacious den with flexible use as an office, media room, study, or potential fifth bedroom, while offering beautiful Red Rock Mountain views. Two additional bedrooms, bathroom, and laundry area complete the upper level. The beautifully appointed kitchen features an oversized island, quartz countertops, dovetail drawers, soft-close cabinetry, and stainless-steel appliances, plus a water filtration system and water softener. High-end laminate flooring flows throughout the home. Step outside to a private backyard oasis featuring a heated saltwater pool and spa with remote-control capability, waterfall feature, and expansive travertine-paver hardscape. Backing to the arroyo, the home enjoys an open, peaceful setting with added privacy and no immediate rear neighbors. Additional upgrades include security film on all windows, smart-home technology, and a complete Ring alarm system with cameras. Combining a highly flexible floor plan, exceptional Next-Gen suite, 3-car garage, Strip and Red Rock views, private balcony, resort-style pool and spa, and peaceful arroyo setting, this home offers a rare opportunity to enjoy the best of indoor-outdoor living in Summerlin West.
…
  • Property type

    House

  • Floors

    2

  • Year built

    2020

  • Price/sqft

    $407

Features

  • Garage
  • Garden
  • Pool
  • Gated Community
  • Playground
  • Tennis Court
  • Mountain View
  • Jacuzzi
  • Walk In Closet
Features

Lot

  • Gated Community
  • Mountain View
  • City View
  • Privacy

Indoor

  • High Ceiling
  • Kitchen island
  • Gas Stovetop
  • Jacuzzi
  • Washer Dryer
  • Bar
  • Laundry Room
  • Stone Countertops
  • Walk In Closet

Outdoor

  • Balcony
  • Pool
  • Garage
  • Playground
  • Tennis Court
  • Outdoor Living Space
  • Garden

Explore the Area

766 Spirit Lake Street, Las Vegas, Nevada, United States View on Google Maps
Price per sqft
Low
High

View 2,080 more listings in Las Vegas

Real Broker LLC - Las Vegas

Joined 1 year ago
Your message
You have inquired about this property

The agent will contact you soon by

Listed by

Real Broker LLC - Las Vegas
Nevada, United States
View agency profile
66
Listings
2025
Joined

Book home tour with the agent

Choose a date and whether you'd like a virtual or in-person tour with the agent.

In-person tour
Preferred date
Tour type
Real Broker LLC - Las Vegas
Las Vegas, Nevada, United States
View agency profile
Last updated
November 6
First listed
September 26
Listing reference
2820907
Listing status
Call

Start phone call with:

Hello, I’m calling for the property with the reference 2820907, which I discovered on JamesEdition.

After the call, we'll provide your contacts to the agent for easy communication.

Brokerages we
partnered with