$1,748,800

Single Family Residence In Las Vegas

  • 4 Beds
  • 4 Baths
  • 3,269 Sqft
  • 11,326 Sqft lot
  • Updated: Today
  • 1
  • Source:
    Las Vegas REALTORS  MLS#2819572

About the Property

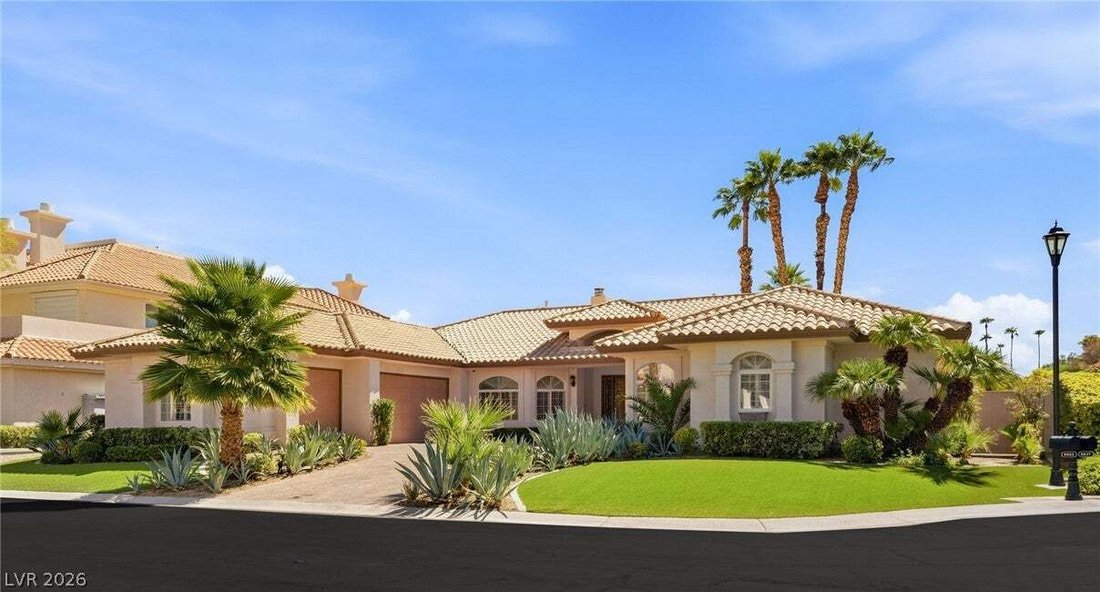
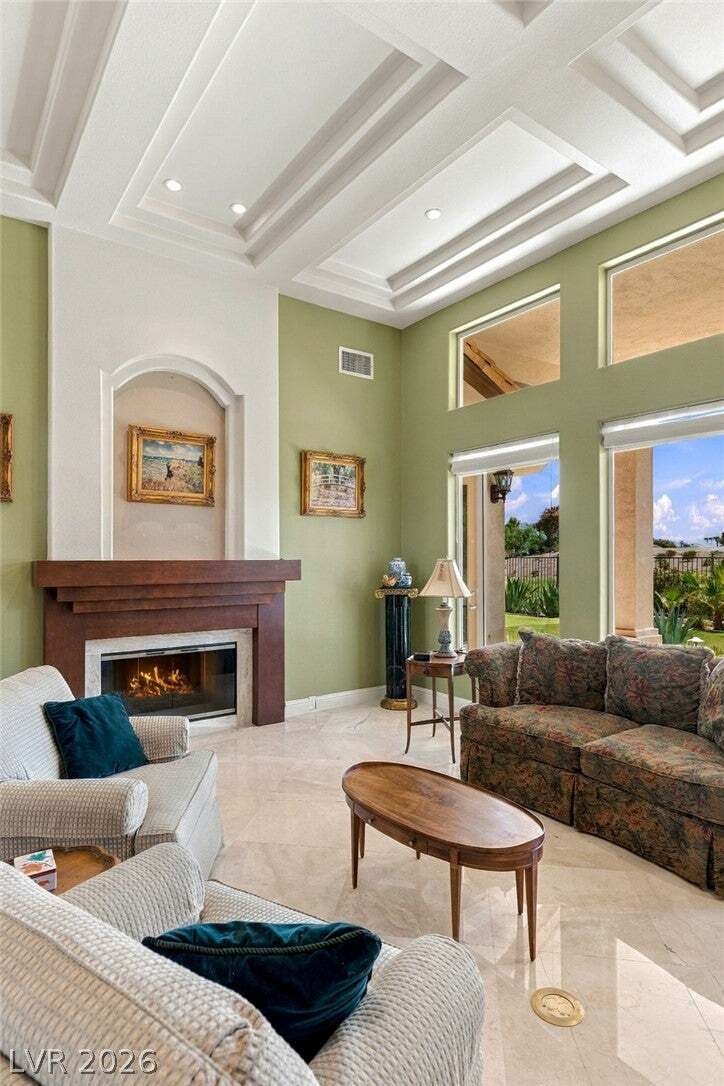
Tucked behind a secondary gate in the guard-gated community of Canyon Gate, this single-story home sits at the end of a quiet cul-de-sac overlooking the 13th tee of the golf course. The spacious floor plan features marble floors, Bermuda shutters, custom built-ins, and picture windows that bring beautiful golf course views into the home. The owned solar power system helps keep electric costs low,
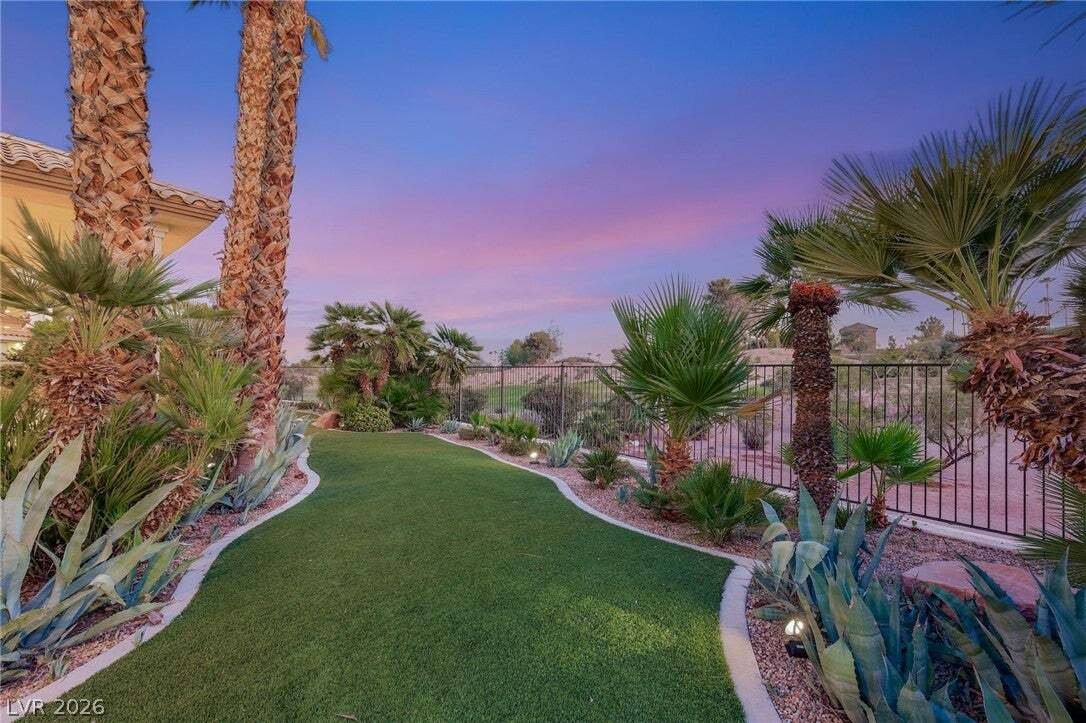
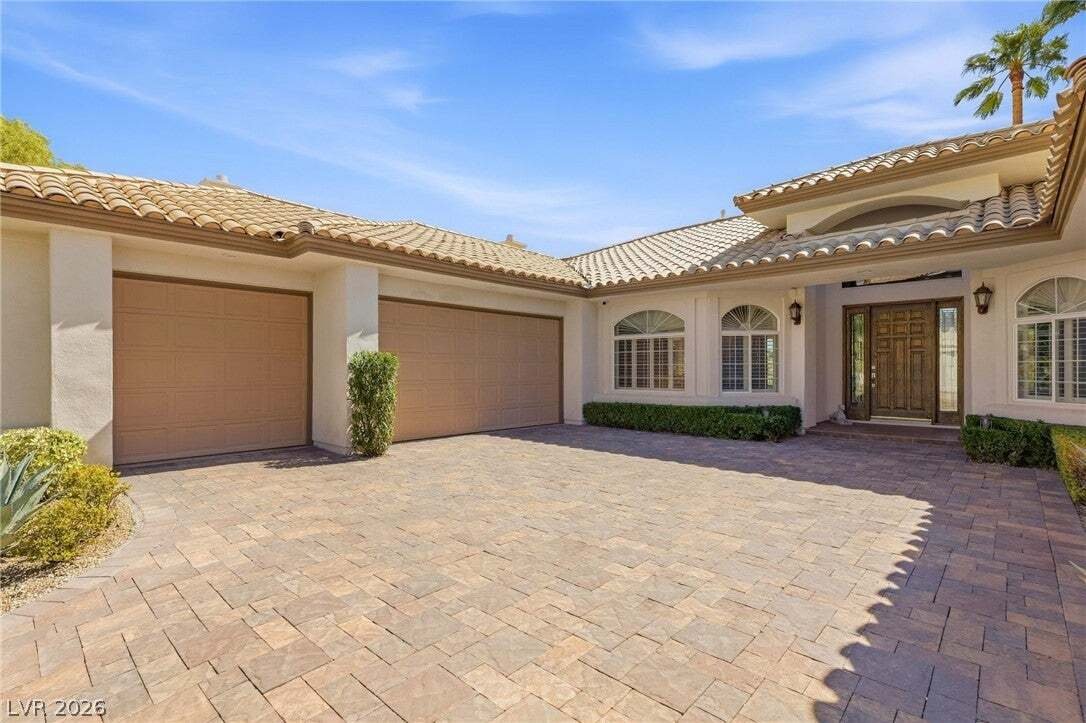
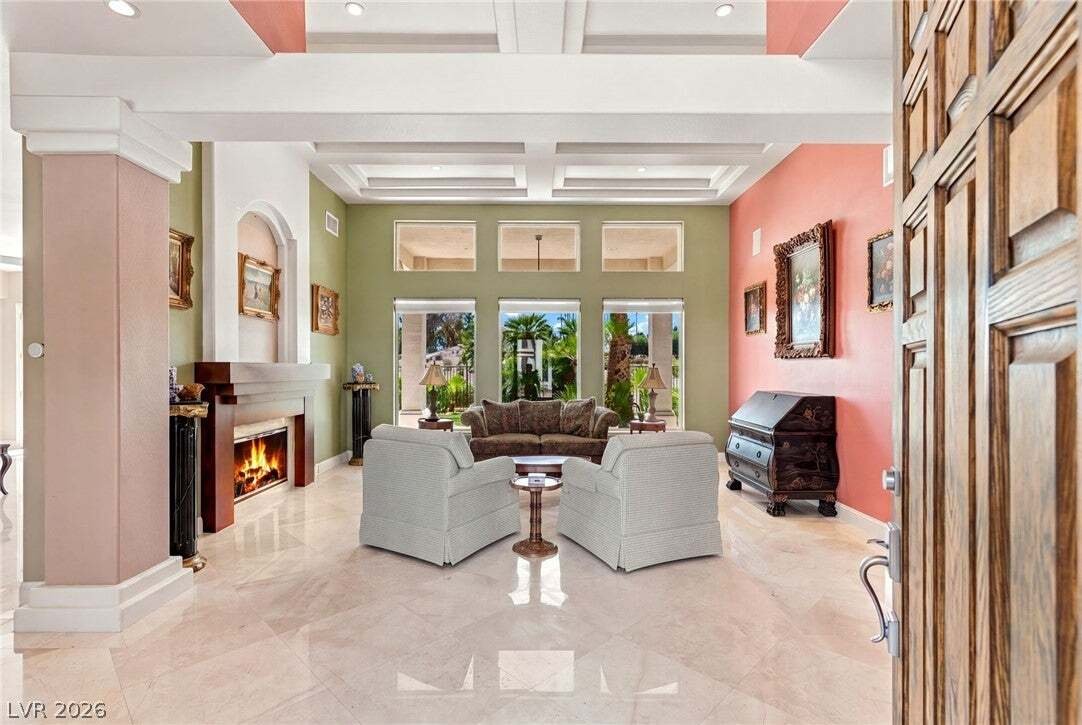
Tucked behind a secondary gate in the guard-gated community of Canyon Gate, this single-story home sits at the end of a quiet cul-de-sac overlooking the 13th tee of the golf course. The spacious floor plan features marble floors, Bermuda shutters, custom built-ins, and picture windows that bring beautiful golf course views into the home. The owned solar power system helps keep electric costs low, and an assumable VA loan presents an additional opportunity for qualified buyers (just ask us for details regarding eligibility and terms). At the center of the home, the kitchen features an island, integrated GE Profile refrigeration, and Electrolux appliances. Enjoy casual meals window-side or gather in the formal dining room when the occasion calls for something more. Whether you’re lounging in the living room or entertaining in the family room, a two-sided fireplace and built-in speakers set the mood. The backyard takes full advantage of the golf course setting with a covered patio, private putting green, drought-resistant landscaping, and Rolladen shutters on the exterior doors. The primary suite offers its own connection to the backyard, along with a large closet and a remodeled, handicap-accessible bathroom featuring two showers and a soaking tub. Three additional bedrooms, each with an attached or adjacent bathroom, complete the home. Additional highlights include Nest thermostats, central vacuum, and epoxy floors in the garage. Canyon Gate is conveniently located minutes from premier shopping, dining, and entertainment at Tivoli Village and Downtown Summerlin, home of City National Arena and the Las Vegas Ballpark. The community’s centerpiece is a Ted Robinson-designed 18-hole championship golf course with tranquil lagoons, a challenging layout, and 160 acres of lush fairways. At the members-only Canyon Gate Country Club, enjoy gourmet dining, a swimming pool with a spa, a locker room, a fitness center, and outdoor tennis and pickleball courts.
…
  • Property type

    House

  • Floors

    1

  • Year built

    1995

  • Price/sqft

    $534

Features

  • Garage
  • Garden
  • Pool
  • Gated Community
  • Water View
  • Golf View
  • Tennis Court
  • Fitness Center / Gym
  • Mountain View
Features

Lot

  • Gated Community
  • Mountain View
  • Water View
  • Golf View

Indoor

  • High Ceiling
  • Fireplace
  • Kitchen island
  • Gas Stovetop
  • Laundry Room
  • Stone Countertops
  • Walk In Closet
  • Fitness Center / Gym

Outdoor

  • Pool
  • Garage
  • Tennis Court
  • Gate
  • Garden

Explore the Area

8633 Lakeridge Circle, Las Vegas, Nevada, United States View on Google Maps
Price per sqft
Low
High

View 2,442 more listings in Las Vegas

Rob Jensen Company - Las Vegas

Joined 12 months ago
Your message
You have inquired about this property

The agent will contact you soon by

Listed by

Rob Jensen Company - Las Vegas
Nevada, United States
View agency profile
9
Listings
2025
Joined

Book home tour with the agent

Choose a date and whether you'd like a virtual or in-person tour with the agent.

In-person tour
Preferred date
Tour type
Rob Jensen Company - Las Vegas
Las Vegas, Nevada, United States
View agency profile
Last updated
Today
First listed
September 24
Listing reference
2819572
Listing status
Call

Start phone call with:

Hello, I’m calling for the property with the reference 2819572, which I discovered on JamesEdition.

After the call, we'll provide your contacts to the agent for easy communication.

brokerages we
partnered with