Single Family Residence In Las Vegas
- 4 Beds
- 4 Baths
- 3,686 Sqft
- 25,265 Sqft lot
- Updated: Today
- Source: Las Vegas REALTORS MLS#2810027
About the Property
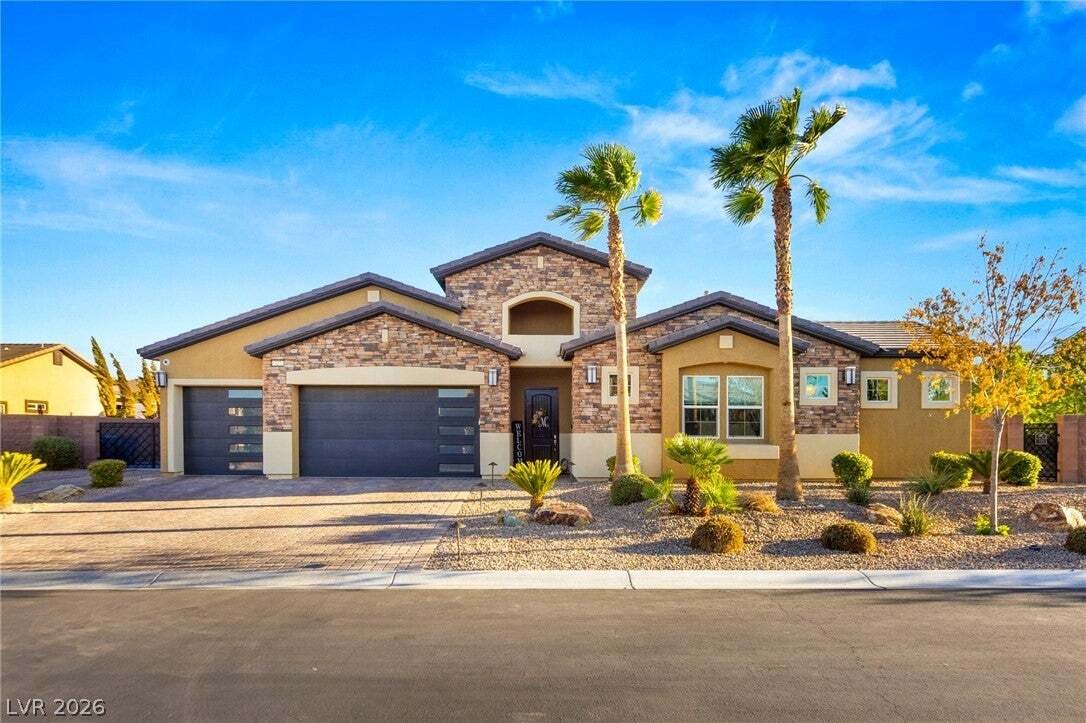
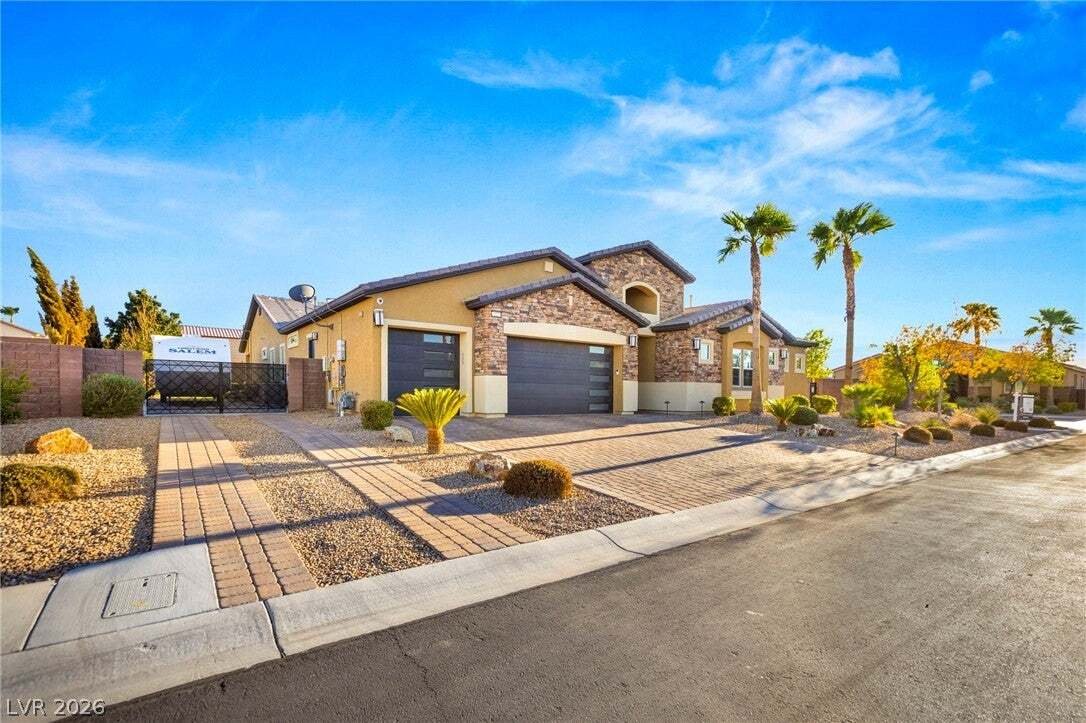
This meticulously crafted home offers 3,042 sq. ft. in the main residence, plus a 644 sq. ft. private casita. Private Casita offers you a 5th bedroom. Together, they provide luxury living with exceptional
This meticulously crafted home offers 3,042 sq. ft. in the main residence, plus a 644 sq. ft. private casita. Private Casita offers you a 5th bedroom. Together, they provide luxury living with exceptional flexibility for multigenerational needs. The private casita is fully self-contained. It includes a separate living room, kitchenette, private bedroom, walk-in closet, and a refined 3/4 bath.
No expense spared on making this estate home- over $200K spent on upgrades!
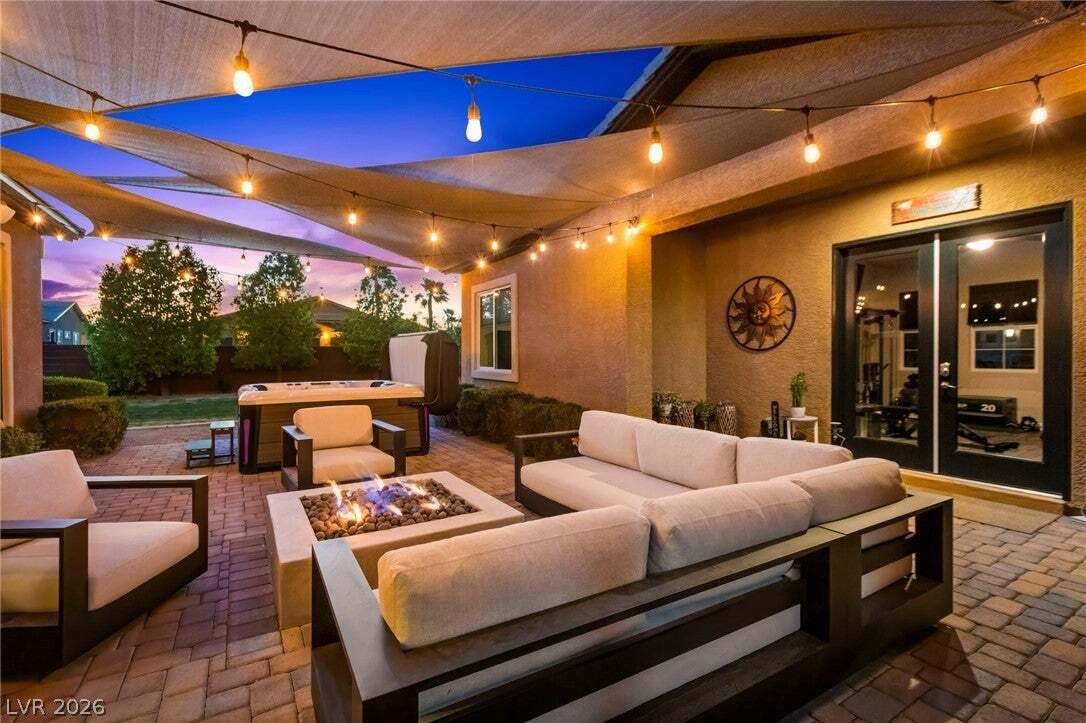
A beautifully designed private courtyard greets you at the entrance. The space includes a built-in natural gas fire pit , and an Oslo Hot Tub, creating a perfect setting for relaxing evenings or intimate gatherings.
Inside the main home, the open-concept layout creates a seamless flow. Large windows bring in abundant natural light, and continuous tile flooring enhances the clean, modern design.
The chef’s kitchen includes a Electrolux commercial 64-inch refrigerator, premium stainless steel appliances, built -in pot filler faucet, reverse osmosis, and an oversized walk-in pantry.
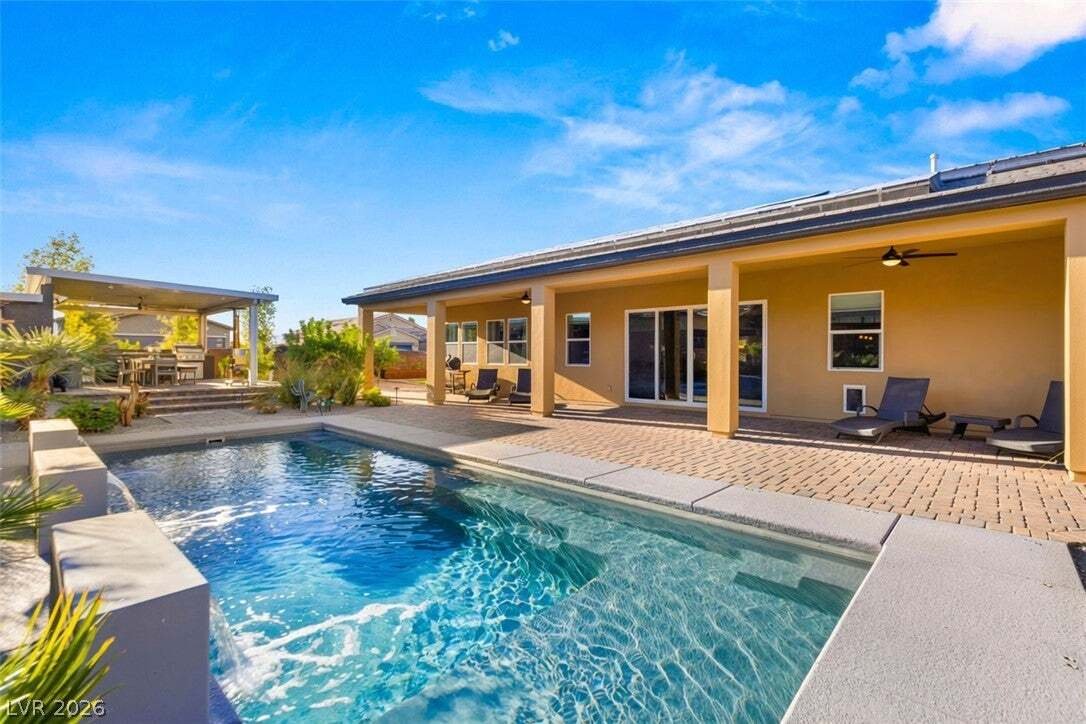
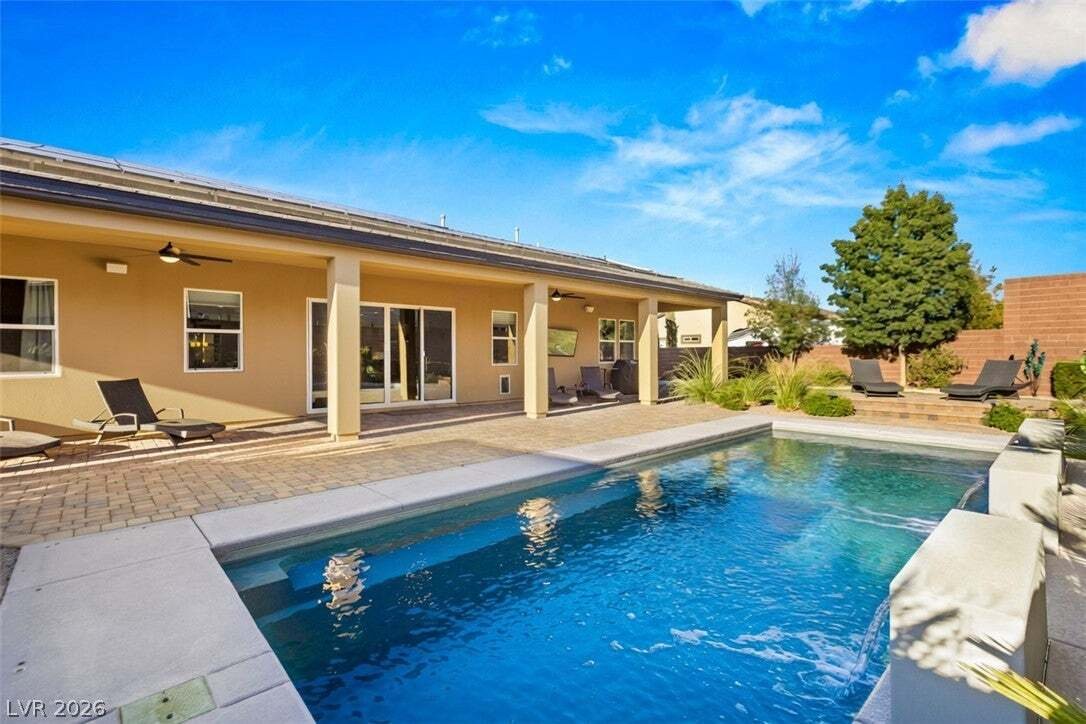
A 12 ft sliding door connects the interior living space to the outdoors. It opens fully to an extended patio spanning the entire length of the home, creating an effortless indoor-outdoor lifestyle.
The backyard features a stunning pool w/cascading water features, surrounded by lush landscaping, mature fruit trees, and a manicured lawn. The outdoor kitchen is fully equipped for entertaining, all set beneath a covered patio for year-round use.
Home is equipped with energy-efficient solar panels. The seller will pay off the solar panels w/ acceptable offer. $40K savings, buyer enjoys the benefit!
This is a rare opportunity to enjoy elevated single-story living. Offering exceptional space, sustainability, and lifestyle.
-
Property type
House
-
Floors
1
-
Year built
2019
-
Price/sqft
$434
Features
- Garage
- Pool
- Gated Community
- Walk In Closet
- Fire Pit
- Outdoor Kitchen
- Open Kitchen
- Jacuzzi
- Outdoor Living Space
Lot
- Gated Community
- Mountain View
Indoor
- Kitchen island
- Gas Stovetop
- Jacuzzi
- Bar
- Laundry Room
- Open Kitchen
- Stone Countertops
- Walk In Closet
Outdoor
- Parking
- Fire Pit
- Pool
- Garage
- Outdoor Kitchen
- Outdoor Living Space
- Gate
- Garden
Explore the Area
The agent will contact you soon by
Listed by
Book home tour with the agent
Choose a date and whether you'd like a virtual or in-person tour with the agent.
The data relating to real estate for sale on this website comes in part from the INTERNET DATA EXCHANGE Program of the Greater Las Vegas Association of REALTORS® MLS. Real estate listings held by brokerage firms other than this site owner are marked with the IDX logo. information being provided is for the consumers' personal, non-commercial use and may not be used for any purpose other than to identify prospective properties consumers may be interested in purchasing. Any use of search facilities of data on the site, other than by a consumer looking to purchase real estate, is prohibited. GLVAR deems information reliable but not guaranteed. Copyright © 2026 of the Greater Las Vegas Association of REALTORS® MLS. All Rights Reserved.
Similar Properties Nearby
New Listings in Las Vegas


Explore More Homes for Sale
Las Vegas, NV, United States property types
Las Vegas, NV, United States popular searches
- Properties with Garage in Las Vegas, NV, United States
- Properties with Garden in Las Vegas, NV, United States
- Properties with Pool in Las Vegas, NV, United States
- Gated Community properties in Las Vegas, NV, United States
- Properties with Balcony in Las Vegas, NV, United States
- Mountain View properties in Las Vegas, NV, United States
- Properties with Fitness Center / Gym in Las Vegas, NV, United States
- Properties with Tennis Court in Las Vegas, NV, United States
- Modern properties in Las Vegas, NV, United States
- City View properties in Las Vegas, NV, United States
- Renovated properties in Las Vegas, NV, United States
- New Builds properties in Las Vegas, NV, United States
- Panoramic / Scenic View properties in Las Vegas, NV, United States
- Properties with Elevator in Las Vegas, NV, United States
- Golf View properties in Las Vegas, NV, United States
- Properties with Sauna in Las Vegas, NV, United States
- Properties with Indoor Pool in Las Vegas, NV, United States
- Water View properties in Las Vegas, NV, United States
- Properties with Cinema in Las Vegas, NV, United States
- Equestrian properties in Las Vegas, NV, United States
- Properties with Wine Cellar in Las Vegas, NV, United States
- Properties with Library in Las Vegas, NV, United States
- Lakefront properties in Las Vegas, NV, United States
- Waterfront properties in Las Vegas, NV, United States
- Hilltop properties in Las Vegas, NV, United States
- Duplex properties in Las Vegas, NV, United States
- Mansion properties in Las Vegas, NV, United States
- Ski-In / Ski-Out properties in Las Vegas, NV, United States
- Coastal properties in Las Vegas, NV, United States
- High Altitude properties in Las Vegas, NV, United States
Related Guides & Stories
Trusted by the World's Leading Brokers
The agents behind the world's most exceptional properties list with JamesEdition.
- Listings from Sotheby's, Christie's, BARNES, and Engel & Völkers
- Every listing reviewed before it goes live
- Connect directly with verified listing agents
By continuing you agree to our Terms and Privacy Policy.
partnered with