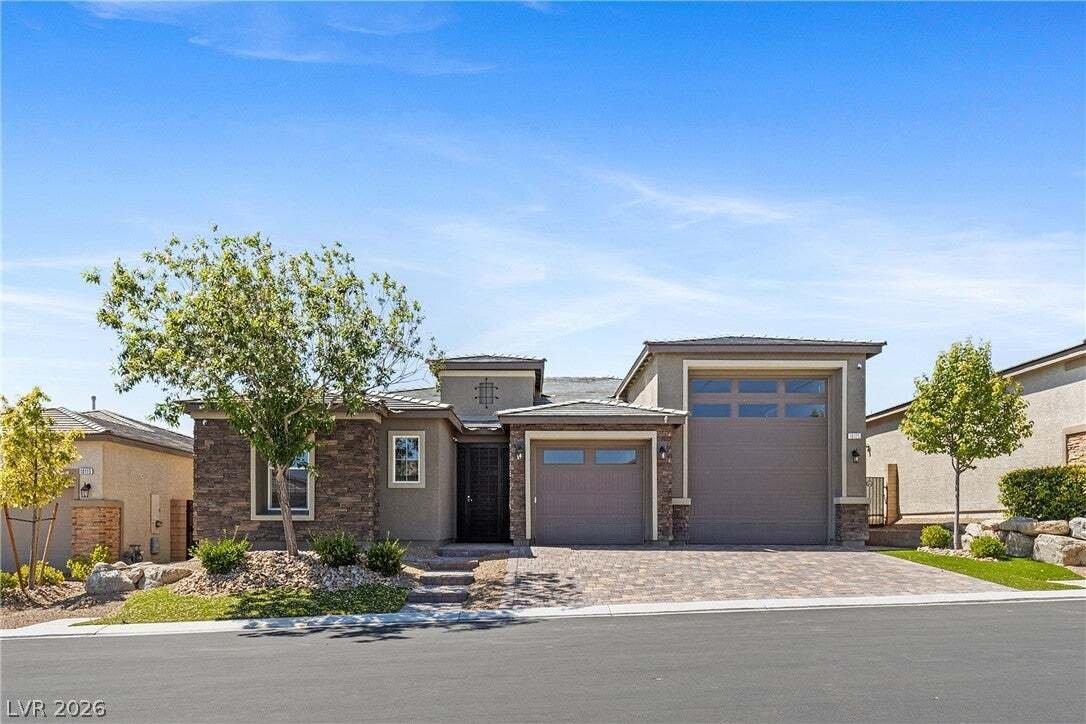
$899,950

Single Family Residence In Las Vegas

  • 3 Beds
  • 3 Baths
  • 2,390 Sqft
  • 7,406 Sqft lot
  • Updated: Today
  • Source:
    Las Vegas REALTORS  MLS#2812463

About the Property

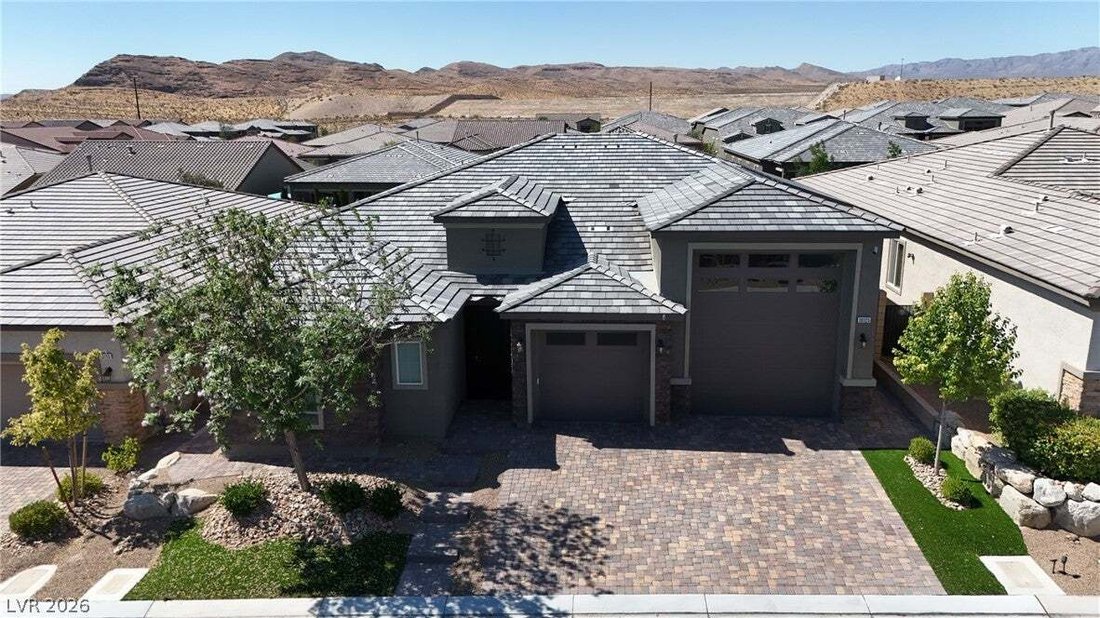
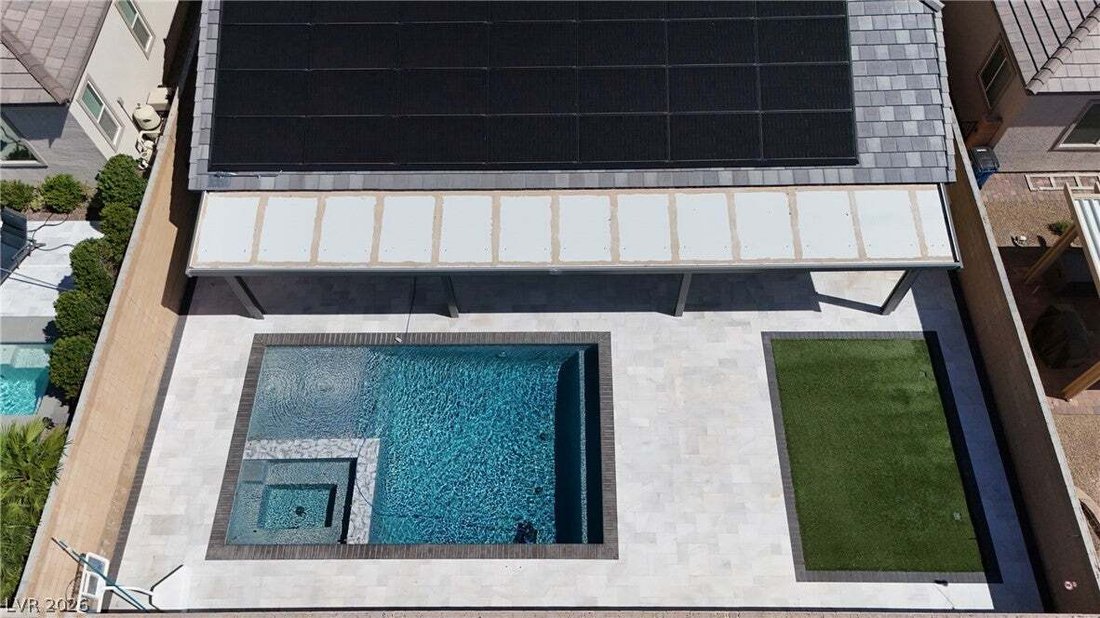
Stunning single story SALT WATER pool home w/ RV garage & over $200K in upgrades! Don’t miss out on this incredible opportunity! This home has every luxury designer upgrade you could wish for. OWNED TESLA SOLAR W/ 3 POWER WALL BATTERIES. Custom security gate at the entry way leads to a bright, open floorplan, in this Richmond American Deacon model home. From the porcelain tile flooring through
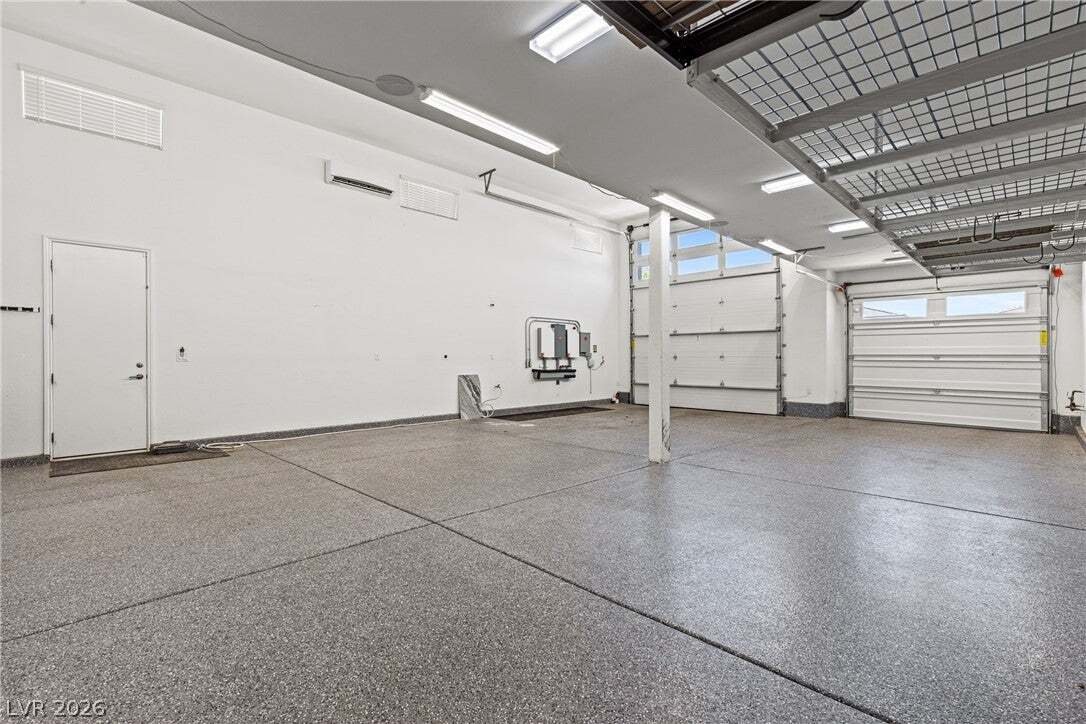
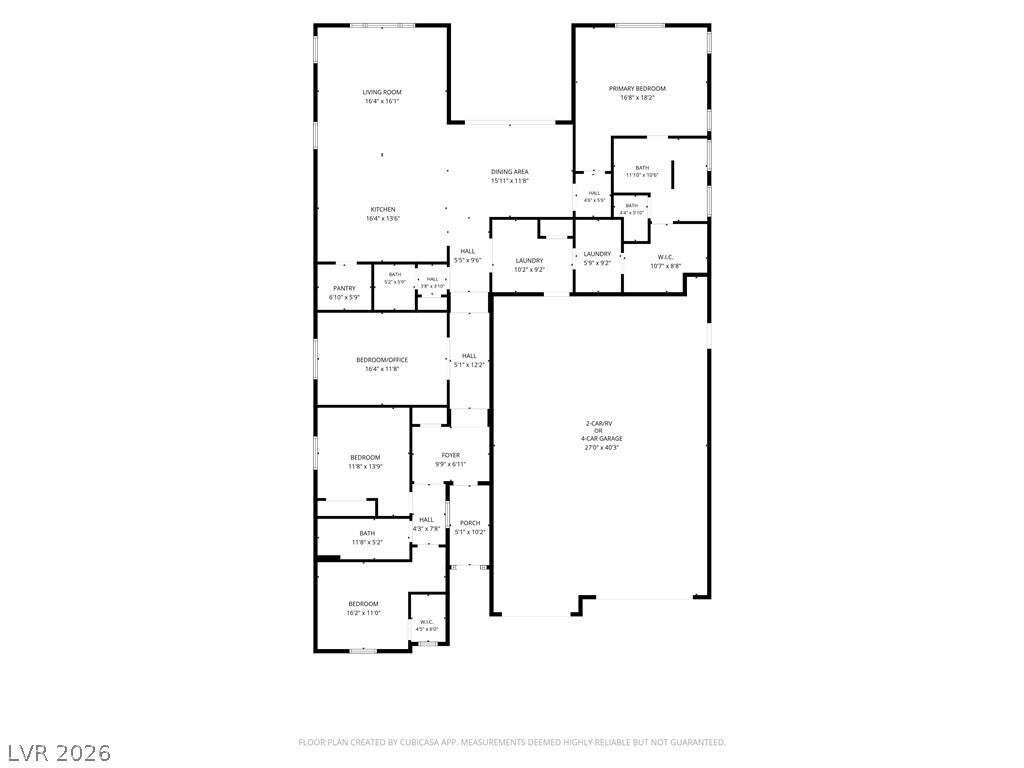
Stunning single story SALT WATER pool home w/ RV garage & over $200K in upgrades! Don’t miss out on this incredible opportunity! This home has every luxury designer upgrade you could wish for. OWNED TESLA SOLAR W/ 3 POWER WALL BATTERIES. Custom security gate at the entry way leads to a bright, open floorplan, in this Richmond American Deacon model home. From the porcelain tile flooring throughout, to the upgraded insulation in all interior walls, the sellers spared no expense. The large, open kitchen & family room are the focal point of the home. Custom two-tone cabinetry w/pull out shelves, granite countertops, backsplash & farmhouse sink are only the tip of the iceberg. Built in convection ovens with WiFi controls, 5 burner stove-top w/ pot-filler & custom hood, Samsung refrigerator w/color changing front panels, walk-in pantry & pendant lighting over the 9’ island. 8’ interior doors throughout. Primary bedroom, laundry & garage doors all 36” wide. Mudroom w/custom cabinets & granite counters lead to the oversized laundry room, equiped w/ upper cabinets & pre-plumbed for a sink. Laundry room leads to the custom built primary bedroom closet. Primary bath has oversized, custom tiled shower w/ rainfall showerhead. Ceiling fans & recessed lighting in every room & patio. SALT WATER POOL & SPA, full length patio cover w/TV mount & ceiling fan, travertine tile & turf provide the perfect outdoor entertainment area. RV garage w/ epoxy flooring, overhead storage, AC, two 50 amp outlets, water & sewer clean out. Nine exterior, hardwired security cameras & monitoring system. Whole house water filtration & softner system. Whole house air filtration system attached to HVAC. 4th bedroom currently configured as an office/den. Solar will be paid in full at close of escrow.
  • Property type

    House

  • Floors

    1

  • Year built

    2021

  • Price/sqft

    $376

Features

  • Garage
  • Gated Community
  • Pool
  • Walk In Closet
  • Jacuzzi
  • Open Kitchen
  • Gas Stovetop
  • Stone Countertops
  • Parking
Features

Lot

  • Gated Community

Indoor

  • Office
  • Kitchen island
  • Gas Stovetop
  • Jacuzzi
  • Washer Dryer
  • Laundry Room
  • Open Kitchen
  • Stone Countertops
  • Walk In Closet

Outdoor

  • Parking
  • Pool
  • Garage
  • Gate

Explore the Area

10125 Ferton Lake Avenue, North Las Vegas, Nevada, United States View on Google Maps
Price per sqft
Low
High

View 78 more listings in North Las Vegas

Signature Real Estate Group - Henderson

Joined 11 months ago
Your message
You have inquired about this property

The agent will contact you soon by

Listed by

Signature Real Estate Group - Henderson
Nevada, United States
View agency profile
61
Listings
2025
Joined

Book home tour with the agent

Choose a date and whether you'd like a virtual or in-person tour with the agent.

In-person tour
Preferred date
Tour type
Signature Real Estate Group - Henderson
Henderson, Nevada, United States
View agency profile
Last updated
Today
First listed
Aug 28
Listing reference
2812463
Listing status
Call

Start phone call with:

Hello, I’m calling for the property with the reference 2812463, which I discovered on JamesEdition.

After the call, we'll provide your contacts to the agent for easy communication.

brokerages we
partnered with