Single Family Residence In Las Vegas
- 4 Beds
- 4 Baths
- 4,317 Sqft
- 16,118 Sqft lot
- Updated: September 12
- Source: Las Vegas REALTORS MLS#2812528
About the Property
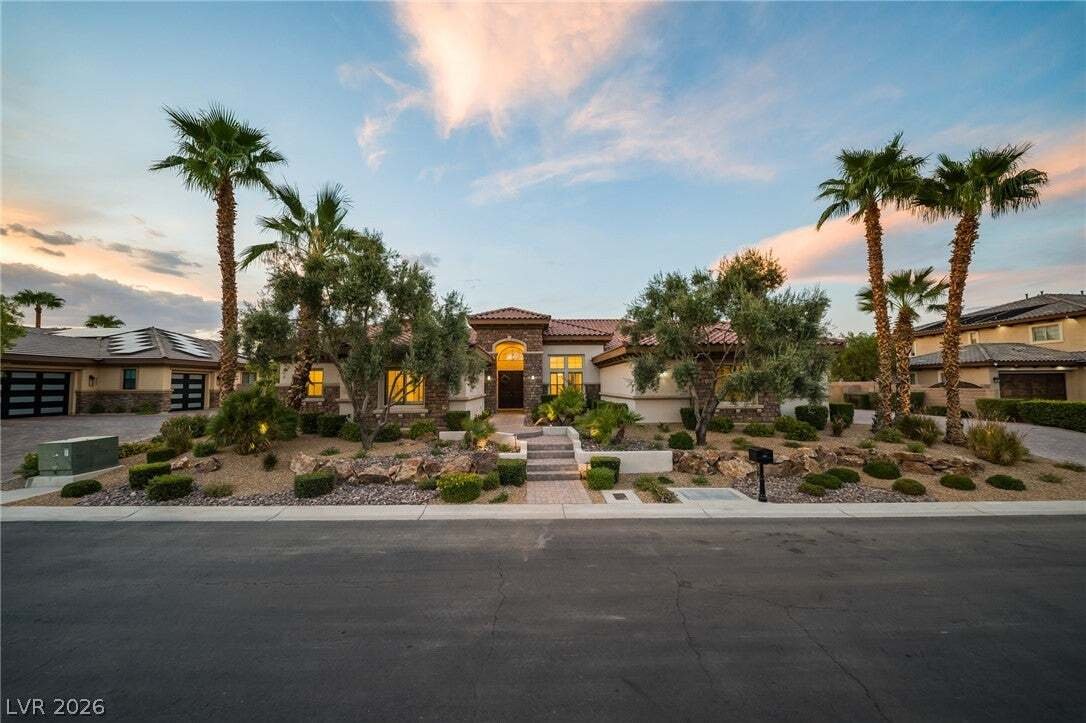
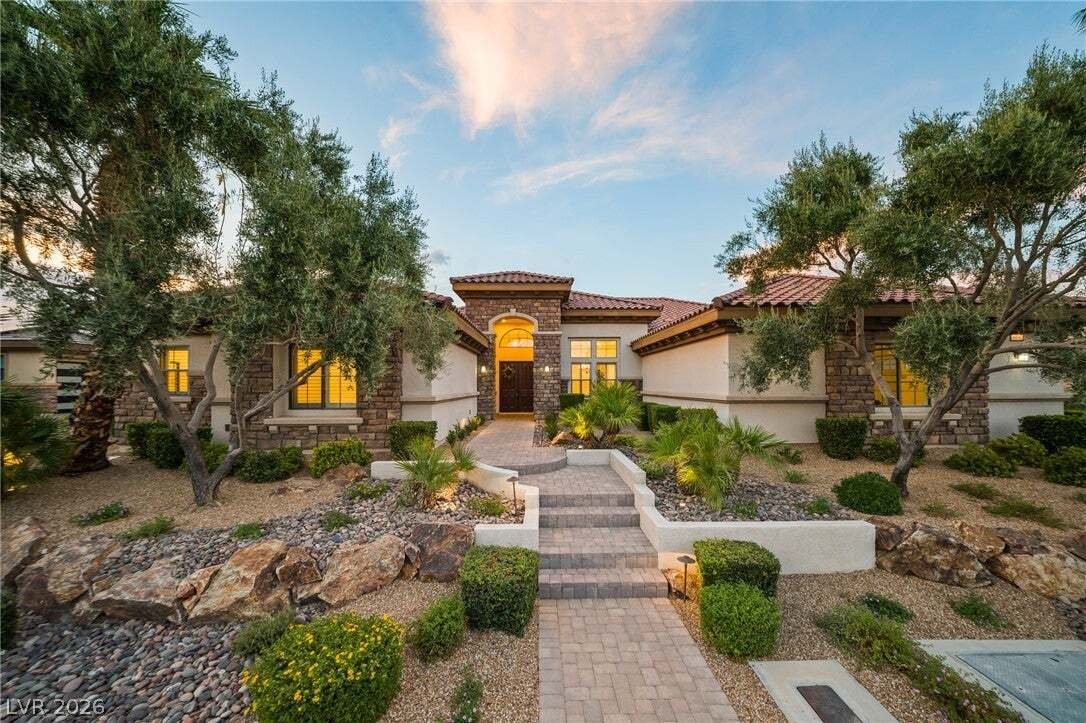
Tucked in a quiet 10 custom home neighborhood with sweeping mountain and desert views, this stunning Spanish Colonial-style estate delivers the kind of curb appeal that stops traffic. A dramatic double-door entry with an arched transom window welcomes you into a light-filled open floor plan anchored by soaring ceilings, ri
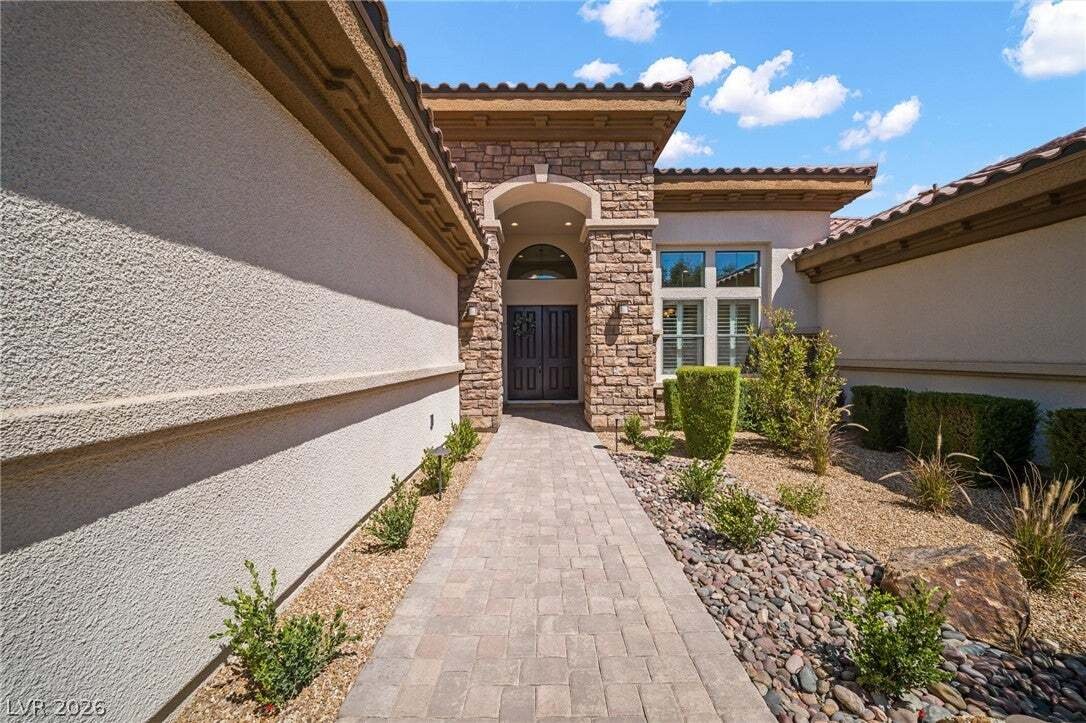
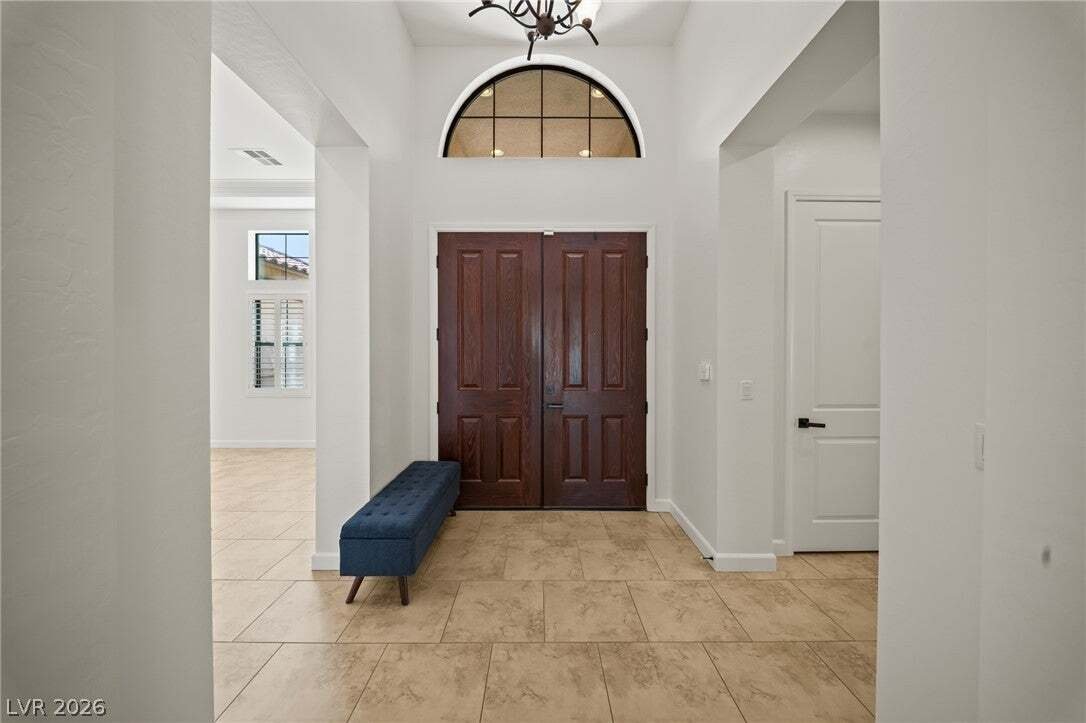
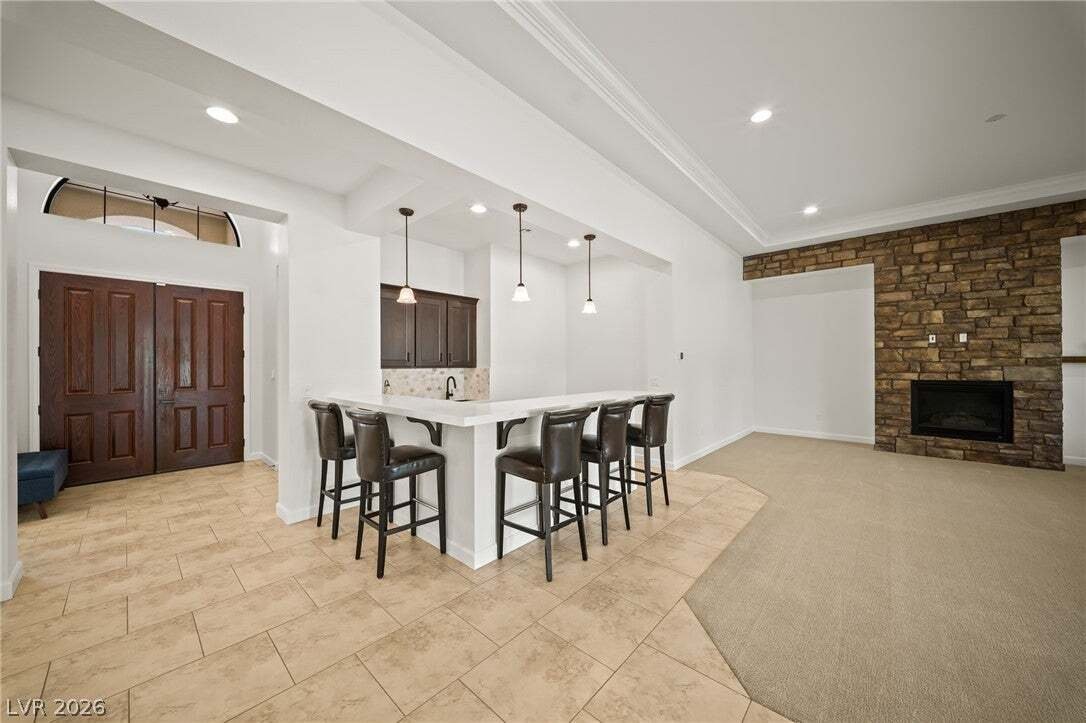
Tucked in a quiet 10 custom home neighborhood with sweeping mountain and desert views, this stunning Spanish Colonial-style estate delivers the kind of curb appeal that stops traffic. A dramatic double-door entry with an arched transom window welcomes you into a light-filled open floor plan anchored by soaring ceilings, rich crown molding, and warm tile flooring throughout this spacious 4,137 square foot home.
The great room is the heart of the home — a striking wet bar with quartz counters, seating for six, and pendant lighting flows seamlessly into a cozy carpeted living area framed by a floor-to-ceiling stacked stone fireplace wall. It’s the kind of space made for entertaining, whether it’s game night at the bar or quiet evenings by the fire.
The chef’s kitchen is an absolute showstopper: rich espresso cabinetry, a stunning scalloped marble mosaic backsplash, and premium stainless steel appliances including a built-in KitchenAid refrigerator, Bosch double wall ovens, a Bosch microwave, and a gas cooktop with designer hood. A massive quartz island with waterfall edges offers plenty of room to gather.
With 4 bedrooms and 4 baths, plus a dedicated home office and formal dining room, there’s space for work, hosting, and everyday living to coexist beautifully. A 3-car garage adds everyday convenience rarely found at this level of finish.
Outside, mature palm trees, olive trees, and lush desert landscaping create a private, resort-like feel, all set against unobstructed mountain views and gorgeous Nevada sunsets. The tile roof, stacked stone accents, and paver driveway complete a facade that feels custom through and through.
This is a home built for both everyday living and effortless entertaining — sophisticated finishes, thoughtful design, and a location that puts desert beauty right outside your door.
Schedule your private tour today.
-
Property type
House
-
Floors
1
-
Year built
2014
-
Price/sqft
$266
Features
- Garage
- Garden
- Pool
- Gated Community
- Fire Pit
- Open Kitchen
- Mountain View
- Walk In Closet
- Fireplace
Lot
- Gated Community
- Mountain View
- Privacy
Indoor
- High Ceiling
- Office
- Fireplace
- Kitchen island
- Gas Stovetop
- Bar
- Laundry Room
- Open Kitchen
- Stone Countertops
- Walk In Closet
Outdoor
- Parking
- Fire Pit
- Pool
- Garage
- Gate
- Garden
Explore the Area
The agent will contact you soon by
Listed by
Book home tour with the agent
Choose a date and whether you'd like a virtual or in-person tour with the agent.
The data relating to real estate for sale on this website comes in part from the INTERNET DATA EXCHANGE Program of the Greater Las Vegas Association of REALTORS® MLS. Real estate listings held by brokerage firms other than this site owner are marked with the IDX logo. information being provided is for the consumers' personal, non-commercial use and may not be used for any purpose other than to identify prospective properties consumers may be interested in purchasing. Any use of search facilities of data on the site, other than by a consumer looking to purchase real estate, is prohibited. GLVAR deems information reliable but not guaranteed. Copyright © 2026 of the Greater Las Vegas Association of REALTORS® MLS. All Rights Reserved.
Trusted by the World's Leading Brokers
The agents behind the world's most exceptional properties list with JamesEdition.
- Listings from Sotheby's, Christie's, BARNES, and Engel & Völkers
- Every listing reviewed before it goes live
- Connect directly with verified listing agents
By continuing you agree to our Terms and Privacy Policy.
partnered with