


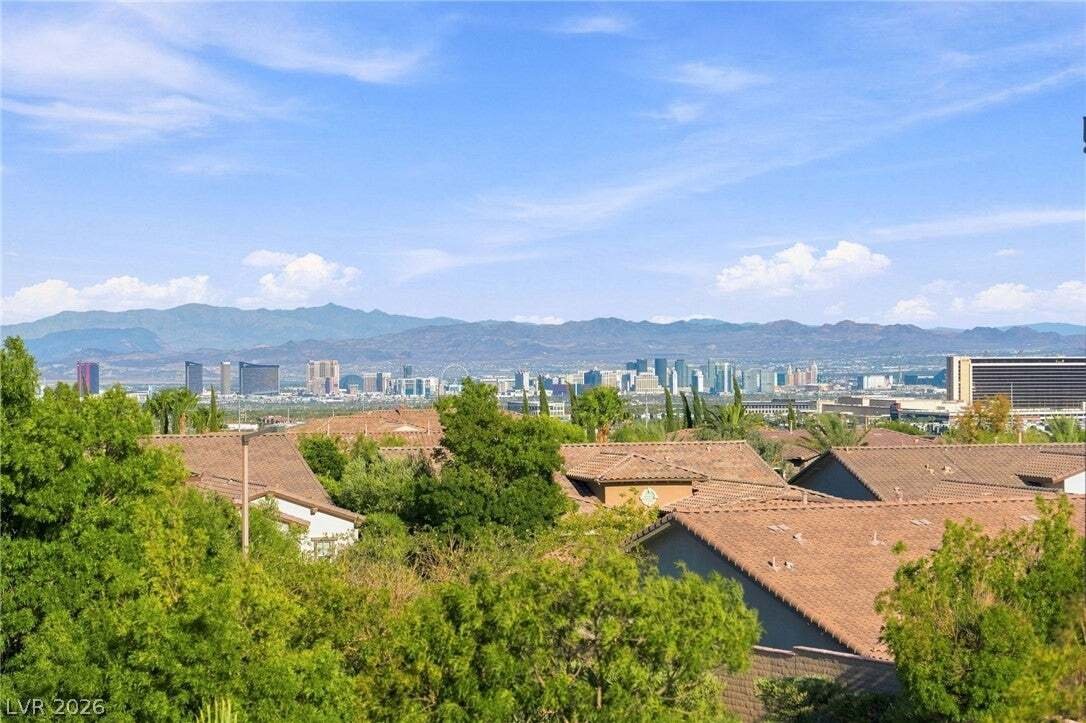
Single Family Residence In Las Vegas
- 7 Beds
- 5 Baths
- 3,785 Sqft
- 8,277 Sqft lot
- Updated: October 7
- Source: Las Vegas REALTORS MLS#2808922
About the Property
Space, views, and the Summerlin lifestyle rarely come together like this in The Paseos. This two-story residence offers 3,785 square feet and a flexible floor plan with 7 bedrooms, ready to become a home office, gym, media room, or g
Space, views, and the Summerlin lifestyle rarely come together like this in The Paseos. This two-story residence offers 3,785 square feet and a flexible floor plan with 7 bedrooms, ready to become a home office, gym, media room, or guest suites. It also has 5 baths, a versatile upstairs loft, and a 3-car garage.
A paver-lined driveway and entry lead into soaring ceilings and abundant natural light. The chef’s kitchen has stainless steel appliances, double wall ovens, an oversized island, generous cabinetry, and a butler’s pantry. It opens to the great room with fireplace and newly updated sliders for easy indoor-outdoor living. Crown molding throughout. Upstairs, the primary suite features a double-sink vanity and oversized walk-in shower.
Outside, enjoy a sparkling pool and spa, covered patio lounge, and an upstairs balcony with unobstructed Strip and mountain views. Freshly painted exterior.
Summerlin offers more than 150 miles of trails, neighborhood parks, and Red Rock Canyon close by. Downtown Summerlin brings shopping, dining, a weekly farmers market, Las Vegas Ballpark, and City National Arena, where the Golden Knights practice. Golf, Red Rock Casino, and easy 215 access to the Strip and airport are all within reach. It’s a community planned around open space and convenience, where the views from your balcony are matched by everything just beyond the front door.
-
Property type
House
-
Floors
2
-
Year built
2012
-
Price/sqft
$368
Features
- Garage
- Garden
- Pool
- Fireplace
- Fitness Center / Gym
- Mountain View
- Jacuzzi
- Walk In Closet
- 2D Floor Plan
Explore the Area
The agent will contact you soon by
Listed by
Book home tour with the agent
Choose a date and whether you'd like a virtual or in-person tour with the agent.
The data relating to real estate for sale on this website comes in part from the INTERNET DATA EXCHANGE Program of the Greater Las Vegas Association of REALTORS® MLS. Real estate listings held by brokerage firms other than this site owner are marked with the IDX logo. information being provided is for the consumers' personal, non-commercial use and may not be used for any purpose other than to identify prospective properties consumers may be interested in purchasing. Any use of search facilities of data on the site, other than by a consumer looking to purchase real estate, is prohibited. GLVAR deems information reliable but not guaranteed. Copyright © 2026 of the Greater Las Vegas Association of REALTORS® MLS. All Rights Reserved.
Similar Properties Nearby
New Listings in Las Vegas




Explore More Homes for Sale
Las Vegas, NV, United States property types
Las Vegas, NV, United States popular searches
- Properties with Garage in Las Vegas, NV, United States
- Properties with Garden in Las Vegas, NV, United States
- Properties with Pool in Las Vegas, NV, United States
- Gated Community properties in Las Vegas, NV, United States
- Properties with Balcony in Las Vegas, NV, United States
- Mountain View properties in Las Vegas, NV, United States
- Properties with Fitness Center / Gym in Las Vegas, NV, United States
- Properties with Tennis Court in Las Vegas, NV, United States
- Modern properties in Las Vegas, NV, United States
- City View properties in Las Vegas, NV, United States
- Renovated properties in Las Vegas, NV, United States
- New Builds properties in Las Vegas, NV, United States
- Panoramic / Scenic View properties in Las Vegas, NV, United States
- Properties with Elevator in Las Vegas, NV, United States
- Properties with Sauna in Las Vegas, NV, United States
- Water View properties in Las Vegas, NV, United States
- Golf View properties in Las Vegas, NV, United States
- Properties with Indoor Pool in Las Vegas, NV, United States
- Properties with Cinema in Las Vegas, NV, United States
- Equestrian properties in Las Vegas, NV, United States
- Properties with Wine Cellar in Las Vegas, NV, United States
- Properties with Library in Las Vegas, NV, United States
- Lakefront properties in Las Vegas, NV, United States
- Waterfront properties in Las Vegas, NV, United States
- Hilltop properties in Las Vegas, NV, United States
- Duplex properties in Las Vegas, NV, United States
- High Altitude properties in Las Vegas, NV, United States
- Mansion properties in Las Vegas, NV, United States
- Ski-In / Ski-Out properties in Las Vegas, NV, United States
- Coastal properties in Las Vegas, NV, United States
Related Guides & Stories
Trusted by the World's Leading Brokers
The agents behind the world's most exceptional properties list with JamesEdition.
- Listings from Sotheby's, Christie's, BARNES, and Engel & Völkers
- Every listing reviewed before it goes live
- Connect directly with verified listing agents
By continuing you agree to our Terms and Privacy Policy.
partnered with