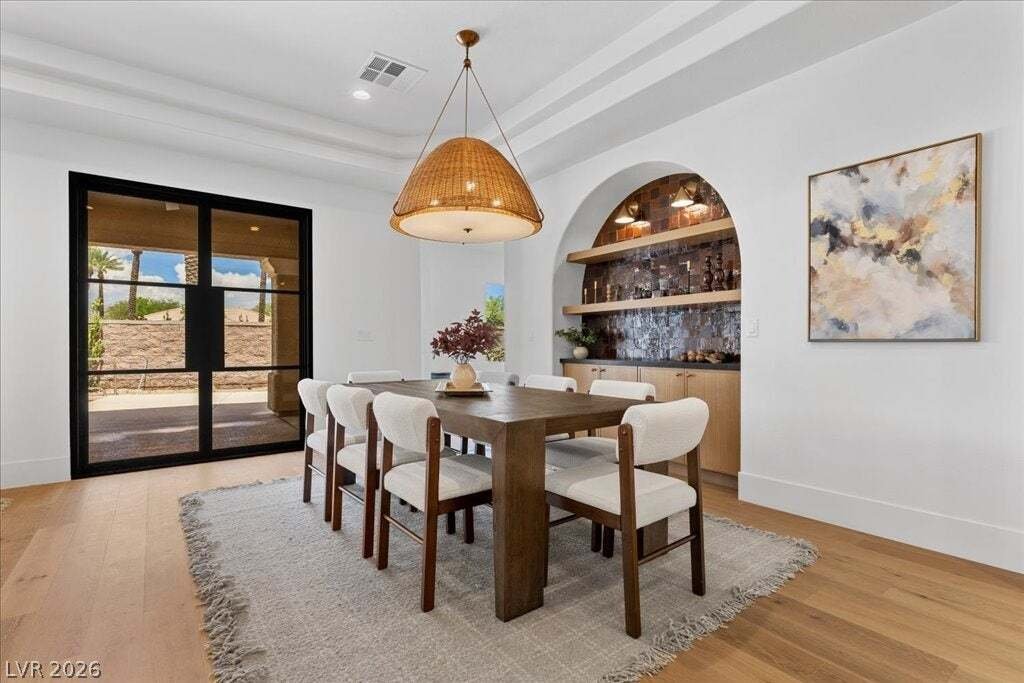
Single Family Residence In Las Vegas
- 3 Beds
- 3 Baths
- 3,210 Sqft
- 10,019 Sqft lot
- Updated: October 1
- Source: Las Vegas REALTORS MLS#2811423
About the Property
Inside, warm woods, natural textures, and a soft neutral palette create a sophisticated yet inviting feel throughout. The home feature
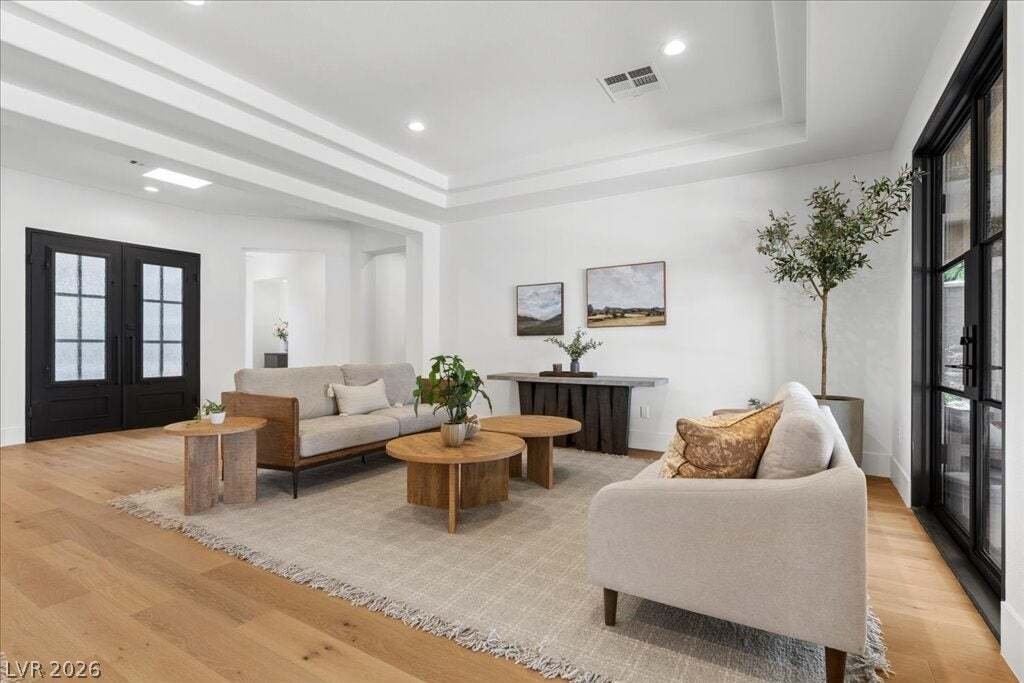
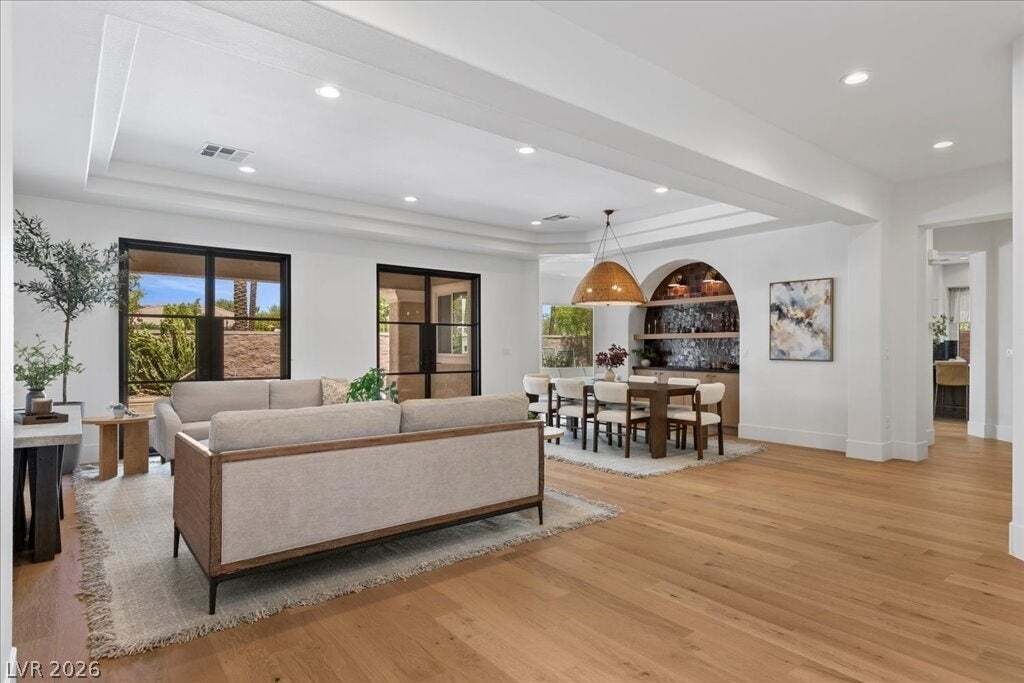
Inside, warm woods, natural textures, and a soft neutral palette create a sophisticated yet inviting feel throughout. The home features engineered hardwood flooring, all new cabinetry, designer lighting, new plumbing fixtures, and two linear fireplaces. At the center of the home, the kitchen is anchored by an oversized custom island with honed granite countertops, stainless steel appliances, a statement range hood, ceiling height cabinetry, and a separate breakfast nook.
The primary suite offers a serene retreat with a spa inspired bath featuring new cabinetry, a freestanding tub, and an expansive arched shower. Generous living and dining spaces provide an effortless layout for both everyday living and entertaining.
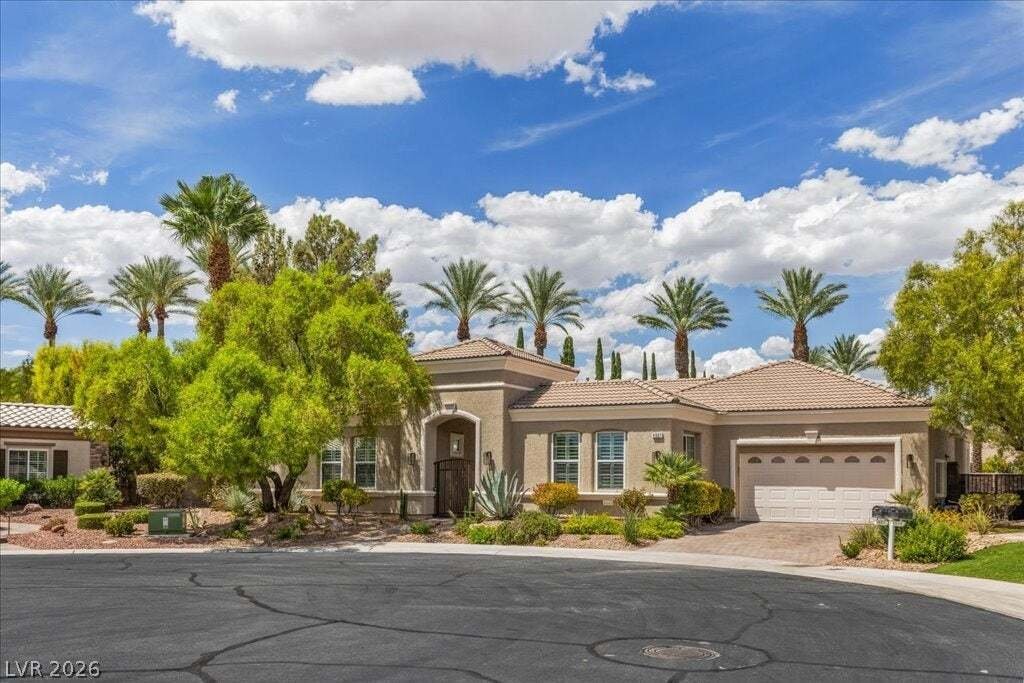
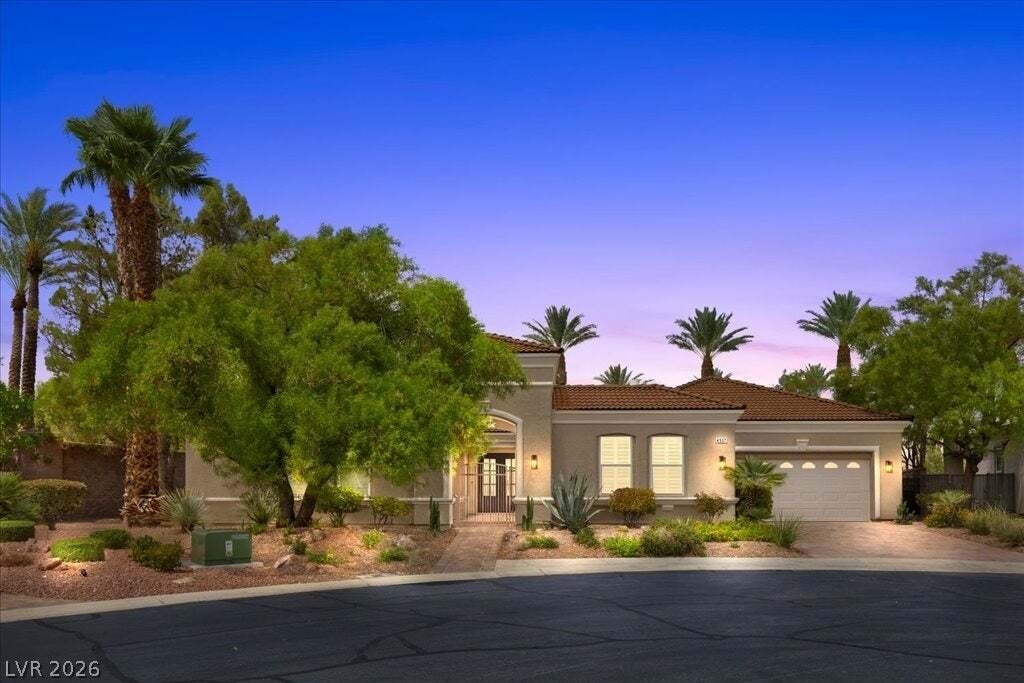
Outside, enjoy a private pool, spacious gathering areas, a separate fenced dog area, and added privacy with no directly adjoining rear neighbor.
Siena offers resort style living with a community center, fitness center, indoor and outdoor pools, tennis, pickleball, resident activities, and the 18 hole Siena Golf Course with clubhouse and dining. Ideally located in Summerlin near shopping, dining, recreation, and everyday conveniences, 4507 Denaro delivers the rare combination of thoughtful design, single story living, privacy, and an exceptional 55+ lifestyle.
-
Property type
House
-
Floors
1
-
Year built
2001
-
Price/sqft
$560
Features
- Garage
- Garden
- Pool
- Gated Community
- Indoor Pool
- Water View
- Basketball Court
- Tennis Court
- Fitness Center / Gym
Lot
- Gated Community
- Mountain View
- Water View
- Privacy
Indoor
- Fireplace
- Air Conditioning
- Kitchen island
- Jacuzzi
- Washer Dryer
- Bar
- Laundry Room
- Indoor Pool
- Stone Countertops
- Walk In Closet
- Fitness Center / Gym
Outdoor
- Pool
- Garage
- Tennis Court
- Garden
- Basketball Court
Explore the Area
The agent will contact you soon by
Listed by
Book home tour with the agent
Choose a date and whether you'd like a virtual or in-person tour with the agent.
The data relating to real estate for sale on this website comes in part from the INTERNET DATA EXCHANGE Program of the Greater Las Vegas Association of REALTORS® MLS. Real estate listings held by brokerage firms other than this site owner are marked with the IDX logo. information being provided is for the consumers' personal, non-commercial use and may not be used for any purpose other than to identify prospective properties consumers may be interested in purchasing. Any use of search facilities of data on the site, other than by a consumer looking to purchase real estate, is prohibited. GLVAR deems information reliable but not guaranteed. Copyright © 2026 of the Greater Las Vegas Association of REALTORS® MLS. All Rights Reserved.
Trusted by the World's Leading Brokers
The agents behind the world's most exceptional properties list with JamesEdition.
- Listings from Sotheby's, Christie's, BARNES, and Engel & Völkers
- Every listing reviewed before it goes live
- Connect directly with verified listing agents
By continuing you agree to our Terms and Privacy Policy.
partnered with