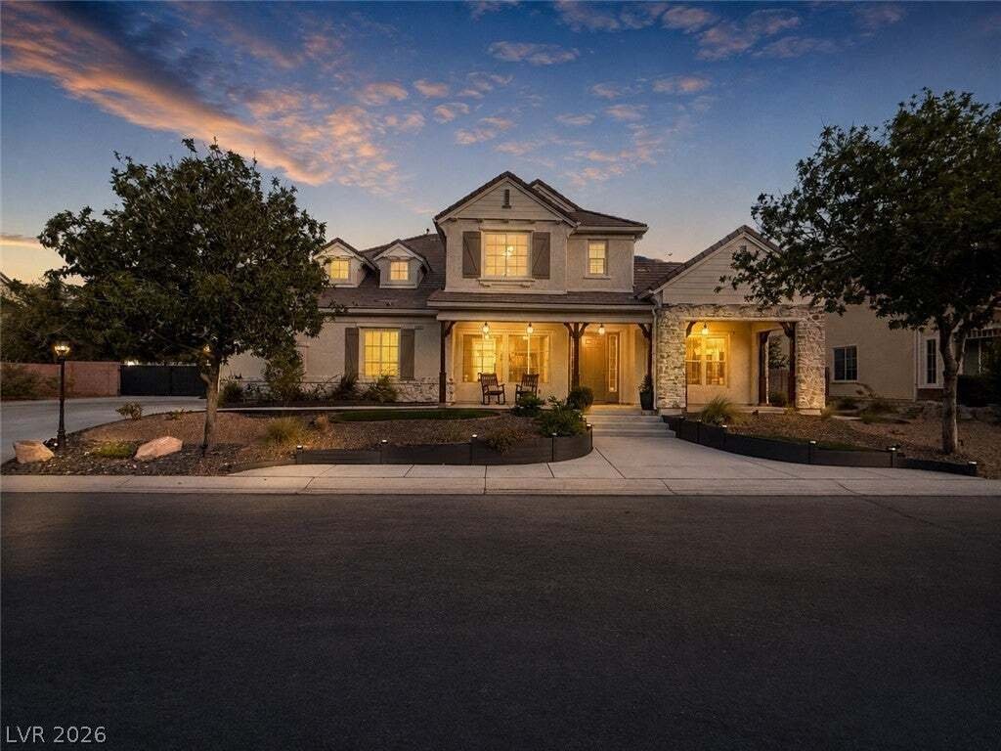
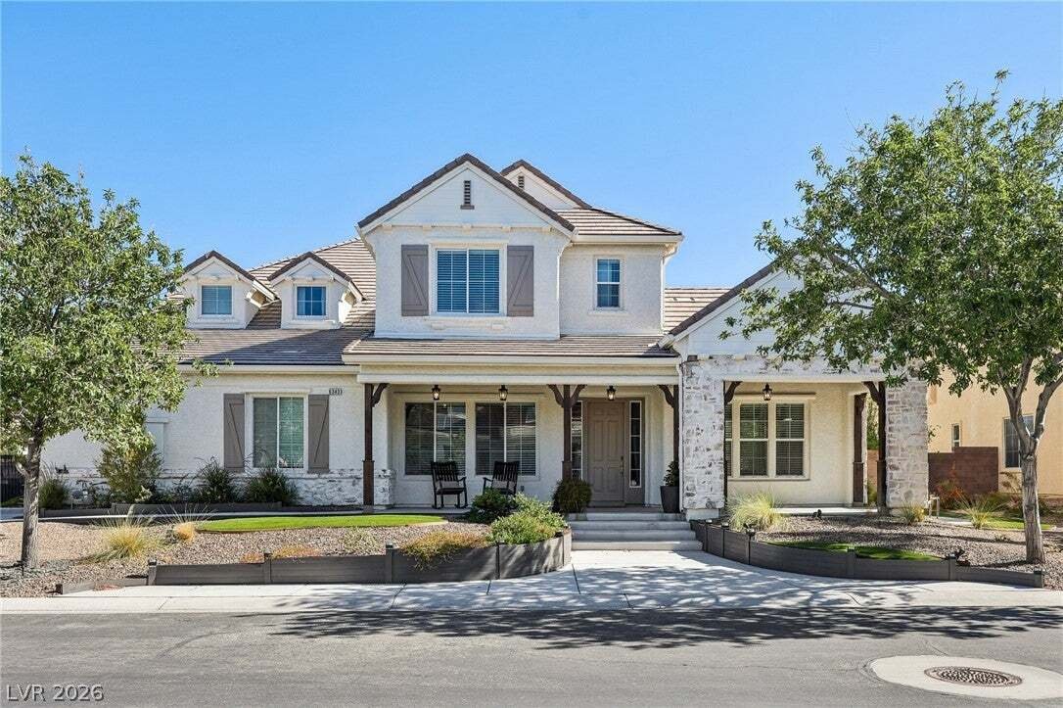
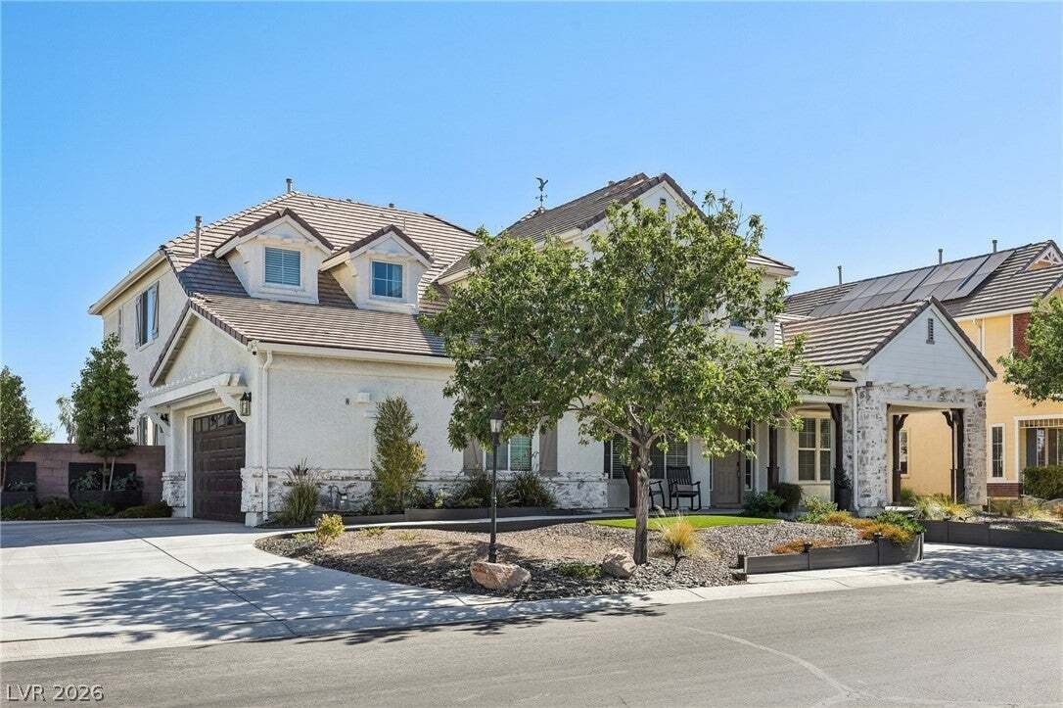
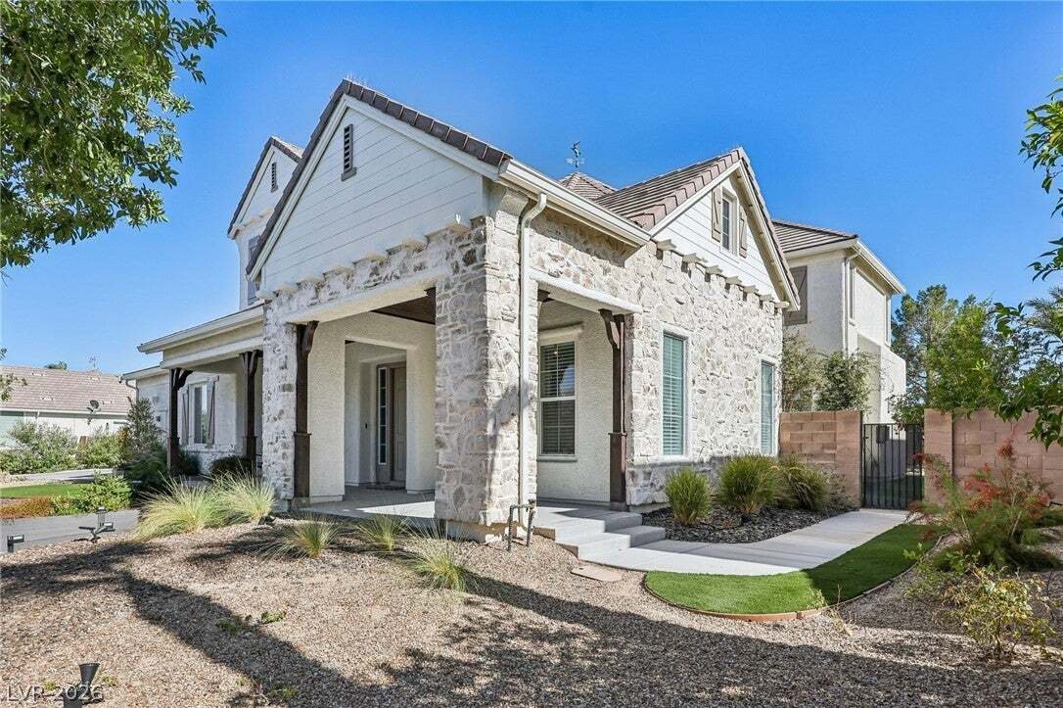
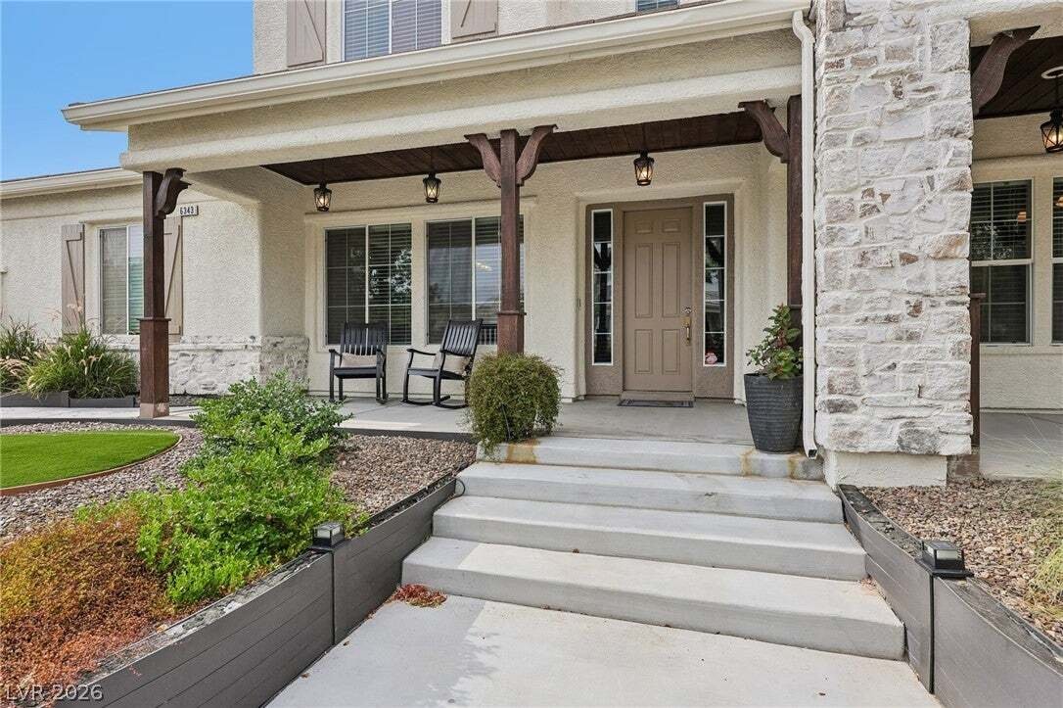
Single Family Residence In Las Vegas
- 5 Beds
- 5 Baths
- 4,708 Sqft
- 17,424 Sqft lot
- Updated: August 15
- Source: Las Vegas REALTORS MLS#2808056
About the Property
Set on almost 1/2 an acre with no rear neighbors, the backyard offers solace and privacy. Detached 2-car garage, RV parking and in-ground adjustable basketball hoop/court. Composite fencing surrounds the A/C units, with matching raised garden beds ready for planting. 4 fruit-producing trees. Mature jasmine climbs the courtyard walls, with beautiful yellow flowers reaching the roof if allowed. Rear lighting and patio. Plenty of room for a pool.
Walk in to a dramatic but classy curved staircase with iron railing, branching to a circular upper landing—an uncommonly beautiful area for garland and holiday décor. The primary room is surrounded by large windows with beautiful courtyard/city views. A massive shower, jetted tub and closet are opposite the circular vestibule at the suite’s entrance.
Downstairs guest suite and adjoining gym easily convert to mother-in-law quarters with separate exterior entrance. Upgraded flooring, granite and lighting. Massive kitchen with two large pantries. Oversized laundry/utility room with sink and plumbing for a high-pressure dog wash, currently used as a salon suite. All 5 rooms have attached bath.
The second primary has beautiful woodwork, a cushioned window seat large enough to sleep on and a built-in Hogwarts bed chamber. Climb the stairs and close the drapes and feel like you are home.
-
Property type
House
-
Floors
2
-
Year built
2006
-
Price/sqft
$229
Features
- Garage
- Garden
- Gated Community
- Fireplace
- Basketball Court
- Fitness Center / Gym
- Mountain View
- Jacuzzi
- Walk In Closet
Lot
- Gated Community
- Mountain View
- City View
- Privacy
Indoor
- High Ceiling
- Air Conditioning
- Fireplace
- Kitchen island
- Gas Stovetop
- Jacuzzi
- Bar
- Laundry Room
- Stone Countertops
- Walk In Closet
- Fitness Center / Gym
Outdoor
- Parking
- Garage
- Outdoor Living Space
- Gate
- Garden
- Basketball Court
Explore the Area
The agent will contact you soon by
Listed by
Book home tour with the agent
Choose a date and whether you'd like a virtual or in-person tour with the agent.
The data relating to real estate for sale on this website comes in part from the INTERNET DATA EXCHANGE Program of the Greater Las Vegas Association of REALTORS® MLS. Real estate listings held by brokerage firms other than this site owner are marked with the IDX logo. information being provided is for the consumers' personal, non-commercial use and may not be used for any purpose other than to identify prospective properties consumers may be interested in purchasing. Any use of search facilities of data on the site, other than by a consumer looking to purchase real estate, is prohibited. GLVAR deems information reliable but not guaranteed. Copyright © 2026 of the Greater Las Vegas Association of REALTORS® MLS. All Rights Reserved.
Similar Properties Nearby
New Listings in Las Vegas

Explore More Homes for Sale
Las Vegas, NV, United States property types
Las Vegas, NV, United States popular searches
- Properties with Garage in Las Vegas, NV, United States
- Properties with Garden in Las Vegas, NV, United States
- Properties with Pool in Las Vegas, NV, United States
- Gated Community properties in Las Vegas, NV, United States
- Properties with Balcony in Las Vegas, NV, United States
- Mountain View properties in Las Vegas, NV, United States
- Properties with Fitness Center / Gym in Las Vegas, NV, United States
- Properties with Tennis Court in Las Vegas, NV, United States
- Modern properties in Las Vegas, NV, United States
- City View properties in Las Vegas, NV, United States
- Renovated properties in Las Vegas, NV, United States
- New Builds properties in Las Vegas, NV, United States
- Panoramic / Scenic View properties in Las Vegas, NV, United States
- Properties with Elevator in Las Vegas, NV, United States
- Golf View properties in Las Vegas, NV, United States
- Properties with Sauna in Las Vegas, NV, United States
- Properties with Indoor Pool in Las Vegas, NV, United States
- Water View properties in Las Vegas, NV, United States
- Properties with Cinema in Las Vegas, NV, United States
- Equestrian properties in Las Vegas, NV, United States
- Properties with Wine Cellar in Las Vegas, NV, United States
- Properties with Library in Las Vegas, NV, United States
- Waterfront properties in Las Vegas, NV, United States
- Lakefront properties in Las Vegas, NV, United States
- Hilltop properties in Las Vegas, NV, United States
- Duplex properties in Las Vegas, NV, United States
- High Altitude properties in Las Vegas, NV, United States
- Mansion properties in Las Vegas, NV, United States
- Ski-In / Ski-Out properties in Las Vegas, NV, United States
- Coastal properties in Las Vegas, NV, United States
Related Guides & Stories
Trusted by the World's Leading Brokers
The agents behind the world's most exceptional properties list with JamesEdition.
- Listings from Sotheby's, Christie's, BARNES, and Engel & Völkers
- Every listing reviewed before it goes live
- Connect directly with verified listing agents
By continuing you agree to our Terms and Privacy Policy.
partnered with