$690,000

Single Family Residence In Las Vegas

  • 4 Beds
  • 4 Baths
  • 3,179 Sqft
  • 5,663 Sqft lot
  • Updated: August 17
  • 1
    Views for last 30 days
  • Source:
    Las Vegas REALTORS  MLS#2804901

About the Property

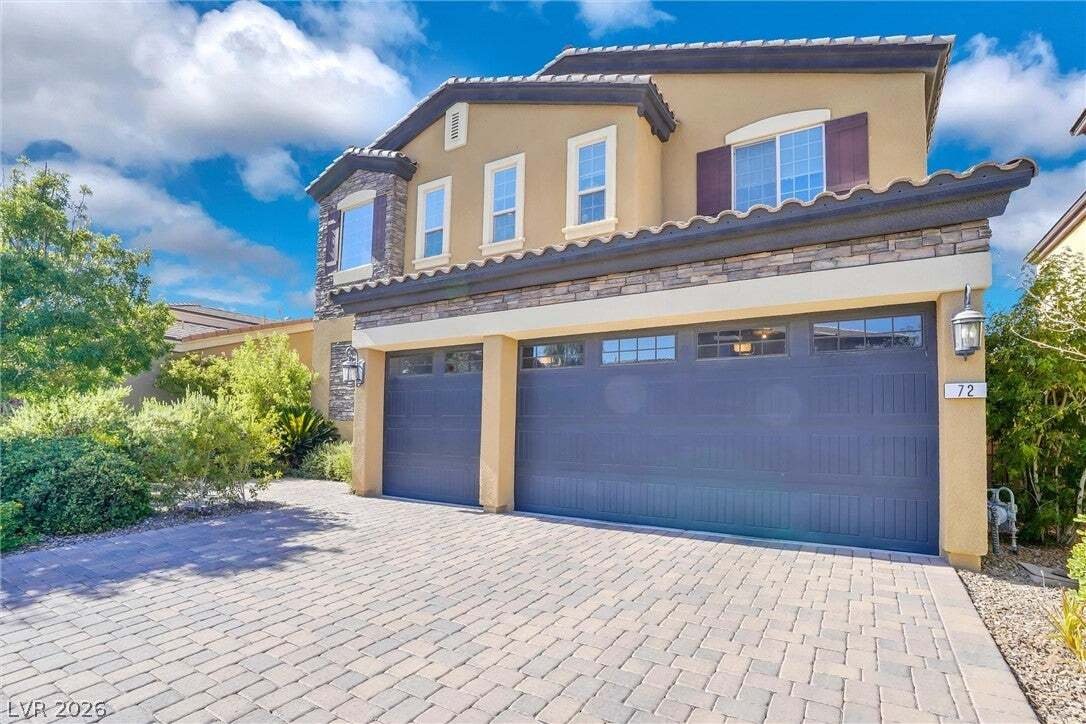
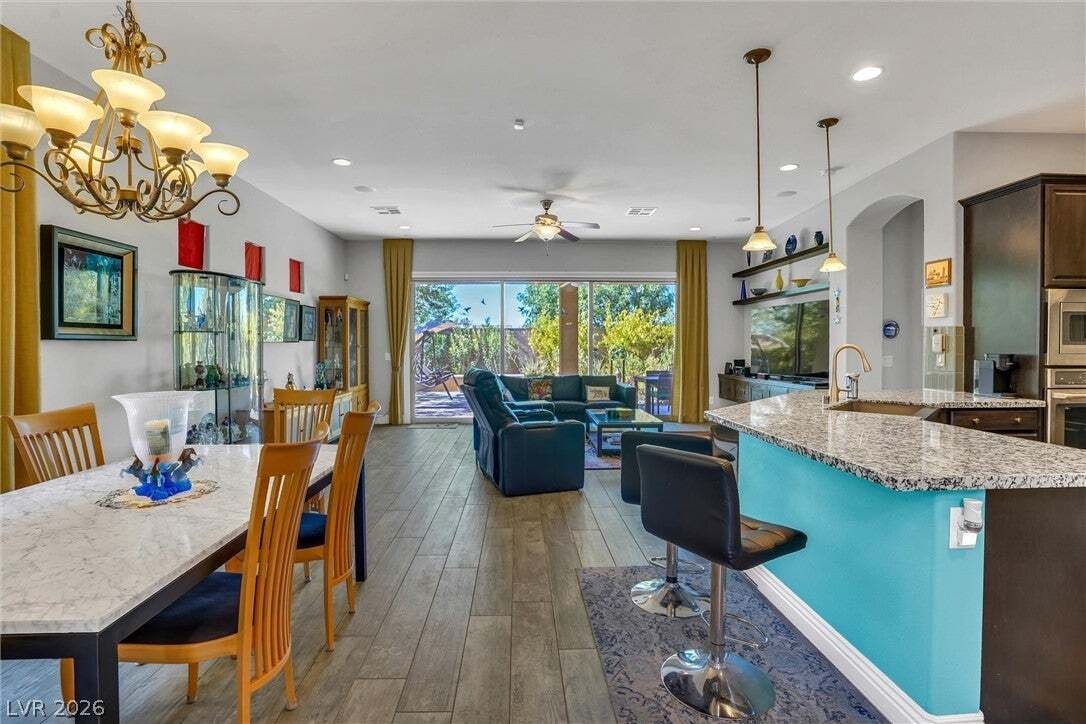
STUNNING! Upgrade your lifestyle with this former model home, which features 4 large bedrooms, two of which are primary suites. Ideal for multi-generational living, or use one as a deluxe guest room, or just a personal retreat area. The downstairs primary even has its own stacked washer/dryer. 3 1/2 baths, 3-car garage, 10-ft ceilings (up and down), and a full-width balcony that provides ample sha
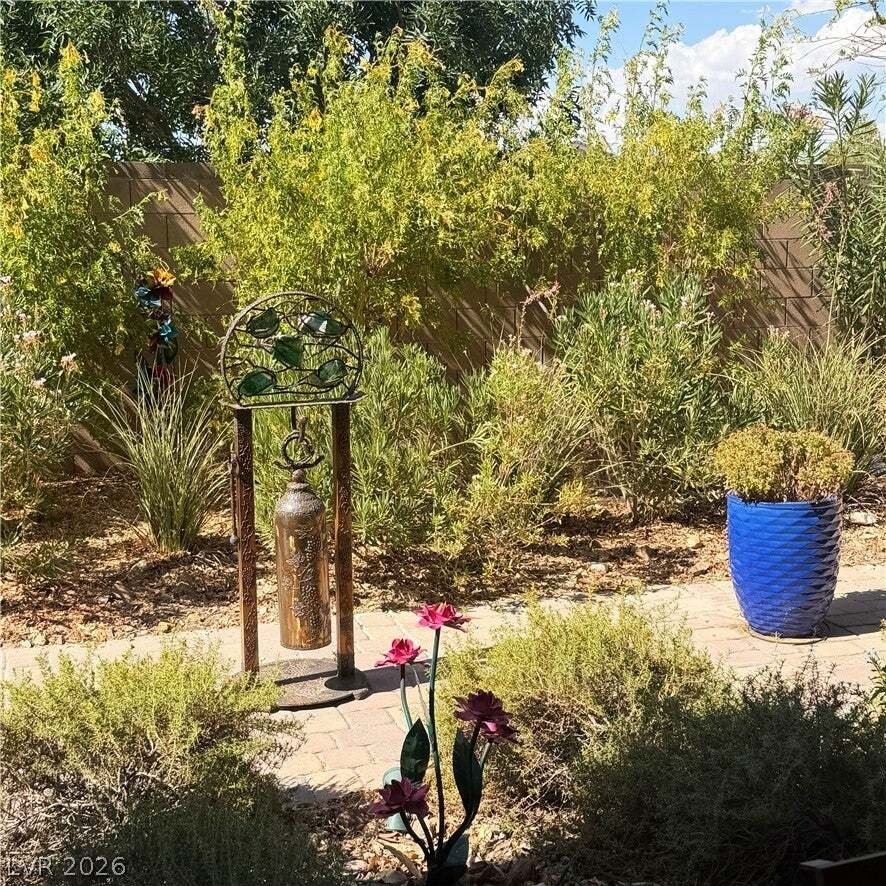
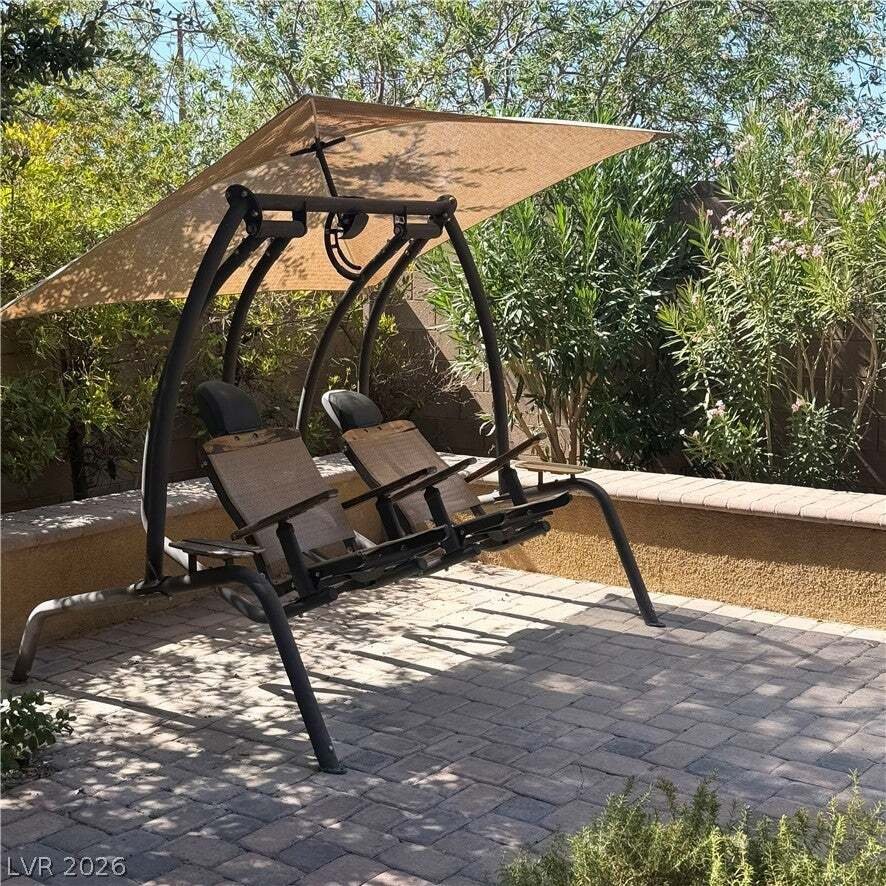
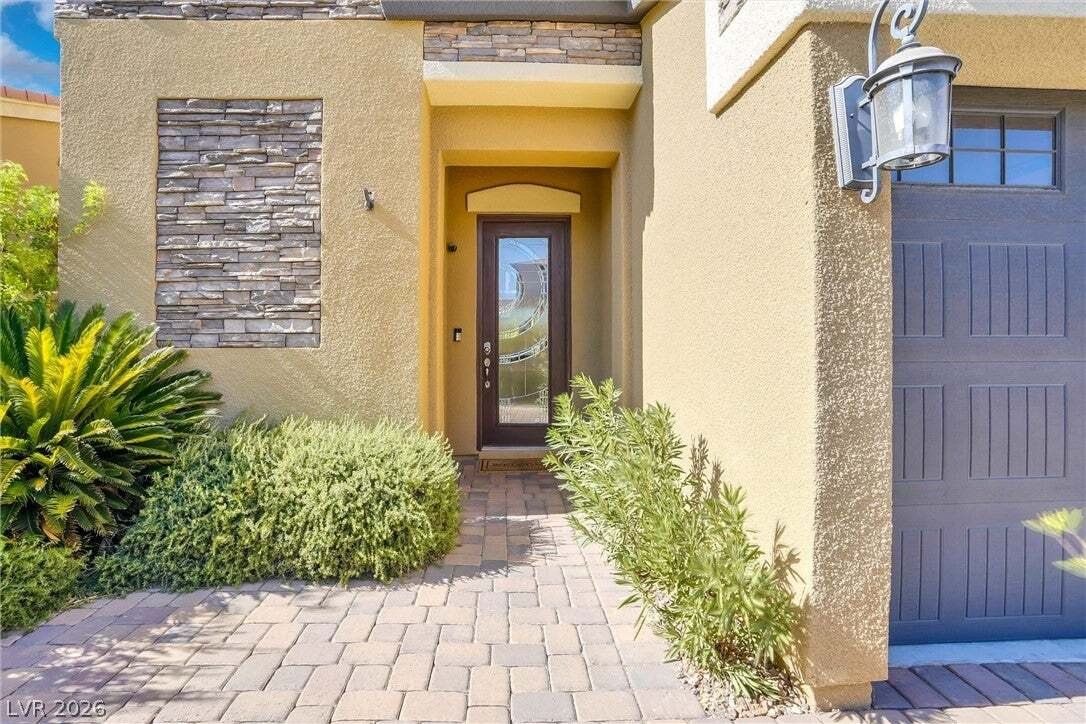
STUNNING! Upgrade your lifestyle with this former model home, which features 4 large bedrooms, two of which are primary suites. Ideal for multi-generational living, or use one as a deluxe guest room, or just a personal retreat area. The downstairs primary even has its own stacked washer/dryer. 3 1/2 baths, 3-car garage, 10-ft ceilings (up and down), and a full-width balcony that provides ample shade for the downstairs patio. Paver-stone driveway, walkways, and entrance sidewalk. Zen-like, tranquil, professionally designed landscaping in the backyard and no houses at the rear for added privacy. Beautifully landscaped front, with special detail to the entrance area. Note the elegant staircase with wrought iron, decorative balusters, and opens into a wonderful loft room. The upstairs (2nd) primary bedroom is huge! The second primary opens to a balcony and overlooks the beautifully landscaped yard. Upgrades? Glad you asked! It has $149,909 in builder upgrades from 2015. Since then, the stairs and upstairs carpet have been replaced with luxury vinyl plank flooring, and the house has been well-maintained. The entire roof was redone in 2026, and the water heater was replaced earlier this year. There is a 240-volt line for a previous outside spa, which could be redirected into the garage for an EV charger. The spacious garage includes overhead storage, plenty of shelving, auto doors, and an exit to the backyard. Nestled in the gated community of Adhara Cove, which includes a community pool, park, group picnic area, and a walking trail. Conveniently located a few short blocks east of Las Vegas Blvd., between the M Resort and South Point. Easy access to Interstate 15, Las Vegas Blvd. South, Southern Highlands, and within a 2-mile radius, you’ll find the Raiders Training Facility/offices, Henderson Hospital, two high schools, Costco, and much, much more.
  • Property type

    House

  • Floors

    2

  • Year built

    2015

  • Price/sqft

    $217

Features

  • Garage
  • Garden
  • Pool
  • Gated Community
  • High Ceiling
  • Privacy
  • Balcony
  • Bar
  • Washer Dryer
Features

Lot

  • Gated Community
  • Privacy

Indoor

  • High Ceiling
  • Washer Dryer
  • Bar
  • Laundry Room

Outdoor

Explore the Area

72 Newton Ridge Way, Las Vegas, Nevada, United States View on Google Maps
Price per sqft
Low
High

View 2,321 more listings in Las Vegas

Elite Realty - Las Vegas

Joined 11 months ago
Your message
You have inquired about this property

The agent will contact you soon by

Listed by

Elite Realty - Las Vegas
Nevada, United States
View agency profile
3
Listings
2025
Joined

Book home tour with the agent

Choose a date and whether you'd like a virtual or in-person tour with the agent.

In-person tour
Preferred date
Tour type
Elite Realty - Las Vegas
Las Vegas, Nevada, United States
View agency profile
Last updated
August 17
First listed
Aug 5
Listing reference
2804901
Listing status
Call

Start phone call with:

Hello, I’m calling for the property with the reference 2804901, which I discovered on JamesEdition.

After the call, we'll provide your contacts to the agent for easy communication.

brokerages we
partnered with