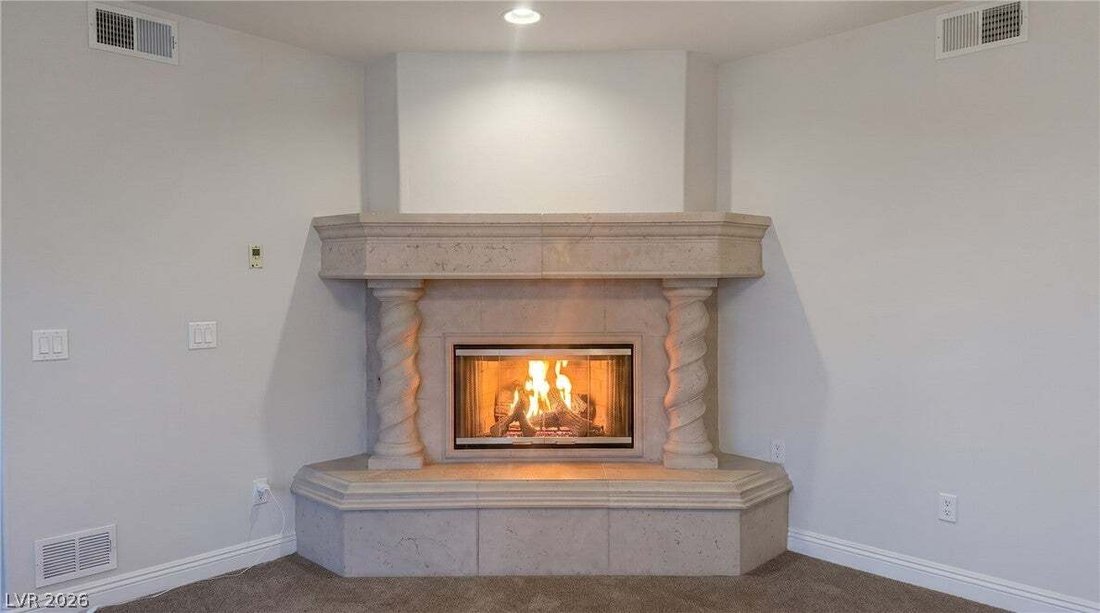
Single Family Residence In Las Vegas
- 5 Beds
- 5 Baths
- 4,212 Sqft
- 20,038 Sqft lot
- Updated: August 1
-
1
Views for last 30 days
- Source: Las Vegas REALTORS MLS#2801021
About the Property
This isn’t a house you live in. It’s a house you host in.
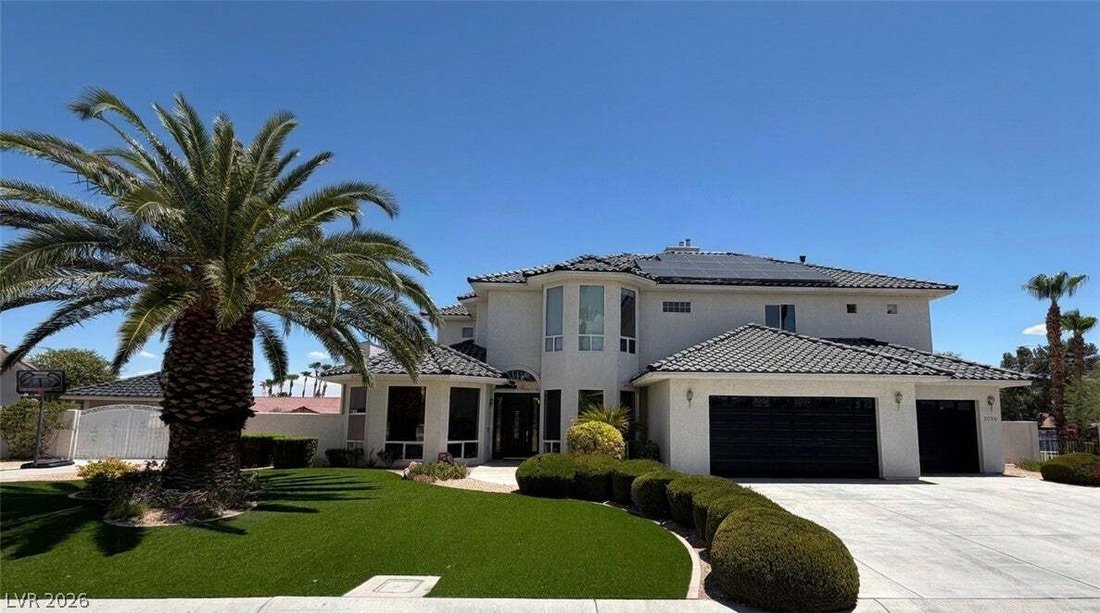
Move in and start living — the paint is fresh, the carpet upstairs is brand new, and every finish has already been handled. At 4,212 square feet, this estate wasn’t built for the average buyer. It was built for someone who expects more
This isn’t a house you live in. It’s a house you host in.
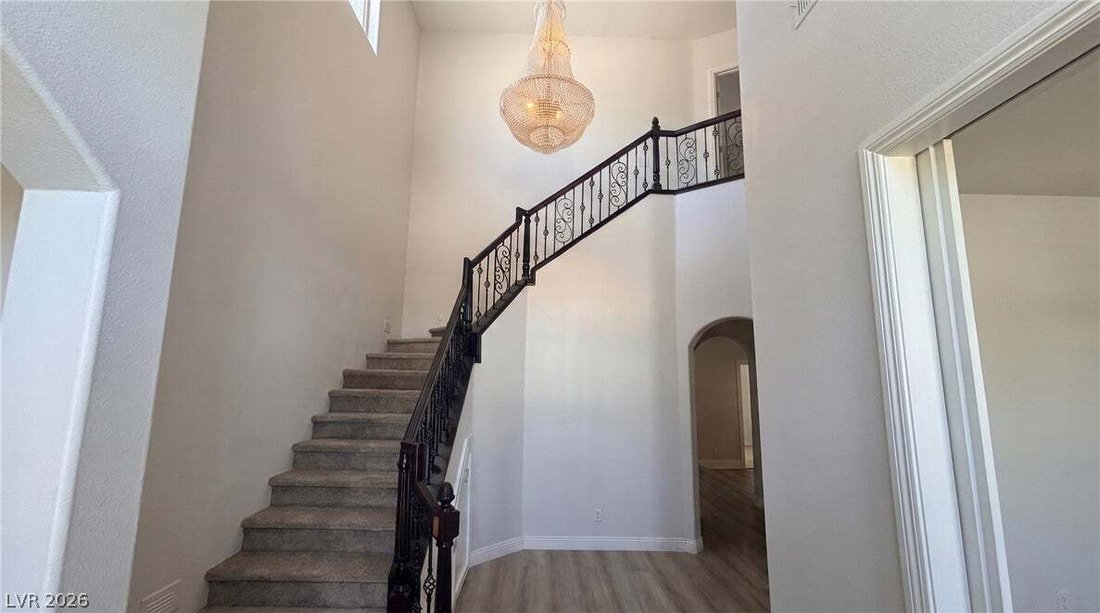
Move in and start living — the paint is fresh, the carpet upstairs is brand new, and every finish has already been handled. At 4,212 square feet, this estate wasn’t built for the average buyer. It was built for someone who expects more from every square foot, and every moment spent in it.
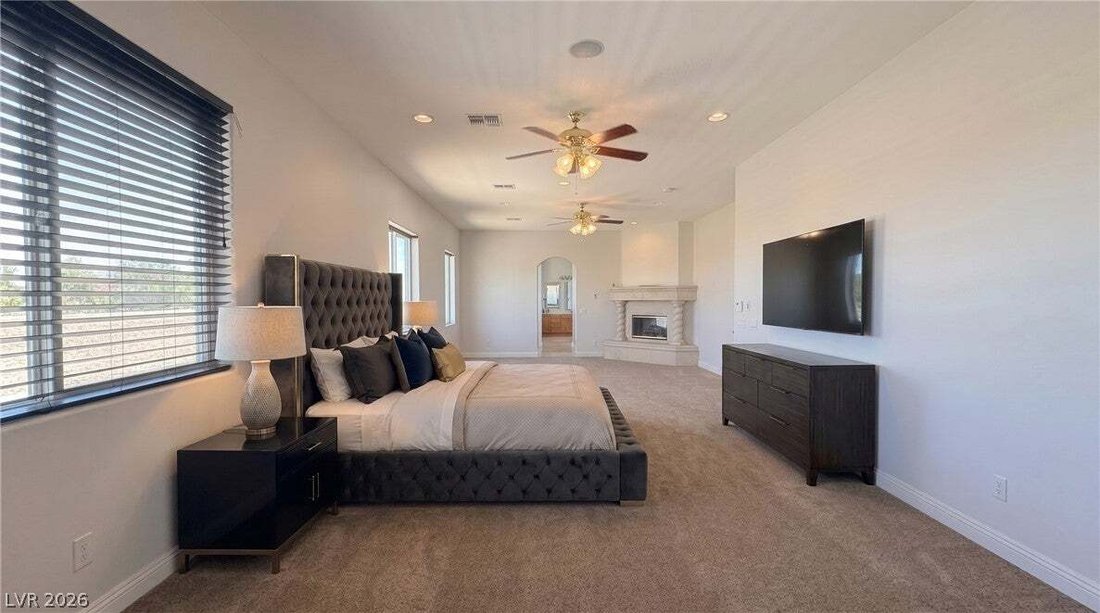
Five bedrooms and five bathrooms unfold across a layout designed for grand entertaining and quiet privacy in equal measure. At its heart: two fully realized primary suites, one up, one down, each its own private retreat. Multigenerational living. Long-term guests. Or simply the luxury of choice. This dual-primary layout isn’t common even at this price point, and it’s the reason serious buyers stop scrolling.
The kitchen holds its own against the rest of the house. A Thermidor range and Thermidor dishwasher anchor the space, the kind of equipment that tells you exactly who this home was built for.
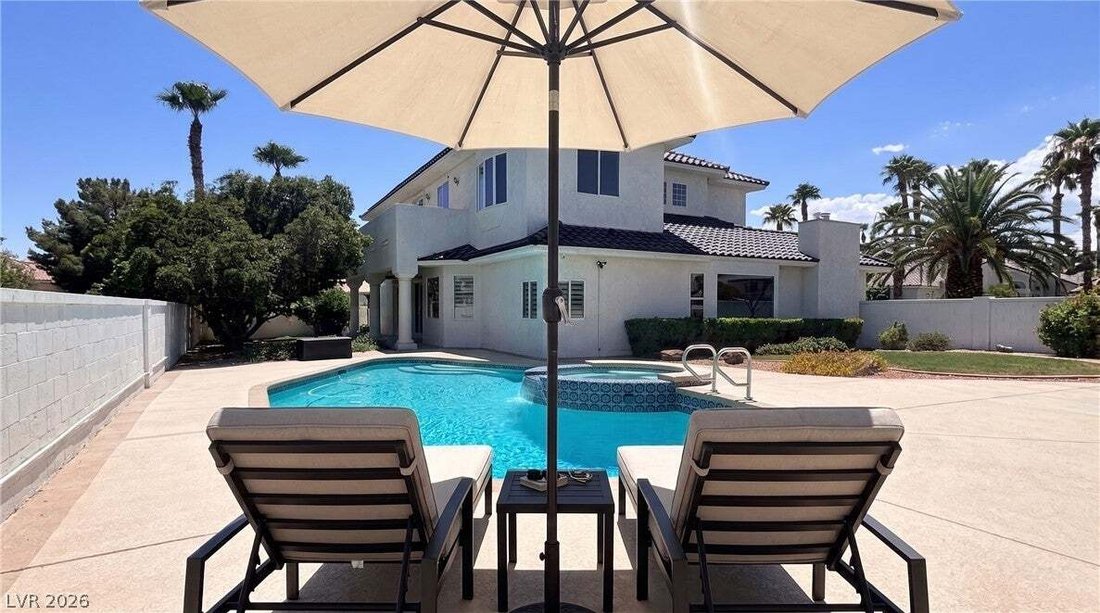
Step outside and the estate shows its real character. A resort-caliber backyard: a shimmering pool and spa, an outdoor kitchen made for effortless entertaining under the desert sky. Warm Las Vegas nights. Conversation and clinking glasses carrying into the evening. This is a home built for gathering, and for living well.
Efficiency meets luxury with a solar power system that keeps the home comfortable through Vegas summers, without the utility bill spiking to match the temperature.
The location does the rest of the selling: minutes to the Strip, easy freeway access, a quick run to the airport, surrounded by some of Las Vegas’s best dining and recreation.
This is a home for someone who doesn’t just want a place to live, but a place that reflects who they are.
-
Property type
House
-
Floors
2
-
Year built
2003
-
Price/sqft
$278
Features
Explore the Area
The agent will contact you soon by
Listed by
Book home tour with the agent
Choose a date and whether you'd like a virtual or in-person tour with the agent.
The data relating to real estate for sale on this website comes in part from the INTERNET DATA EXCHANGE Program of the Greater Las Vegas Association of REALTORS® MLS. Real estate listings held by brokerage firms other than this site owner are marked with the IDX logo. information being provided is for the consumers' personal, non-commercial use and may not be used for any purpose other than to identify prospective properties consumers may be interested in purchasing. Any use of search facilities of data on the site, other than by a consumer looking to purchase real estate, is prohibited. GLVAR deems information reliable but not guaranteed. Copyright © 2026 of the Greater Las Vegas Association of REALTORS® MLS. All Rights Reserved.
Similar Properties Nearby
New Listings in Las Vegas



Explore More Homes for Sale
Las Vegas, NV, United States property types
Las Vegas, NV, United States popular searches
- Properties with Garage in Las Vegas, NV, United States
- Properties with Garden in Las Vegas, NV, United States
- Properties with Pool in Las Vegas, NV, United States
- Gated Community properties in Las Vegas, NV, United States
- Properties with Balcony in Las Vegas, NV, United States
- Properties with Fitness Center / Gym in Las Vegas, NV, United States
- Mountain View properties in Las Vegas, NV, United States
- Properties with Tennis Court in Las Vegas, NV, United States
- Modern properties in Las Vegas, NV, United States
- Renovated properties in Las Vegas, NV, United States
- City View properties in Las Vegas, NV, United States
- New Builds properties in Las Vegas, NV, United States
- Panoramic / Scenic View properties in Las Vegas, NV, United States
- Properties with Elevator in Las Vegas, NV, United States
- Properties with Sauna in Las Vegas, NV, United States
- Golf View properties in Las Vegas, NV, United States
- Properties with Indoor Pool in Las Vegas, NV, United States
- Properties with Cinema in Las Vegas, NV, United States
- Equestrian properties in Las Vegas, NV, United States
- Water View properties in Las Vegas, NV, United States
- Properties with Wine Cellar in Las Vegas, NV, United States
- Properties with Library in Las Vegas, NV, United States
- Lakefront properties in Las Vegas, NV, United States
- Waterfront properties in Las Vegas, NV, United States
- Hilltop properties in Las Vegas, NV, United States
- Mansion properties in Las Vegas, NV, United States
- High Altitude properties in Las Vegas, NV, United States
- Coastal properties in Las Vegas, NV, United States
- Ski-In / Ski-Out properties in Las Vegas, NV, United States
- Duplex properties in Las Vegas, NV, United States
Related Guides & Stories
Trusted by the World's Leading Brokers
The agents behind the world's most exceptional properties list with JamesEdition.
- Listings from Sotheby's, Christie's, BARNES, and Engel & Völkers
- Every listing reviewed before it goes live
- Connect directly with verified listing agents
By continuing you agree to our Terms and Privacy Policy.
partnered with