$650,000

Single Family Residence In Las Vegas

  • 5 Beds
  • 3 Baths
  • 3,292 Sqft
  • 5,663 Sqft lot
  • Updated: August 19
  • 1
    Views for last 30 days
  • Source:
    Las Vegas REALTORS  MLS#2803135

About the Property

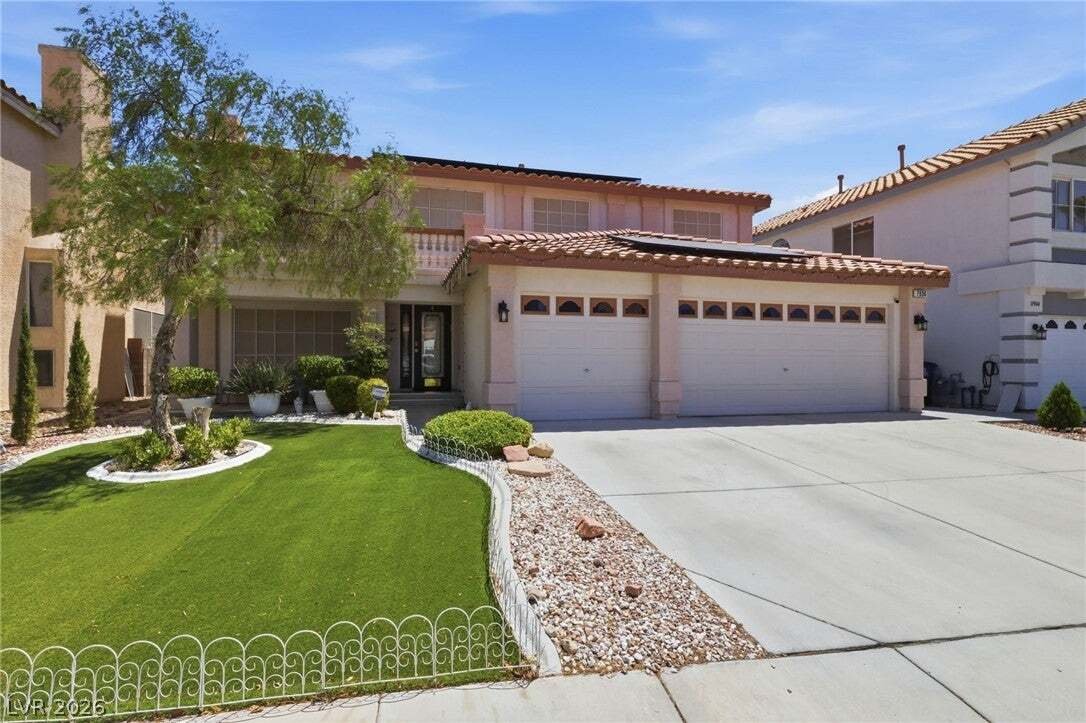
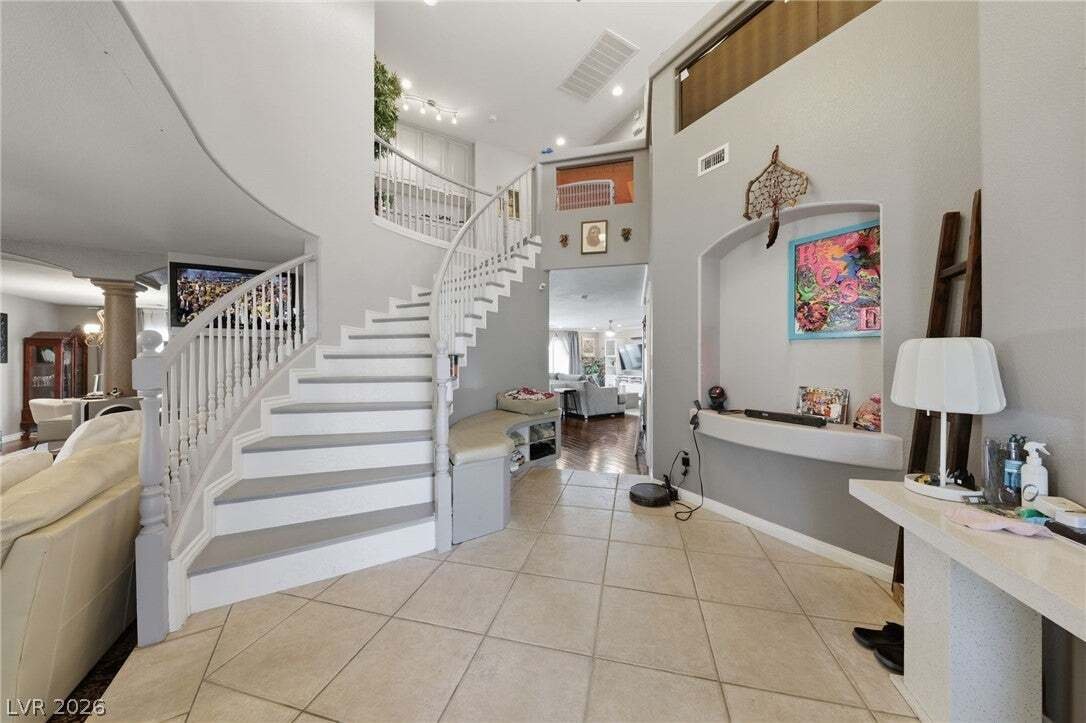
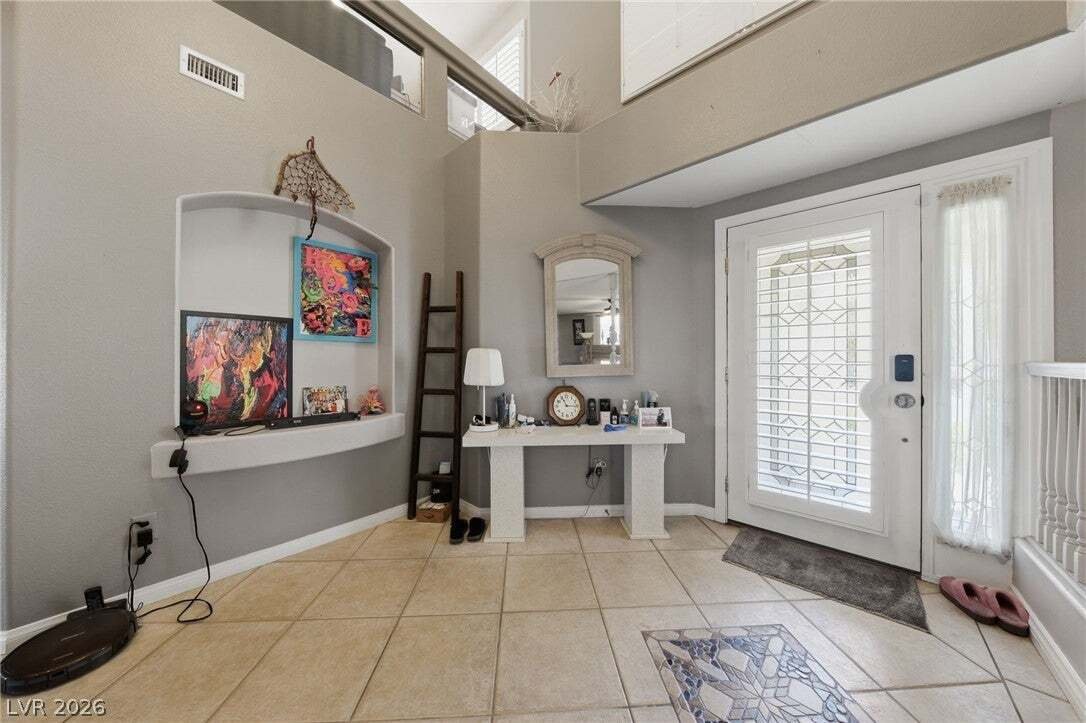
Discover unparalleled comfort and style within this expansive 5-bedroom, 3-bathroom residence, ideally situated in vibrant Las Vegas. Spanning 3297 square feet across two stories, this home seamlessly blends sophisticated design with everyday functionality. A grand foyer with soaring ceilings and elegant tile flooring provides a refined welcome, featuring a graceful curved staircase leading to the
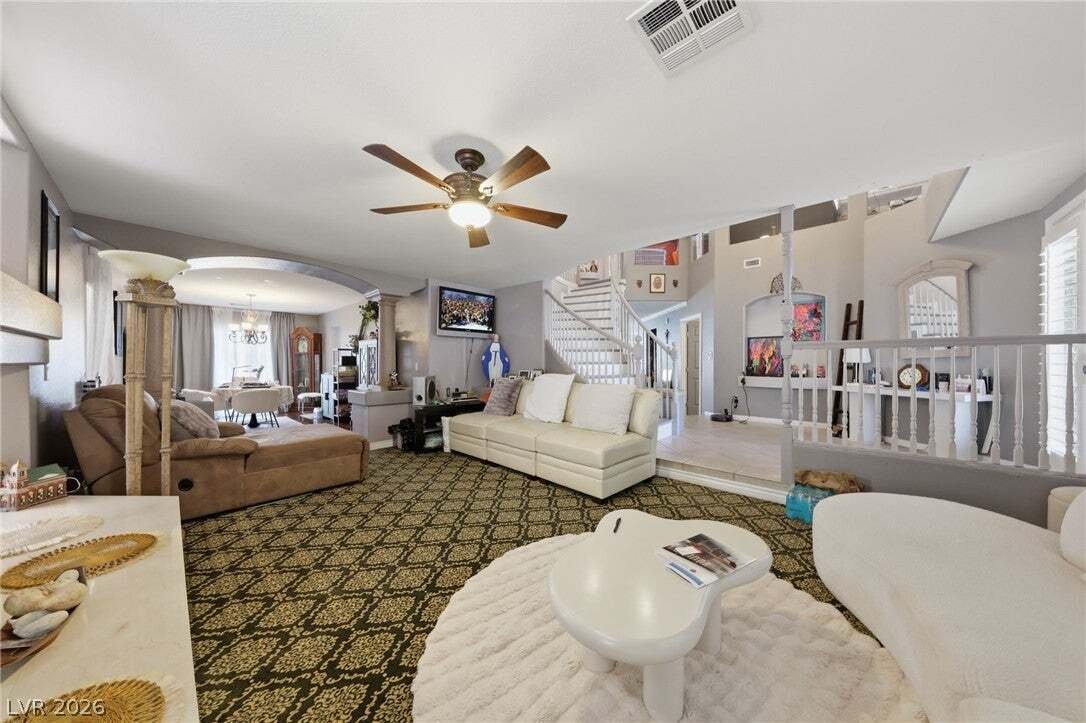
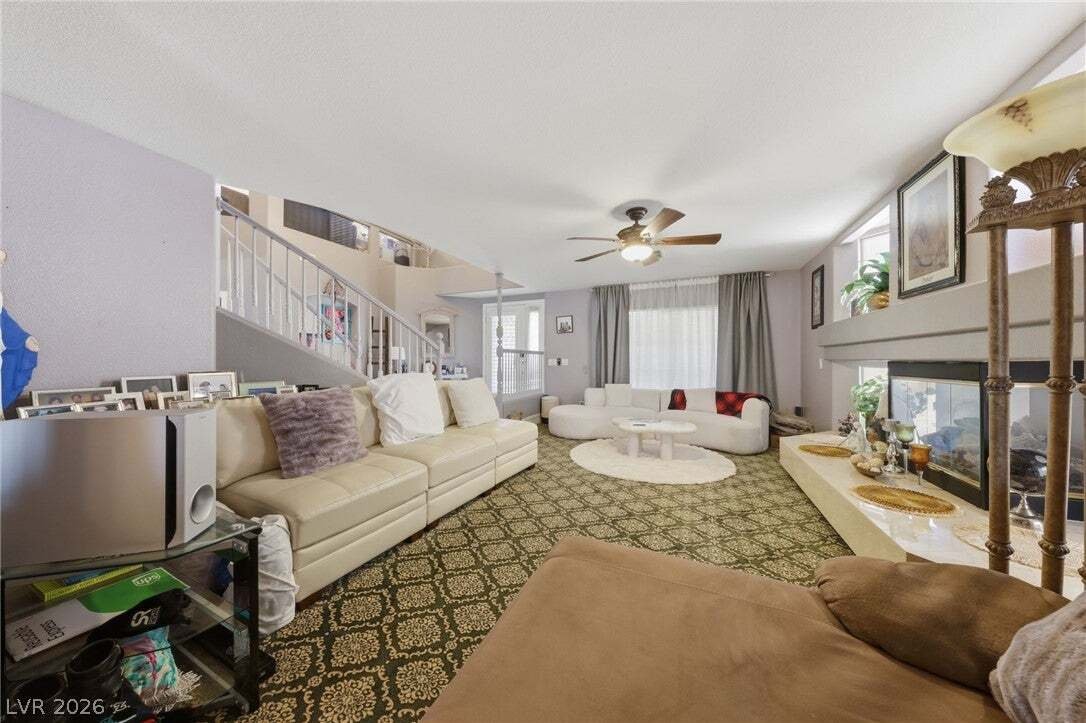
Discover unparalleled comfort and style within this expansive 5-bedroom, 3-bathroom residence, ideally situated in vibrant Las Vegas. Spanning 3297 square feet across two stories, this home seamlessly blends sophisticated design with everyday functionality. A grand foyer with soaring ceilings and elegant tile flooring provides a refined welcome, featuring a graceful curved staircase leading to the upper level. Generous living areas boast rich patterned carpet, hardwood, and wood-look flooring, creating inviting spaces for relaxation and entertaining. A cozy living room fireplace and ceiling fans throughout ensure optimal comfort. The well-appointed kitchen is a culinary delight, showcasing a practical island, ample cabinetry, and a seamless transition from hardwood to tile flooring. Modern conveniences, including a dishwasher and refrigerator, facilitate effortless meal preparation. The versatile dining area, with its rich hardwood floors, is ideal for intimate dinners or larger gatherings. Bedrooms are designed for tranquility, each featuring comfortable flooring and ceiling fans; some offer the added charm of a balcony for serene outdoor views. The primary bathroom provides a luxurious escape with a spacious soaking tub, a dedicated vanity area, and a large walk-in shower, all accented by wood flooring. Practical amenities include window coverings throughout, enhancing daily living. The functional laundry space boasts convenient upper cabinetry and tile flooring. Step outside to a private yard featuring a generous covered patio, ideal for outdoor entertaining. The low-maintenance artificial turf provides a lush green space without the upkeep, and the yard is fully fenced for added privacy. The striking facade, mature landscaping, and an attached three-car garage complete this exceptional property, offering both significant curb appeal and practical convenience.
  • Property type

    House

  • Floors

    2

  • Year built

    2003

  • Price/sqft

    $197

Features

  • Garage
  • Garden
  • Fireplace
  • High Ceiling
  • Kitchen island
  • Balcony
  • Privacy
  • Laundry Room

Explore the Area

7936 Avalon Mist Street, Las Vegas, Nevada, United States View on Google Maps
Price per sqft
Low
High

View 2,376 more listings in Las Vegas

The Agency Las Vegas - Las Vegas

Joined 11 months ago
Your message
You have inquired about this property

The agent will contact you soon by

Listed by

The Agency Las Vegas - Las Vegas
Nevada, United States
View agency profile
38
Listings
2025
Joined

Book home tour with the agent

Choose a date and whether you'd like a virtual or in-person tour with the agent.

In-person tour
Preferred date
Tour type
The Agency Las Vegas - Las Vegas
Las Vegas, Nevada, United States
View agency profile
Last updated
August 19
First listed
Jul 30
Listing reference
2803135
Listing status
Call

Start phone call with:

Hello, I’m calling for the property with the reference 2803135, which I discovered on JamesEdition.

After the call, we'll provide your contacts to the agent for easy communication.

brokerages we
partnered with