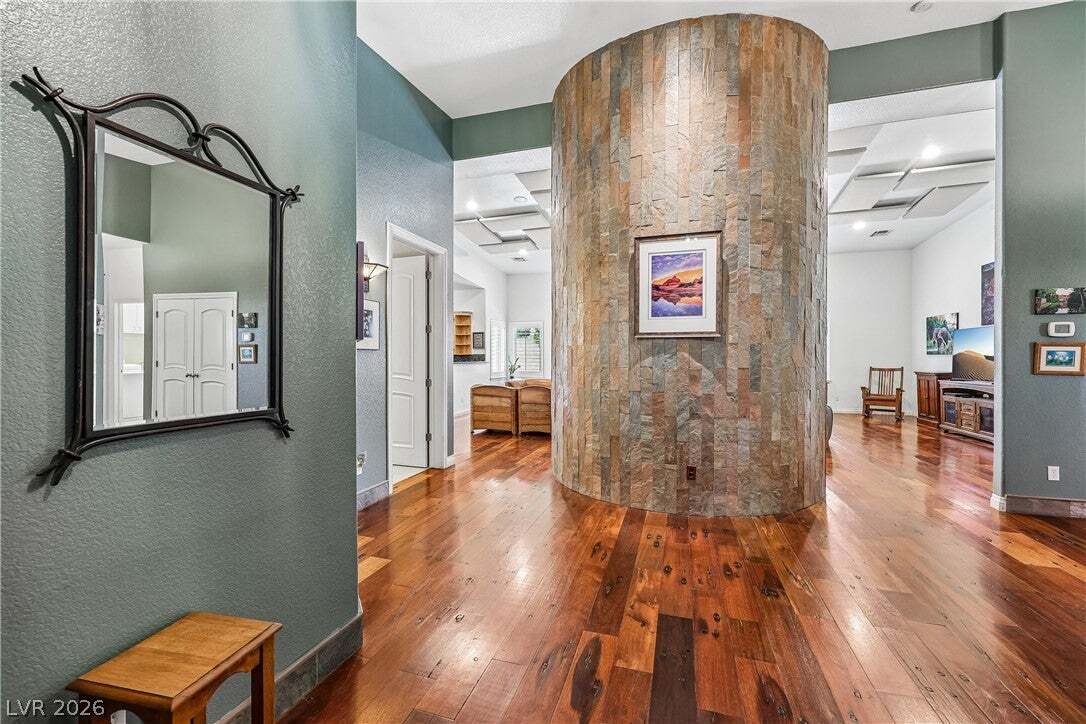
Single Family Residence In Las Vegas
- 5 Beds
- 6 Baths
- 5,325 Sqft
- 1.07 Ac lot
- Updated: September 4
- Source: Las Vegas REALTORS MLS#2804150
About the Property
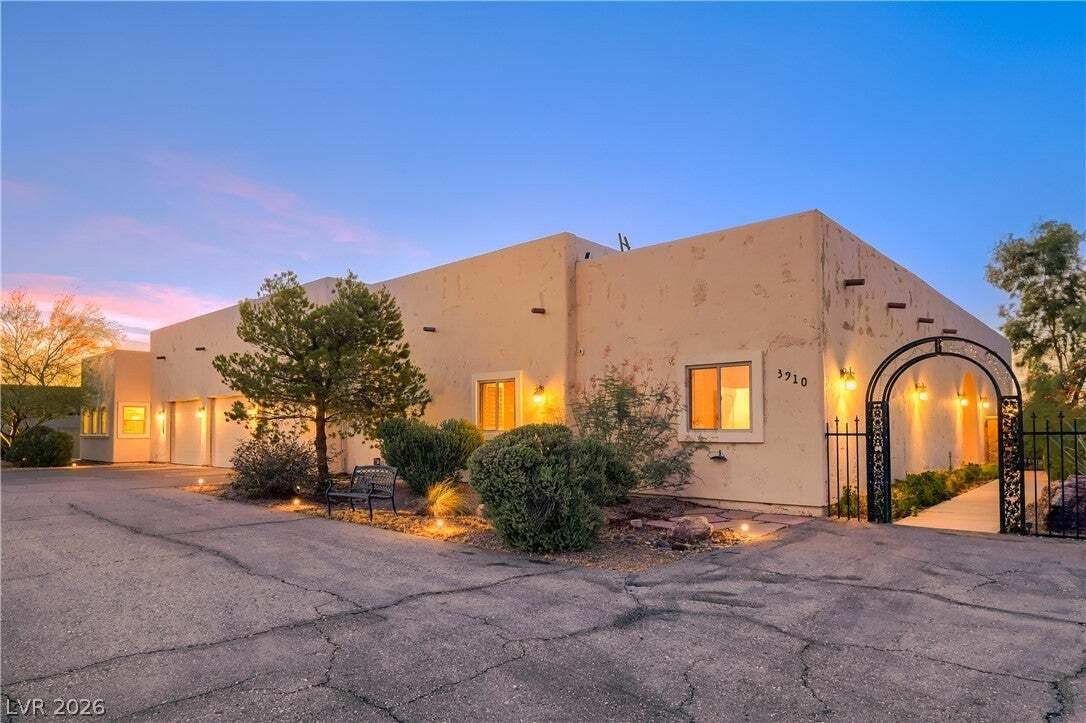
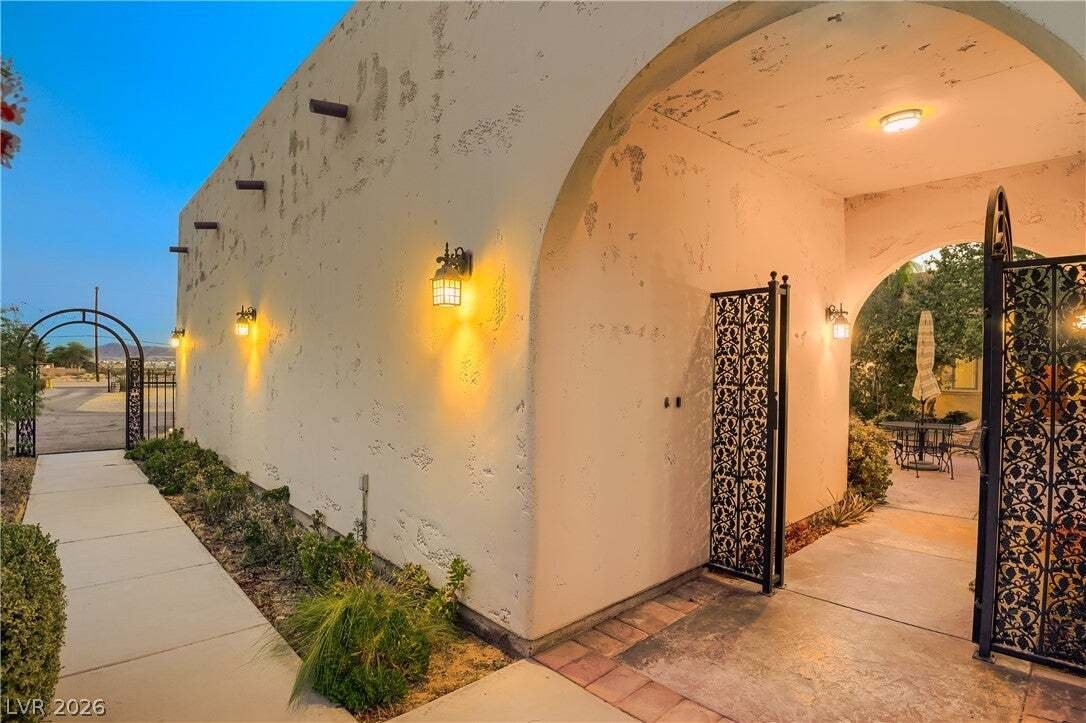
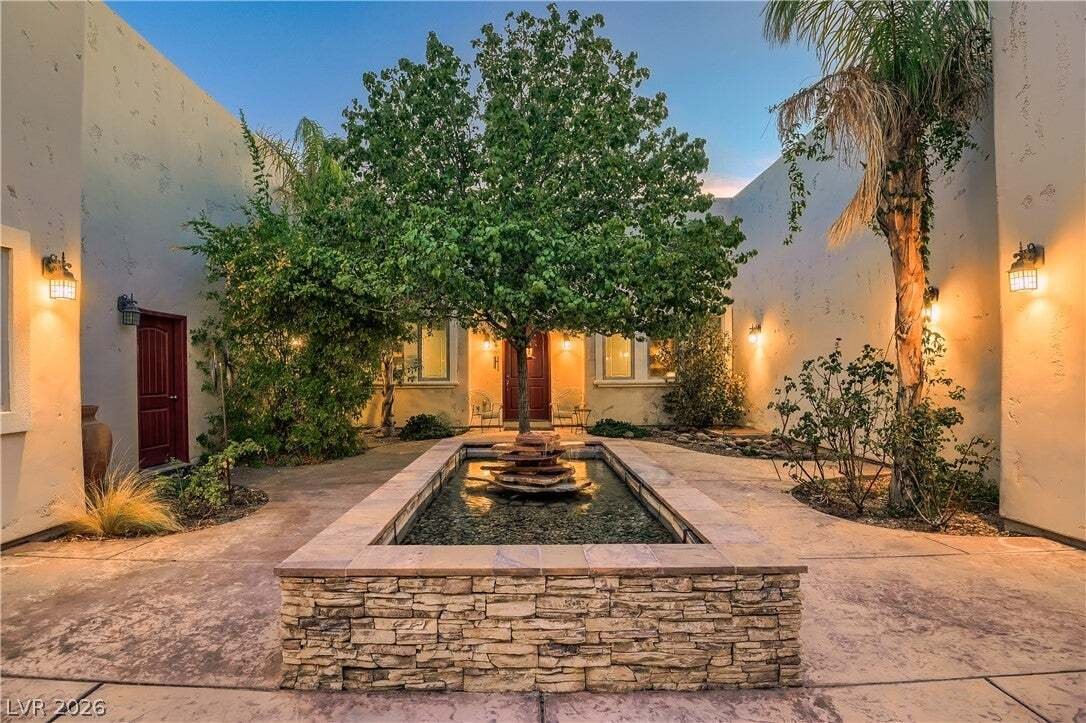
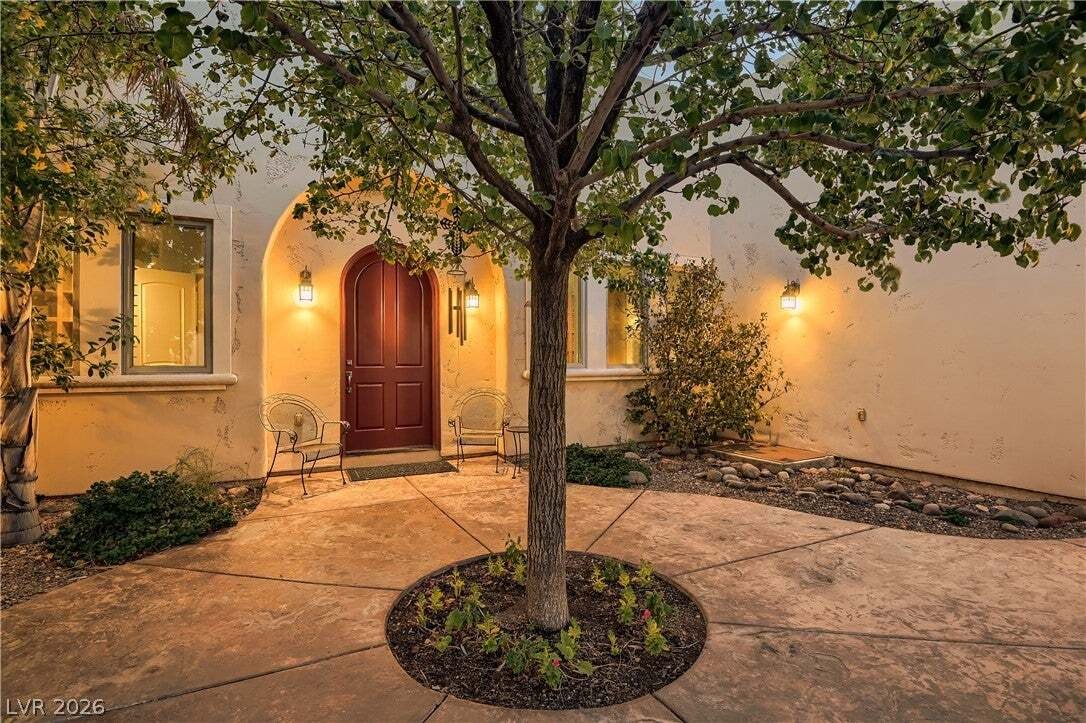
Behind the private automatic gate with secure keypad access, a courtyard with a mature shade tree, beautifully landscaped grounds, and a tranquil water feature welcomes you to the property.
Inside the main home, you’ll find a wood-burning fireplace, primary suite, second bedroom, private office and den, high ceilings, an open floor plan, built-in ceiling speakers throughout, a large chef’s kitchen with two dishwashers, a large laundry room, fully owned solar, handcrafted solid hickory cabinetry from Montana, and 100-year-old reclaimed Indonesian railroad tie wood flooring.
The flexible layout provides options for extended family, long-term guests, or a work-from-home lifestyle, with separate living spaces that offer privacy while keeping everyone close.
Outside, the property offers additional land in front of the home, space for RV parking, and a finished 1,200+ square foot garage/workshop with three oversized garage doors and room for hobbies, storage, or additional vehicles. You’ll also find an enclosed garden, basketball court, and mature citrus and almond trees. Horses are permitted.
Live close to the city with peace and quiet, just minutes from shopping, dining, major freeways, Harry Reid International Airport, Allegiant Stadium, and the Las Vegas Strip.
1.07 acres with potential for an additional residence, subject to Clark County requirements and approval. Equestrian use permitted by right. Buyer to verify zoning, permitted uses and development requirements. AI renderings are conceptual only and do not depict existing improvements.
-
Property type
House
-
Floors
1
-
Year built
2006
-
Price/sqft
$288
Features
- Garage
- Garden
- Fireplace
- Walk In Closet
- Equestrian
- Sauna
- Basketball Court
- Mountain View
- City View
Lot
- Mountain View
- City View
- Privacy
- Equestrian
Indoor
- High Ceiling
- Office
- Fireplace
- Kitchen island
- Gas Stovetop
- Washer Dryer
- Bar
- Laundry Room
- Sauna
- Stone Countertops
- Walk In Closet
Outdoor
- Parking
- Garage
- Gate
- Garden
- Basketball Court
Explore the Area
The agent will contact you soon by
Listed by
Book home tour with the agent
Choose a date and whether you'd like a virtual or in-person tour with the agent.
The data relating to real estate for sale on this website comes in part from the INTERNET DATA EXCHANGE Program of the Greater Las Vegas Association of REALTORS® MLS. Real estate listings held by brokerage firms other than this site owner are marked with the IDX logo. information being provided is for the consumers' personal, non-commercial use and may not be used for any purpose other than to identify prospective properties consumers may be interested in purchasing. Any use of search facilities of data on the site, other than by a consumer looking to purchase real estate, is prohibited. GLVAR deems information reliable but not guaranteed. Copyright © 2026 of the Greater Las Vegas Association of REALTORS® MLS. All Rights Reserved.
Similar Properties Nearby
New Listings in Las Vegas




Explore More Homes for Sale
Las Vegas, NV, United States property types
Las Vegas, NV, United States popular searches
- Properties with Garage in Las Vegas, NV, United States
- Properties with Garden in Las Vegas, NV, United States
- Properties with Pool in Las Vegas, NV, United States
- Gated Community properties in Las Vegas, NV, United States
- Properties with Balcony in Las Vegas, NV, United States
- Mountain View properties in Las Vegas, NV, United States
- Properties with Fitness Center / Gym in Las Vegas, NV, United States
- Properties with Tennis Court in Las Vegas, NV, United States
- Modern properties in Las Vegas, NV, United States
- City View properties in Las Vegas, NV, United States
- Renovated properties in Las Vegas, NV, United States
- New Builds properties in Las Vegas, NV, United States
- Panoramic / Scenic View properties in Las Vegas, NV, United States
- Properties with Elevator in Las Vegas, NV, United States
- Properties with Sauna in Las Vegas, NV, United States
- Water View properties in Las Vegas, NV, United States
- Golf View properties in Las Vegas, NV, United States
- Properties with Indoor Pool in Las Vegas, NV, United States
- Properties with Cinema in Las Vegas, NV, United States
- Equestrian properties in Las Vegas, NV, United States
- Properties with Wine Cellar in Las Vegas, NV, United States
- Properties with Library in Las Vegas, NV, United States
- Lakefront properties in Las Vegas, NV, United States
- Waterfront properties in Las Vegas, NV, United States
- Hilltop properties in Las Vegas, NV, United States
- Duplex properties in Las Vegas, NV, United States
- High Altitude properties in Las Vegas, NV, United States
- Mansion properties in Las Vegas, NV, United States
- Ski-In / Ski-Out properties in Las Vegas, NV, United States
- Coastal properties in Las Vegas, NV, United States
Related Guides & Stories
Trusted by the World's Leading Brokers
The agents behind the world's most exceptional properties list with JamesEdition.
- Listings from Sotheby's, Christie's, BARNES, and Engel & Völkers
- Every listing reviewed before it goes live
- Connect directly with verified listing agents
By continuing you agree to our Terms and Privacy Policy.
partnered with