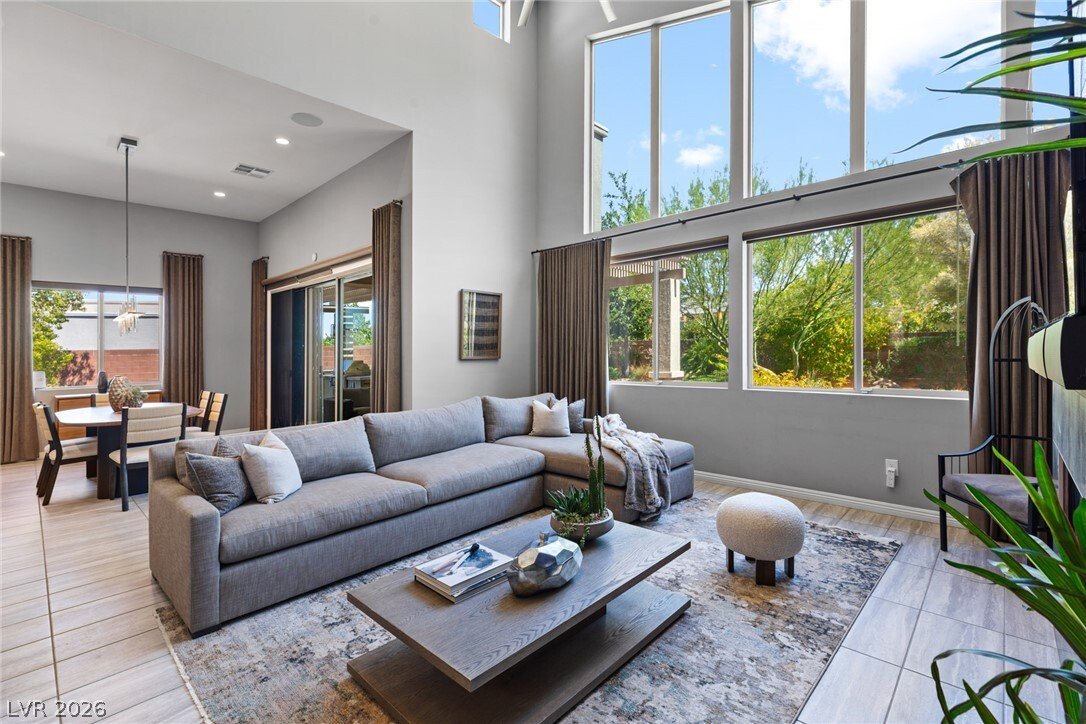
Single Family Residence In Las Vegas
- 3 Beds
- 3 Baths
- 2,692 Sqft
- 15,246 Sqft lot
- Updated: July 18
- Source: Las Vegas REALTORS MLS#2801035
About the Property
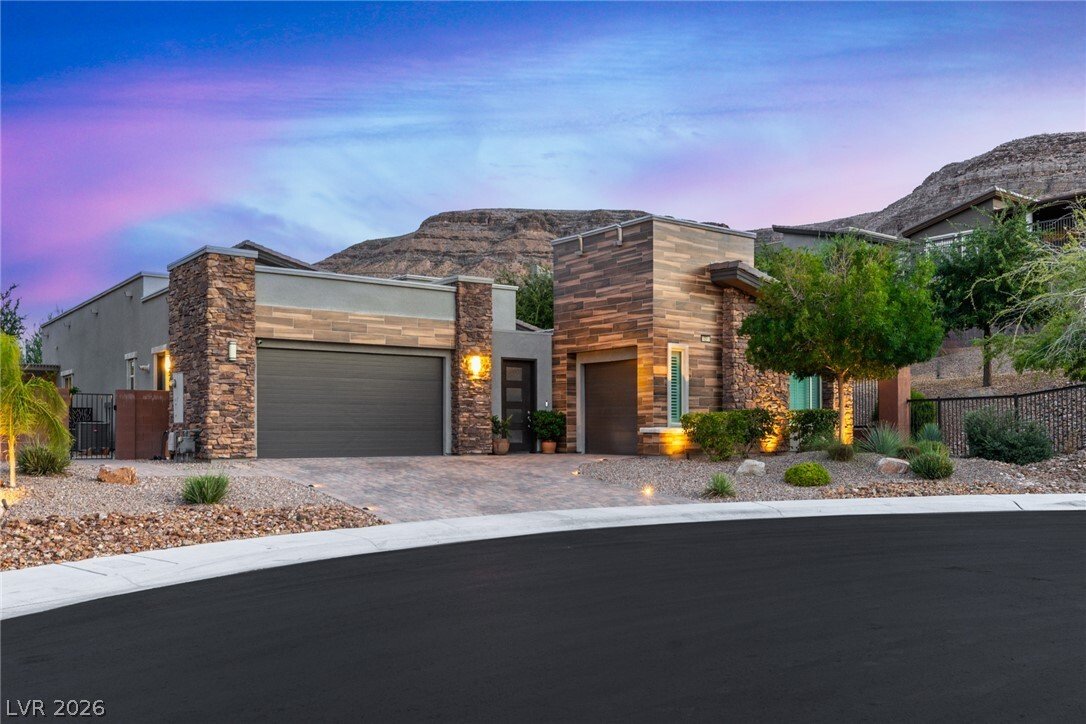
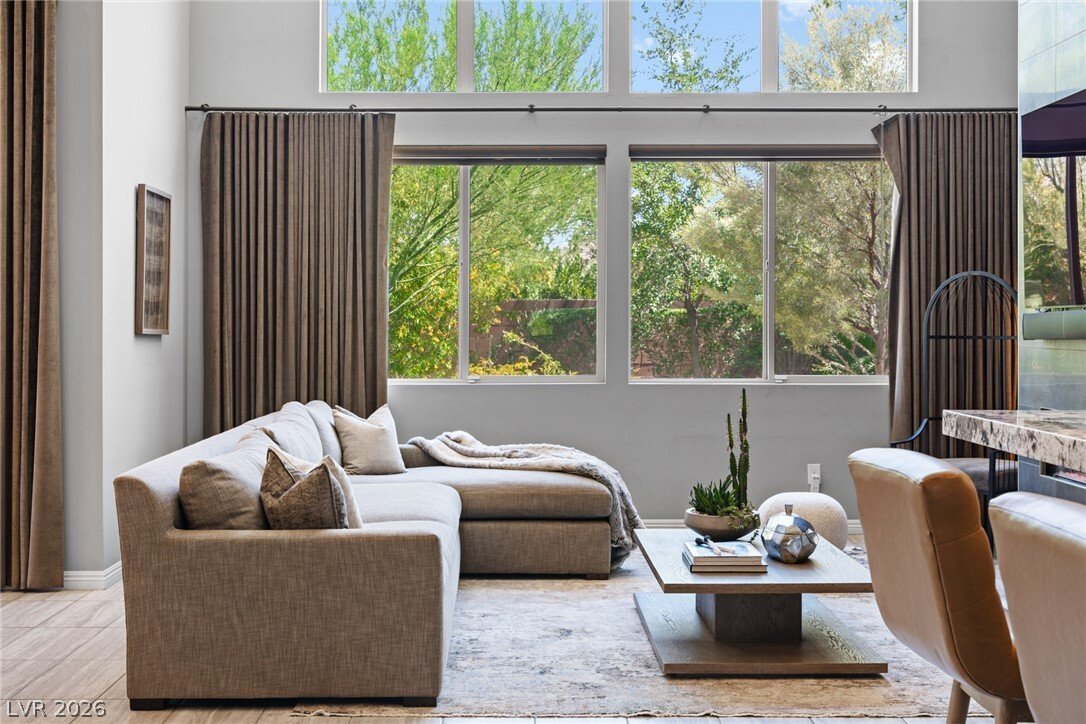
A private courtyard entry welcomes you into a sleek yet inviting interior where soaring vaulted ceilings, clean architectural lines, and walls of glass create a sense of understated elegance. Designed with comfort and privacy in mind, the open-concept living spaces feel both refined and serene, with every room thoughtfully oriented to capture views of the lush backyard. The great room is anchored by a dramatic floor-to-ceiling tiled fireplace, creating a striking architectural focal point.
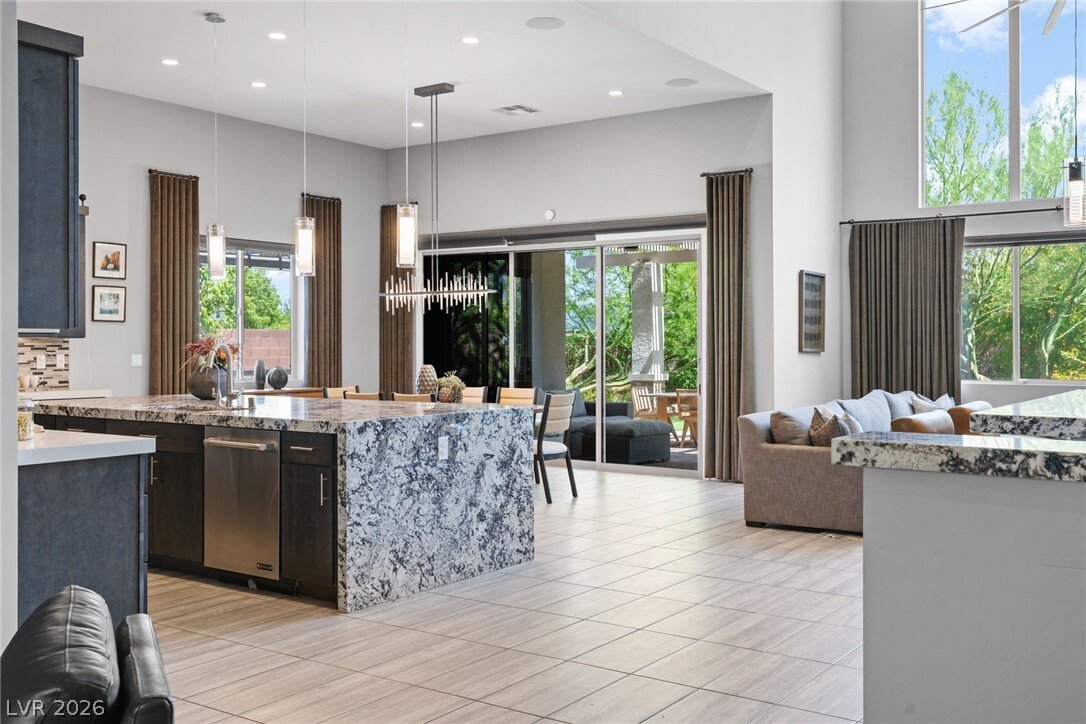
Defined by clean lines and timeless materials, the open kitchen features a waterfall-edge quartzite island, premium stainless steel appliances, and a seamless connection to the surrounding living spaces. Designed to complement the open-concept layout, the wet bar with dual wine refrigerators creates an effortless entertaining experience while a private den offers the flexibility of a home office, library, media room, or quiet sitting area.
Thoughtfully separated from the secondary bedrooms, the primary suite is a private retreat with floor-to-ceiling sliding glass doors that open to the lush backyard, creating a seamless indoor-outdoor experience.
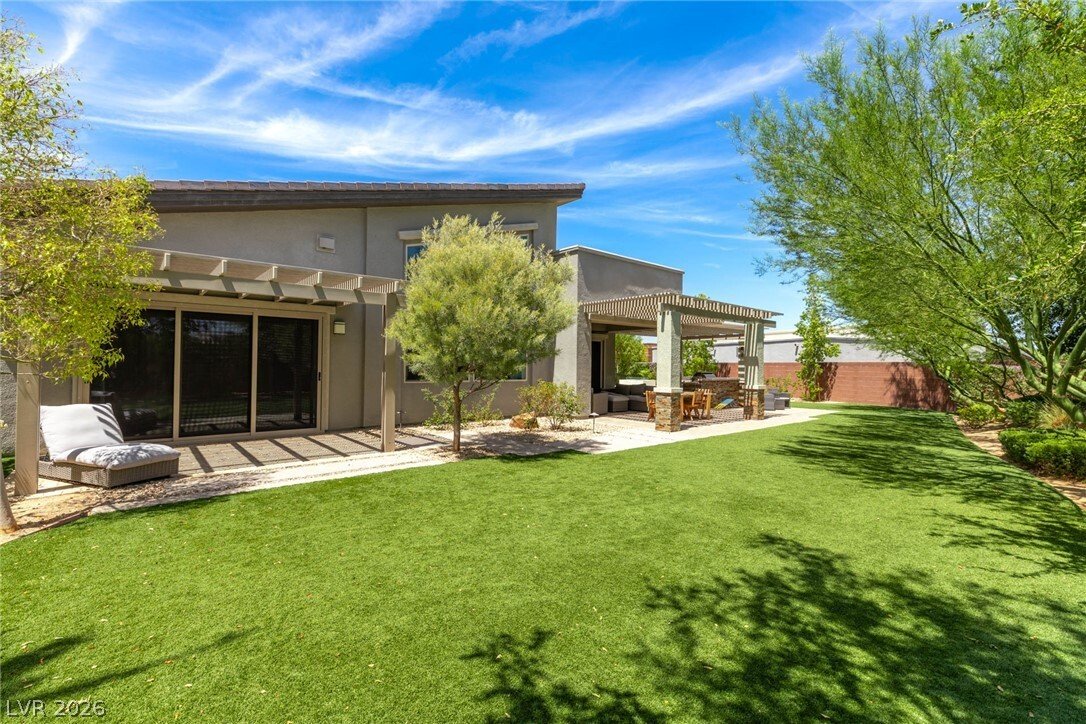
Designed for year-round enjoyment, the backyard features mature landscaping, a covered patio with television, built-in BBQ, and fire pit—offering the perfect setting for entertaining or unwinding in complete privacy. With a spacious three-car garage, sophisticated finishes throughout, and an exceptional Summerlin location, this home is a beautiful balance of modern design, comfort, and timeless style.
-
Property type
House
-
Floors
1
-
Year built
2018
-
Price/sqft
$627
Features
- Garage
- Garden
- Gated Community
- Fireplace
- Library
- Fire Pit
- Outdoor Kitchen
- Outdoor Living Space
- Office
Lot
- Gated Community
- Privacy
Indoor
- High Ceiling
- Office
- Fireplace
- Kitchen island
- Bar
- Laundry Room
- Library
Outdoor
- Fire Pit
- Garage
- Outdoor Kitchen
- Outdoor Living Space
- Garden
Explore the Area
The agent will contact you soon by
Listed by
Book home tour with the agent
Choose a date and whether you'd like a virtual or in-person tour with the agent.
The data relating to real estate for sale on this website comes in part from the INTERNET DATA EXCHANGE Program of the Greater Las Vegas Association of REALTORS® MLS. Real estate listings held by brokerage firms other than this site owner are marked with the IDX logo. information being provided is for the consumers' personal, non-commercial use and may not be used for any purpose other than to identify prospective properties consumers may be interested in purchasing. Any use of search facilities of data on the site, other than by a consumer looking to purchase real estate, is prohibited. GLVAR deems information reliable but not guaranteed. Copyright © 2026 of the Greater Las Vegas Association of REALTORS® MLS. All Rights Reserved.
Trusted by the World's Leading Brokers
The agents behind the world's most exceptional properties list with JamesEdition.
- Listings from Sotheby's, Christie's, BARNES, and Engel & Völkers
- Every listing reviewed before it goes live
- Connect directly with verified listing agents
By continuing you agree to our Terms and Privacy Policy.
partnered with