

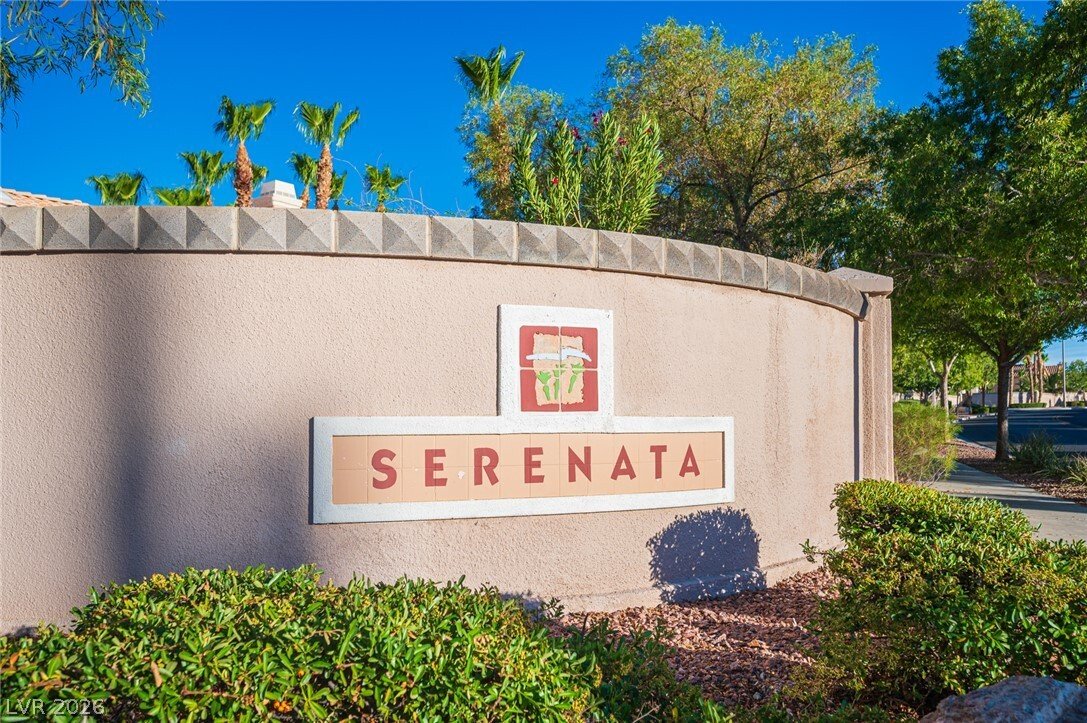


Single Family Residence In Las Vegas
- 4 Beds
- 3 Baths
- 2,260 Sqft
- 5,228 Sqft lot
- Updated: July 10
- Source: Las Vegas REALTORS MLS#2797715
About the Property
A dramatic entry with soaring vaulted ceilings welcomes you into an open f
A dramatic entry with soaring vaulted ceilings welcomes you into an open floor plan featuring a Romeo and Juliet loft, custom-expanded rear entrance with sidelights, wood like porcelain plank tile, premium carpet & with 10-point padding, and custom window casings throughout. Custom soffits with integrated pancake lighting and elegant wall sconces create a warm ambiance in the hallways, family room, primary suite, and bath.
The gourmet kitchen is highlighted by a beautiful stone backsplash, granite countertops, lighted custom cabinetry and a two way gas fire place/river rock chimney. Every bathroom has been completely remodeled with custom tile work and frameless glass enclosures. The luxurious primary suite features a custom gas fireplace with river rock chimney, handcrafted wood closet doors, handcrafted saloon doors leading to the spa-inspired bath, and a convenient fold-down bench.
The finished garage is equally impressive with an epoxy floor, custom cabinetry, utility sink, mini-split HVAC system. Additional upgrades include a newer tankless water heater and updated HVAC systems for year-round comfort and efficiency.
Designed for entertaining, the backyard offers a fully equipped outdoor kitchen, covered sitting area, natural gas BBQ connection, patio lighting, and a tranquil fountain, creating the perfect indoor-outdoor lifestyle.
This is far more than a remodeled home—it’s a showcase of artisan craftsmanship and thoughtful design. Every finish, architectural detail, and upgrade reflects custom-home quality rarely found on the market. A truly exceptional opportunity to own a residence that stands apart in both character and construction.
-
Property type
House
-
Floors
2
-
Year built
1993
-
Price/sqft
$290
Features
- Garage
- Garden
- Fireplace
- Open Kitchen
- Outdoor Kitchen
- Outdoor Living Space
- Gas Stovetop
- High Ceiling
Explore the Area
The agent will contact you soon by
Listed by
Book home tour with the agent
Choose a date and whether you'd like a virtual or in-person tour with the agent.
The data relating to real estate for sale on this website comes in part from the INTERNET DATA EXCHANGE Program of the Greater Las Vegas Association of REALTORS® MLS. Real estate listings held by brokerage firms other than this site owner are marked with the IDX logo. information being provided is for the consumers' personal, non-commercial use and may not be used for any purpose other than to identify prospective properties consumers may be interested in purchasing. Any use of search facilities of data on the site, other than by a consumer looking to purchase real estate, is prohibited. GLVAR deems information reliable but not guaranteed. Copyright © 2026 of the Greater Las Vegas Association of REALTORS® MLS. All Rights Reserved.
Trusted by the World's Leading Brokers
The agents behind the world's most exceptional properties list with JamesEdition.
- Listings from Sotheby's, Christie's, BARNES, and Engel & Völkers
- Every listing reviewed before it goes live
- Connect directly with verified listing agents
By continuing you agree to our Terms and Privacy Policy.
partnered with