Single Family Residence In Las Vegas
- 3 Beds
- 4 Baths
- 3,016 Sqft
- 4,356 Sqft lot
- Updated: Today
-
2
Views for last 30 days
- 1
- Source: Las Vegas REALTORS MLS#2793239
About the Property
Arrive to lush landscaping with high-pile artificial turf, river rock accents, custom yard lighting, and a front yard cabana included in the sale. Inside, a dramatic formal entry opens to a living space with a linear fireplace and an elegant formal dining room, sett
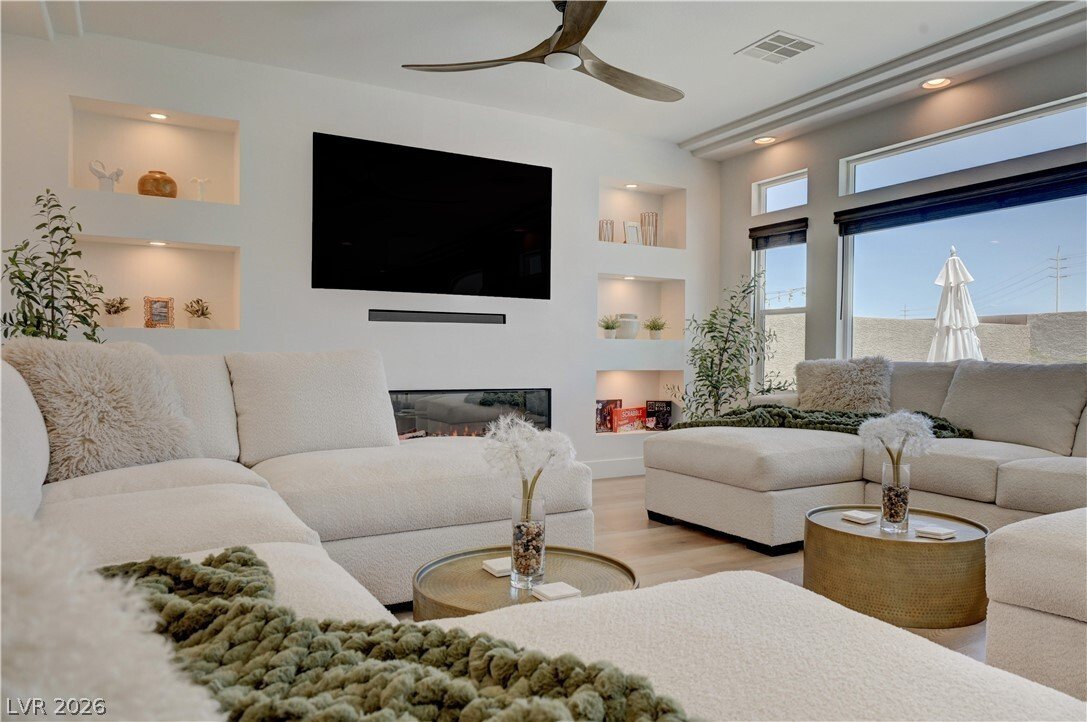
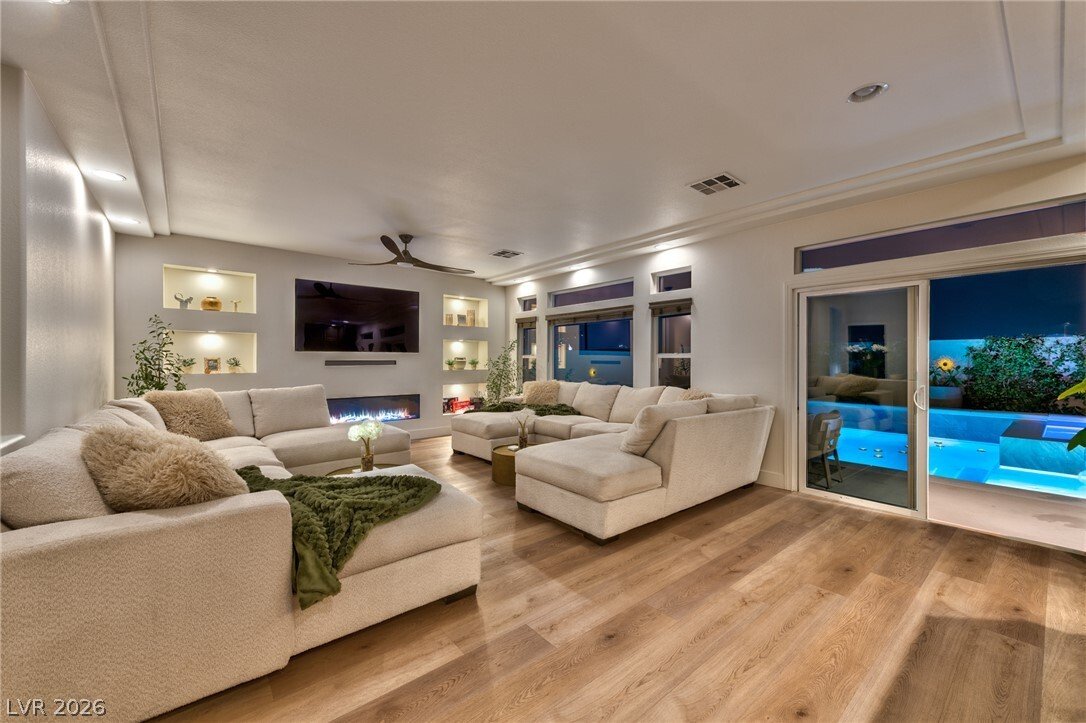
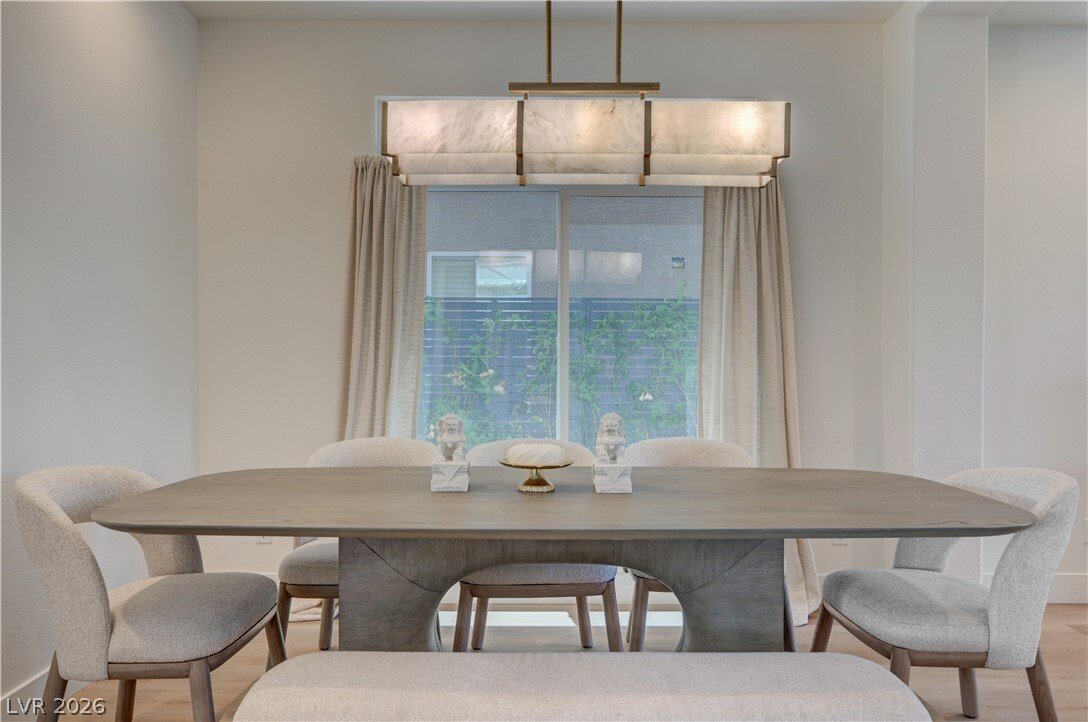
Arrive to lush landscaping with high-pile artificial turf, river rock accents, custom yard lighting, and a front yard cabana included in the sale. Inside, a dramatic formal entry opens to a living space with a linear fireplace and an elegant formal dining room, setting the stage for effortless entertaining.
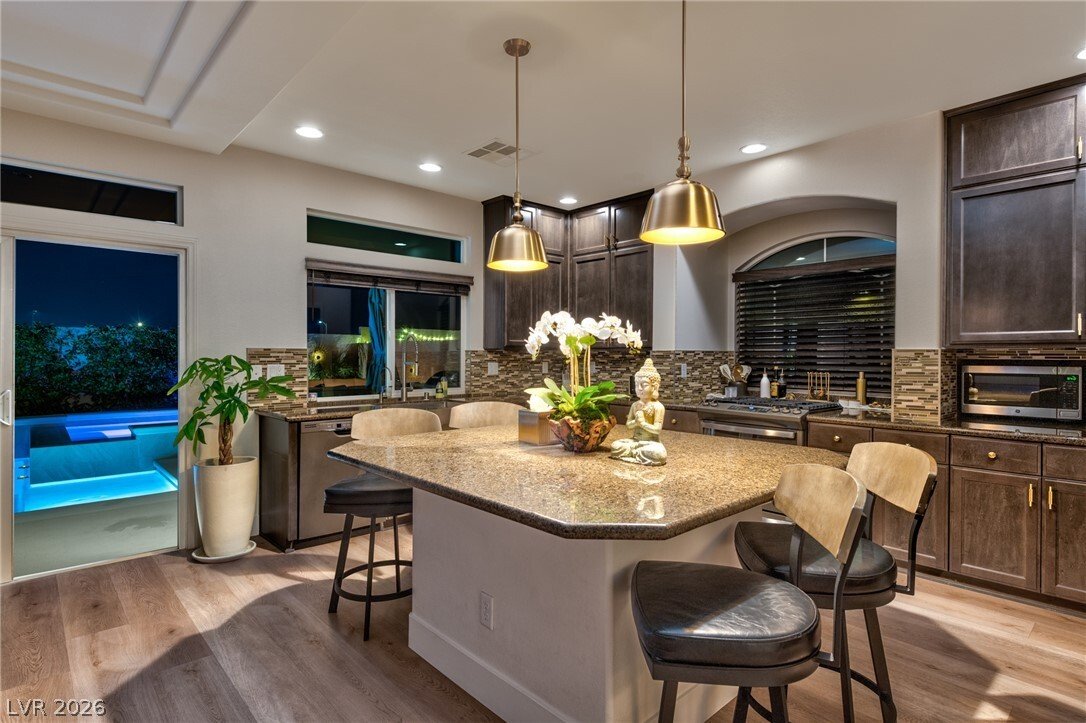
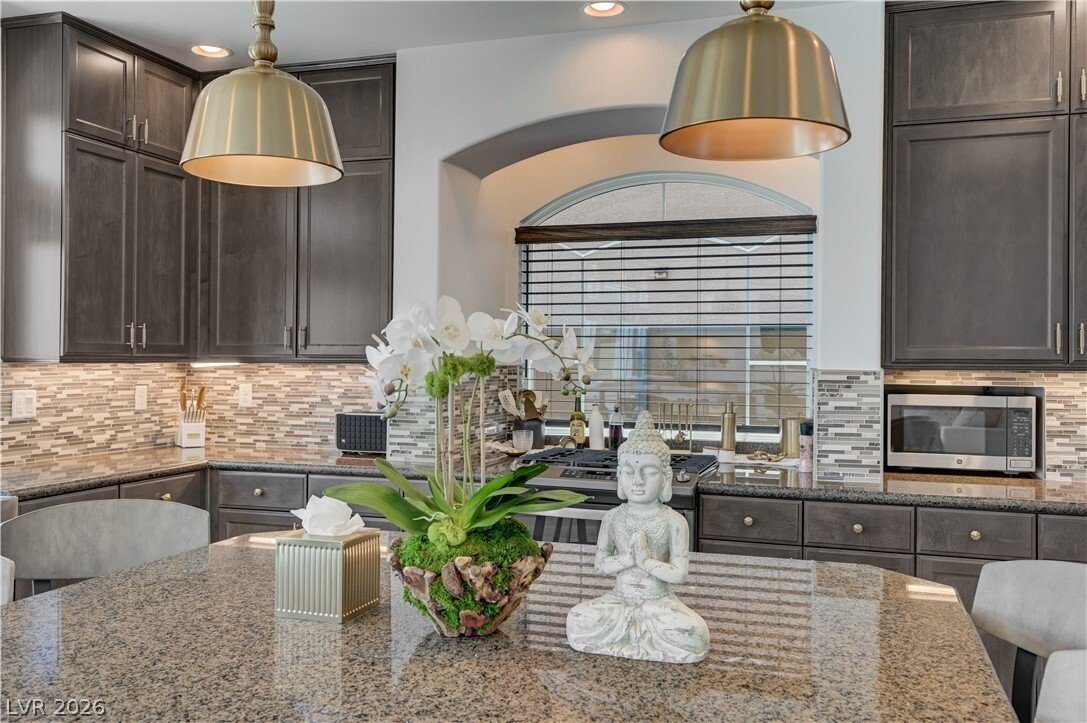
The C2 kitchen stuns with floor-to-ceiling backlit custom cabinetry, Sub-Zero refrigerator, farmhouse sink, granite countertops, custom tile backsplash, upgraded lighting, and a fully custom pantry. The open-concept great room impresses with a backlit custom media wall, second linear fireplace, tray ceilings, and views of the breathtaking backyard retreat. Designer lighting, wood laminate flooring, and custom window coverings finish every space with intention.
Upstairs, a spacious loft with a third custom fixtures is the ultimate entertainment hub. The primary master suite commands strip, mountain, and city views, featuring a custom walk-in closet and a fully renovated ensuite with quartz wainscoting. The junior master suite offers an ensuite bath and private sitting room.
All bathrooms have been refreshed with new fixtures, mirrors, hardware, and lighting, plus a floating vanity in the powder room.
Smart living features include a tankless water heater, soft water filtration, insulated walls and ceilings, thermal double-pane windows, and a finished 2-car garage with epoxy floors, insulated door, and custom built-ins. The laundry room features full cabinetry, granite counters, and new front-loading washer and dryer.
Outside, a saltwater pool, raised spa, beach entry, waterfall, and built-in lighting anchors a backyard built for entertaining — complete with a built-in BBQ & gas fire pit, custom lighting, stucco block walls, and outdoor furniture with oversized umbrellas, all included in the sale.
This is luxury, redefined.
-
Property type
House
-
Floors
2
-
Year built
2021
-
Price/sqft
$271
Features
Explore the Area
The agent will contact you soon by
Listed by
Book home tour with the agent
Choose a date and whether you'd like a virtual or in-person tour with the agent.
The data relating to real estate for sale on this website comes in part from the INTERNET DATA EXCHANGE Program of the Greater Las Vegas Association of REALTORS® MLS. Real estate listings held by brokerage firms other than this site owner are marked with the IDX logo. information being provided is for the consumers' personal, non-commercial use and may not be used for any purpose other than to identify prospective properties consumers may be interested in purchasing. Any use of search facilities of data on the site, other than by a consumer looking to purchase real estate, is prohibited. GLVAR deems information reliable but not guaranteed. Copyright © 2026 of the Greater Las Vegas Association of REALTORS® MLS. All Rights Reserved.
Similar Properties Nearby
New Listings in Las Vegas



Explore More Homes for Sale
Las Vegas, NV, United States property types
Las Vegas, NV, United States popular searches
- Properties with Garage in Las Vegas, NV, United States
- Properties with Garden in Las Vegas, NV, United States
- Properties with Pool in Las Vegas, NV, United States
- Gated Community properties in Las Vegas, NV, United States
- Properties with Balcony in Las Vegas, NV, United States
- Properties with Fitness Center / Gym in Las Vegas, NV, United States
- Mountain View properties in Las Vegas, NV, United States
- Properties with Tennis Court in Las Vegas, NV, United States
- Modern properties in Las Vegas, NV, United States
- Renovated properties in Las Vegas, NV, United States
- City View properties in Las Vegas, NV, United States
- New Builds properties in Las Vegas, NV, United States
- Panoramic / Scenic View properties in Las Vegas, NV, United States
- Properties with Elevator in Las Vegas, NV, United States
- Properties with Sauna in Las Vegas, NV, United States
- Golf View properties in Las Vegas, NV, United States
- Properties with Indoor Pool in Las Vegas, NV, United States
- Properties with Cinema in Las Vegas, NV, United States
- Equestrian properties in Las Vegas, NV, United States
- Water View properties in Las Vegas, NV, United States
- Properties with Wine Cellar in Las Vegas, NV, United States
- Properties with Library in Las Vegas, NV, United States
- Lakefront properties in Las Vegas, NV, United States
- Waterfront properties in Las Vegas, NV, United States
- Hilltop properties in Las Vegas, NV, United States
- Mansion properties in Las Vegas, NV, United States
- High Altitude properties in Las Vegas, NV, United States
- Coastal properties in Las Vegas, NV, United States
- Ski-In / Ski-Out properties in Las Vegas, NV, United States
- Duplex properties in Las Vegas, NV, United States
Related Guides & Stories
Trusted by the World's Leading Brokers
The agents behind the world's most exceptional properties list with JamesEdition.
- Listings from Sotheby's, Christie's, BARNES, and Engel & Völkers
- Every listing reviewed before it goes live
- Connect directly with verified listing agents
By continuing you agree to our Terms and Privacy Policy.
partnered with