$1,150,000

Single Family Residence In Las Vegas

  • 3 Beds
  • 2 Baths
  • 2,030 Sqft
  • 10,890 Sqft lot
  • Updated: September 3
  • 1
  • Source:
    Las Vegas REALTORS  MLS#2776010

About the Property

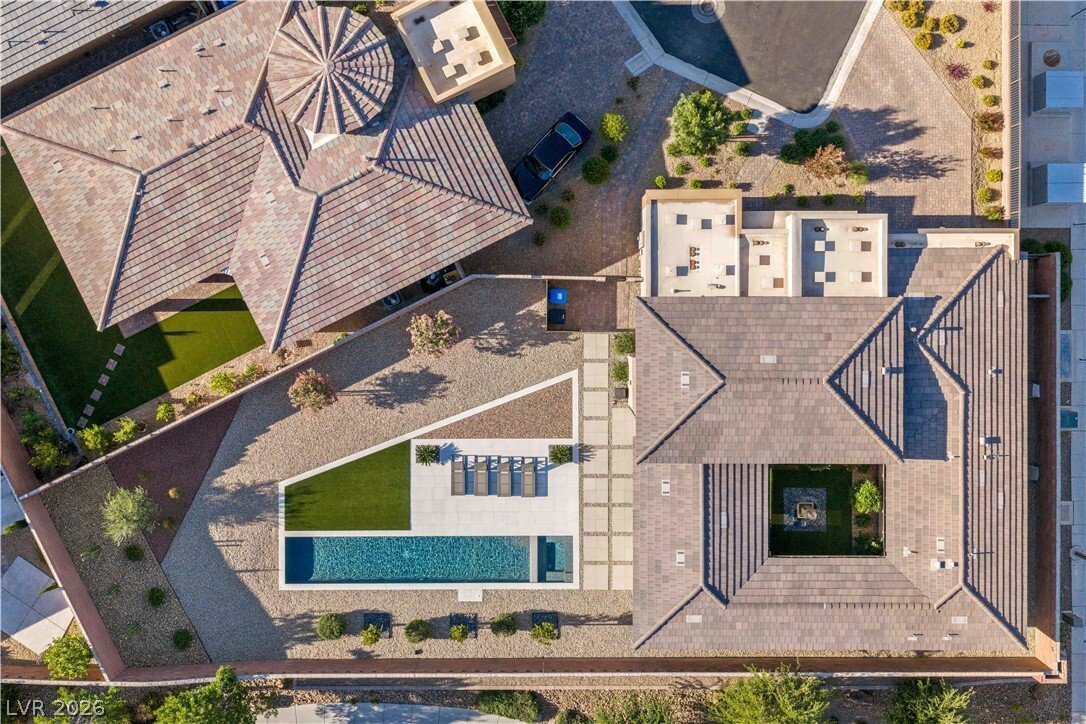
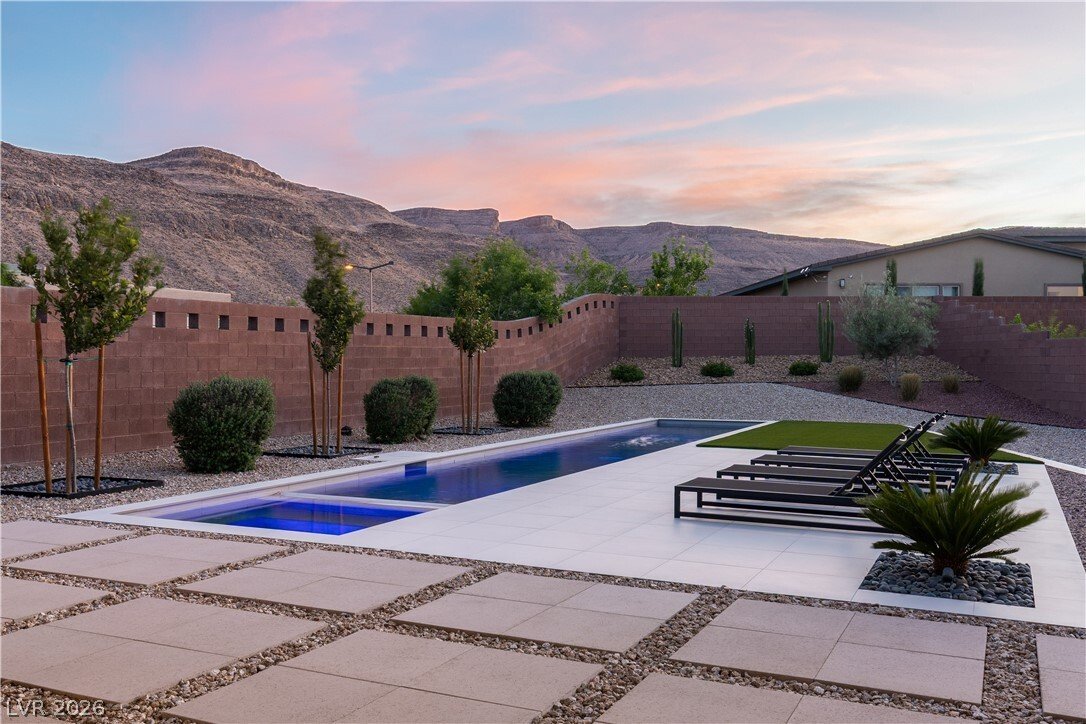
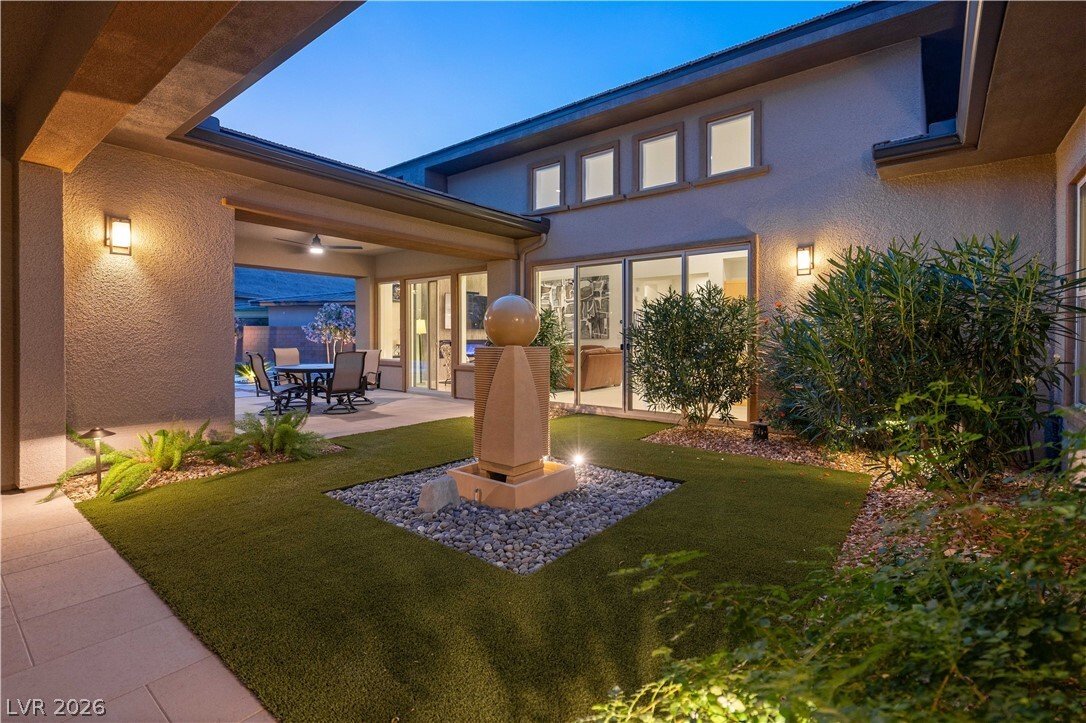
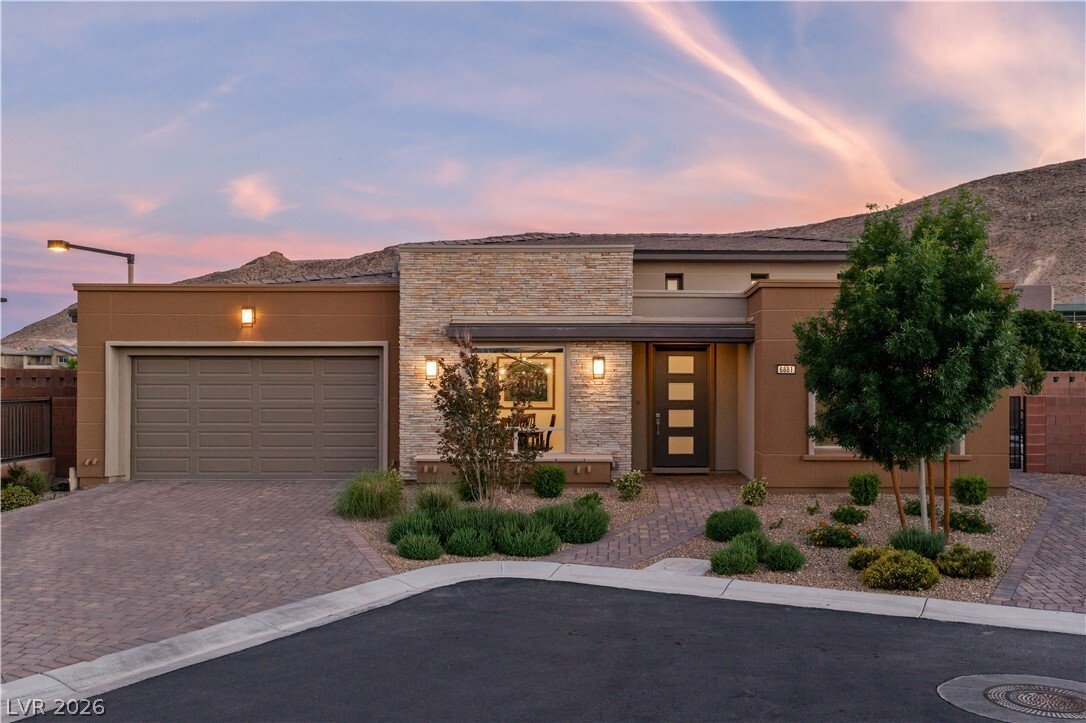
The Clay Hill is a masterful residence defined by scale, natural light, and quiet sophistication. Nestled on a quarter-acre cul-de-sac, the home unfolds with sweeping mountain views, creating a private retreat that feels worlds away. Intentional outdoor spaces invite both gathering and stillness, from a tranquil front courtyard centered around a statement water feature to a resort-caliber backyard
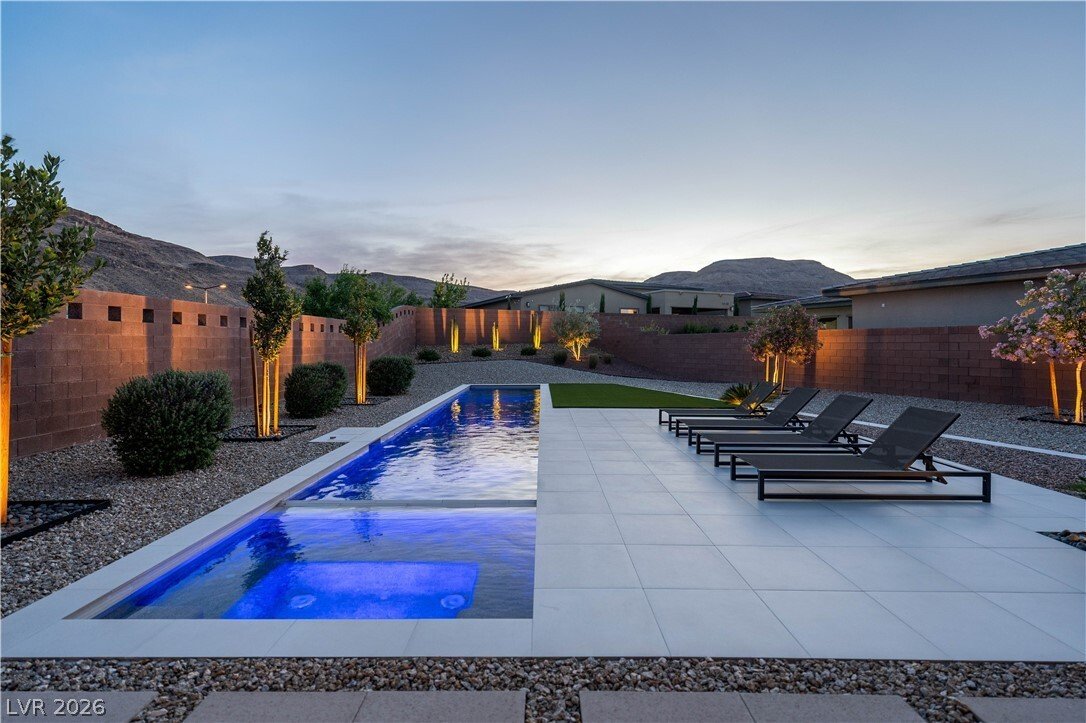
The Clay Hill is a masterful residence defined by scale, natural light, and quiet sophistication. Nestled on a quarter-acre cul-de-sac, the home unfolds with sweeping mountain views, creating a private retreat that feels worlds away. Intentional outdoor spaces invite both gathering and stillness, from a tranquil front courtyard centered around a statement water feature to a resort-caliber backyard. Here, porcelain pavers and layered landscaping frame a saltwater pool and spa, mirroring the horizon against unobstructed mountain views. A private casita offers the perfect extension for a guest suite, office, or space to practice your hobbies. Inside, clerestory windows illuminate soaring 14-foot ceilings in the great room, anchored by a striking floor-to-ceiling tiled fireplace. The kitchen is appointed with KitchenAid appliances, an inviting island with breakfast bar, and a walk-in pantry. Versatile den is another gathering space for a formal dining room, library, or more. The primary suite is a true sanctuary, complete with a spa-inspired bath, custom walk-in closet, and direct outdoor access. It is a flawless composition of space, light, and landscape for a life well-lived. Regency at Summerlin offers a 22,000 sq ft clubhouse with indoor/outdoor pools & spas, pickleball courts, fitness center, active social calendar, and more. Summerlin residents have direct access to one of the most outdoor-oriented master-planned communities with immediate access to award-winning trail networks, 200 miles of interconnected walking, jogging, cycling, and hiking trails that weave throughout neighborhoods, parks, shopping, and recreation areas.
…
  • Property type

    House

  • Floors

    1

  • Year built

    2021

  • Price/sqft

    $566

Features

  • Garage
  • Garden
  • Pool
  • Fireplace
  • Library
  • Indoor Pool
  • Fire Pit
  • Tennis Court
  • Fitness Center / Gym
Features

Lot

  • Mountain View

Indoor

  • Office
  • Fireplace
  • Jacuzzi
  • Washer Dryer
  • Bar
  • Laundry Room
  • Library
  • Indoor Pool
  • Walk In Closet
  • Fitness Center / Gym

Outdoor

  • Fire Pit
  • Pool
  • Garage
  • Tennis Court
  • Gate
  • Garden

Explore the Area

6881 Wood Clover Court, Las Vegas, Nevada, United States View on Google Maps
Price per sqft
Low
High

View 2,406 more listings in Las Vegas

Xpand Realty & Property Mgmt - Las Vegas

Joined 1 year ago
Your message
You have inquired about this property

The agent will contact you soon by

Listed by

Xpand Realty & Property Mgmt - Las Vegas
Nevada, United States
View agency profile
17
Listings
2025
Joined

Book home tour with the agent

Choose a date and whether you'd like a virtual or in-person tour with the agent.

In-person tour
Preferred date
Tour type
Xpand Realty & Property Mgmt - Las Vegas
Las Vegas, Nevada, United States
View agency profile
Last updated
September 3
First listed
April 27
Listing reference
2776010
Listing status
Call

Start phone call with:

Hello, I’m calling for the property with the reference 2776010, which I discovered on JamesEdition.

After the call, we'll provide your contacts to the agent for easy communication.

brokerages we
partnered with