$775,000
Single Family Detached Las Vegas
- 3 Beds
- 3 Baths
- 2,563 Sqft
- 7,841 Sqft lot
- Updated: Today
- MLS#2826016
About the Property
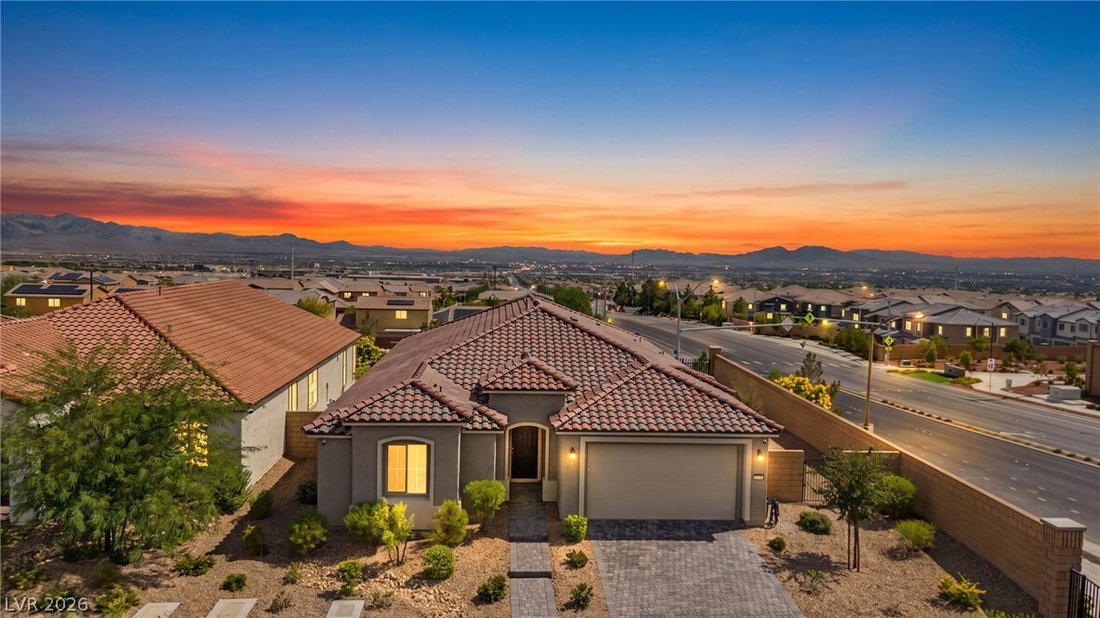
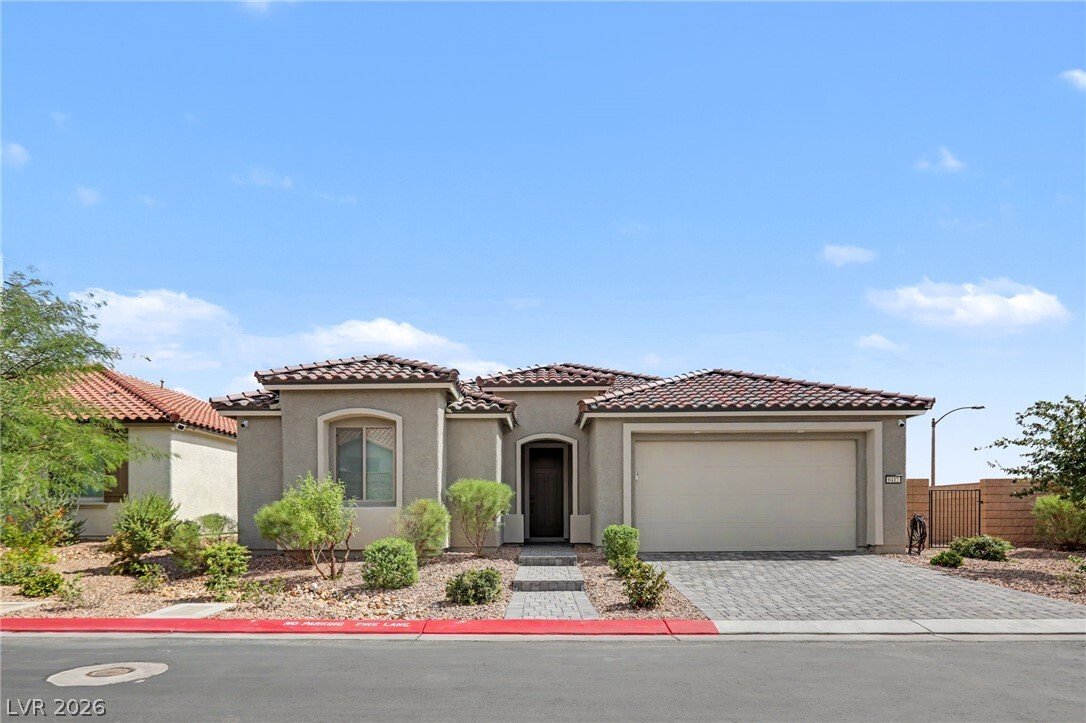
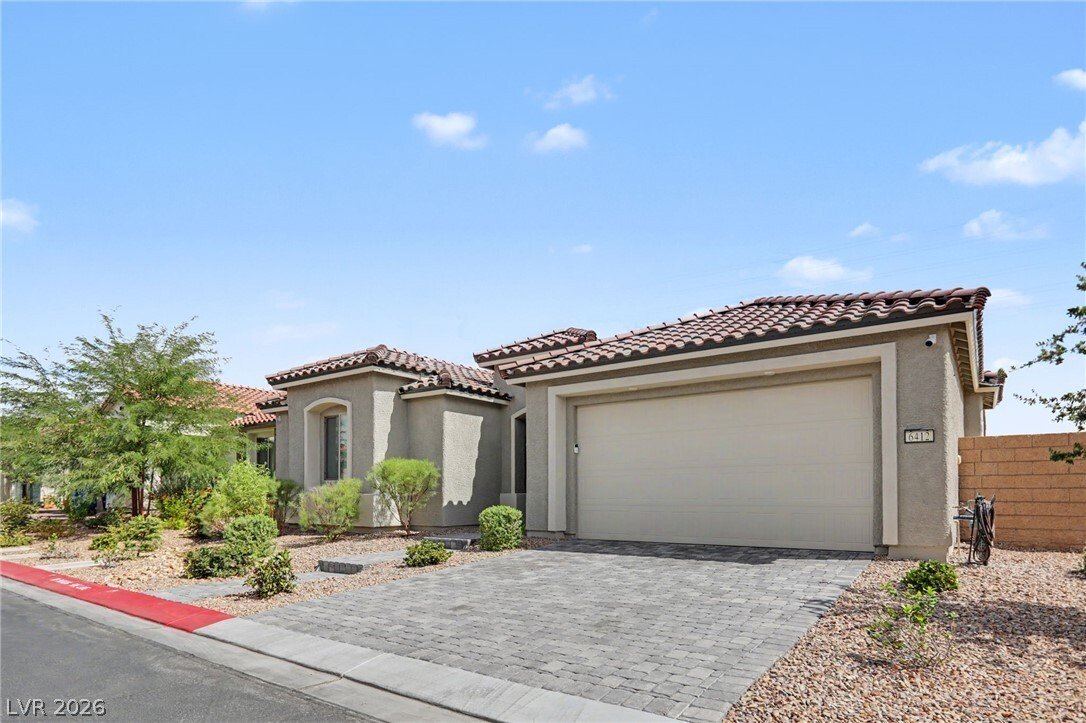
Welcome to this highly upgraded single-story Parklane floor plan by Pulte Homes in Talvona at Skye Hills! Offering 2,563 sq. ft., this impressive floor plan features 3 bedrooms, den, 2.5 baths & 2-car garage on a premium end lot with unobstructed Strip, city & mountain views and no front or right-side neighbors. The HUGE side yard is one of the largest in the community with plenty of room
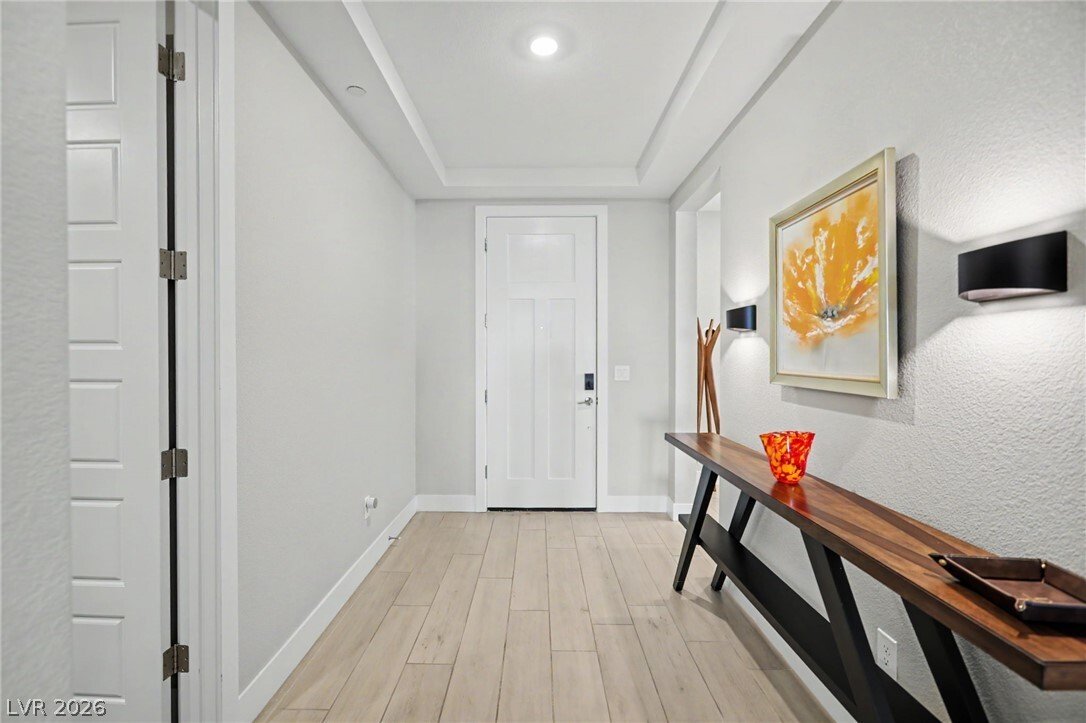
Welcome to this highly upgraded single-story Parklane floor plan by Pulte Homes in Talvona at Skye Hills! Offering 2,563 sq. ft., this impressive floor plan features 3 bedrooms, den, 2.5 baths & 2-car garage on a premium end lot with unobstructed Strip, city & mountain views and no front or right-side neighbors. The HUGE side yard is one of the largest in the community with plenty of room for a pool & more! Inside features wood-like tile flooring throughout with NO carpet, expanded primary bedroom & dining room, electronic shades, ceiling fans & recessed lighting. The gourmet kitchen showcases quartz countertops, ceiling-height white shaker soft-close cabinetry, custom tile backsplash to the ceiling, under-cabinet lighting & a stunning two-tone executive island featuring a contrasting quartz countertop, beverage fridge, pendant lighting, large stainless steel single-basin sink & reverse osmosis. Upgraded KitchenAid appliances include a wall microwave & oven plus an additional oven with 5-burner gas cooktop. Custom knife & silverware drawers, garbage can pull-out & large walk-in pantry complete the kitchen. Oversized great room features 4 surround sound speakers & 2 in-wall speakers. The primary suite features a tray ceiling with 4 additional recessed lights, an expanded closet with custom ELFA cabinetry & a spa-like bathroom with double vanity, quartz countertops, LED mirrors & a zero-threshold shower with custom tile. The finished garage features epoxy flooring, a utility sink, water softener system & tankless water heater. Situated on an elevated lot, the backyard features a custom misting system and breathtaking, unobstructed Las Vegas Strip, city & mountain views! SIDS are paid OFF!
-
Property type
House
-
Year built
2024
-
Price/sqft
$302
Features
- Garage
- Walk In Closet
- Mountain View
- Panoramic / Scenic View
- City View
- Gas Stovetop
- Stone Countertops
- Kitchen island
Explore the Area
6412 Belgrossa Bend Street, Las Vegas, NV 89166, Nevada, United States
View on Google Maps
Price per sqft
Low
High
Joined 5 years ago
You have inquired about this property
The agent will contact you soon by
Listed by
27
Listings
2022
Joined
Book home tour with the agent
Choose a date and whether you'd like a virtual or in-person tour with the agent.
Preferred date
Tour type

Las Vegas Summerlin
9420 W Sahara Avenue, Ste. 100, 89117, Las Vegas, United States
View agency profile
Last updated
Today
First listed
October 16
Agent licence
#S.0180246
Listing reference
2169926419708114
Listing status
Similar Properties Nearby
New Listings in Las Vegas
Explore More Homes for Sale
Las Vegas, NV, United States property types
Las Vegas, NV, United States popular searches
- Properties with Garage in Las Vegas, NV, United States
- Properties with Garden in Las Vegas, NV, United States
- Properties with Pool in Las Vegas, NV, United States
- Gated Community properties in Las Vegas, NV, United States
- Properties with Balcony in Las Vegas, NV, United States
- Mountain View properties in Las Vegas, NV, United States
- Properties with Fitness Center / Gym in Las Vegas, NV, United States
- Properties with Tennis Court in Las Vegas, NV, United States
- Modern properties in Las Vegas, NV, United States
- City View properties in Las Vegas, NV, United States
- Renovated properties in Las Vegas, NV, United States
- New Builds properties in Las Vegas, NV, United States
- Panoramic / Scenic View properties in Las Vegas, NV, United States
- Properties with Elevator in Las Vegas, NV, United States
- Properties with Sauna in Las Vegas, NV, United States
- Water View properties in Las Vegas, NV, United States
- Golf View properties in Las Vegas, NV, United States
- Properties with Indoor Pool in Las Vegas, NV, United States
- Properties with Cinema in Las Vegas, NV, United States
- Equestrian properties in Las Vegas, NV, United States
- Properties with Wine Cellar in Las Vegas, NV, United States
- Properties with Library in Las Vegas, NV, United States
- Lakefront properties in Las Vegas, NV, United States
- Waterfront properties in Las Vegas, NV, United States
- Duplex properties in Las Vegas, NV, United States
- Hilltop properties in Las Vegas, NV, United States
- High Altitude properties in Las Vegas, NV, United States
- Mansion properties in Las Vegas, NV, United States
- Ski-In / Ski-Out properties in Las Vegas, NV, United States
- Coastal properties in Las Vegas, NV, United States
Related Guides & Stories
Trusted by the World's Leading Brokers
The agents behind the world's most exceptional properties list with JamesEdition.
- Listings from Sotheby's, Christie's, BARNES, and Engel & Völkers
- Every listing reviewed before it goes live
- Connect directly with verified listing agents
By continuing you agree to our Terms and Privacy Policy.
brokerages we
partnered with
partnered with