$1,150,000
Single Family Detached Las Vegas
- 3 Beds
- 3 Baths
- 2,136 Sqft
- 6,970 Sqft lot
- Updated: Today
- MLS#2820828
About the Property
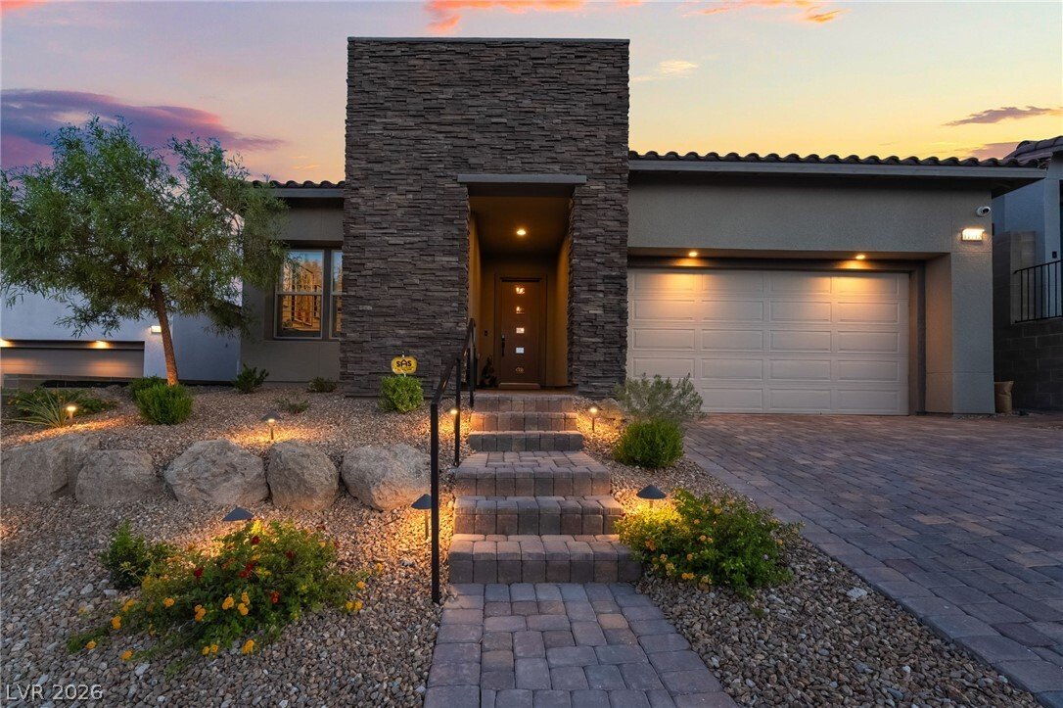
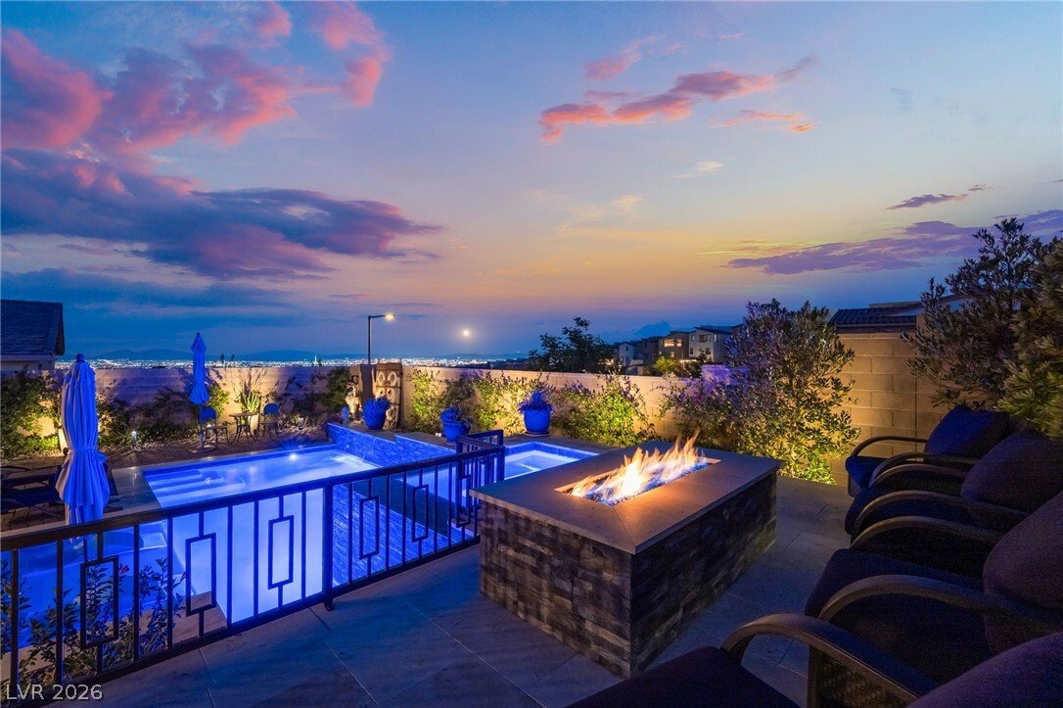
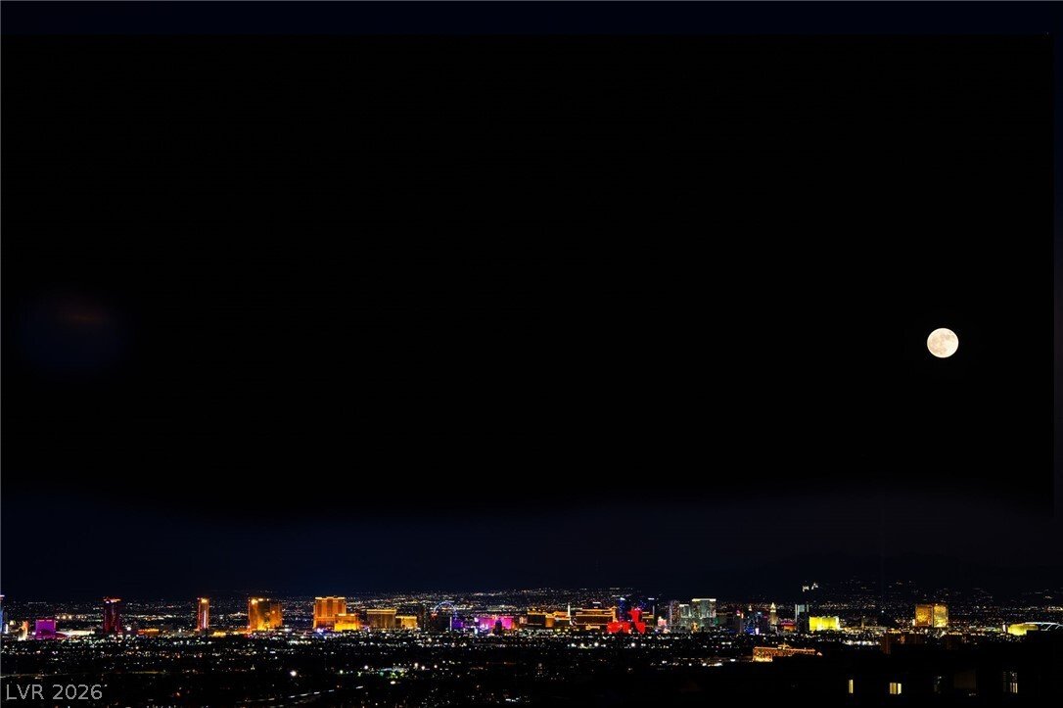
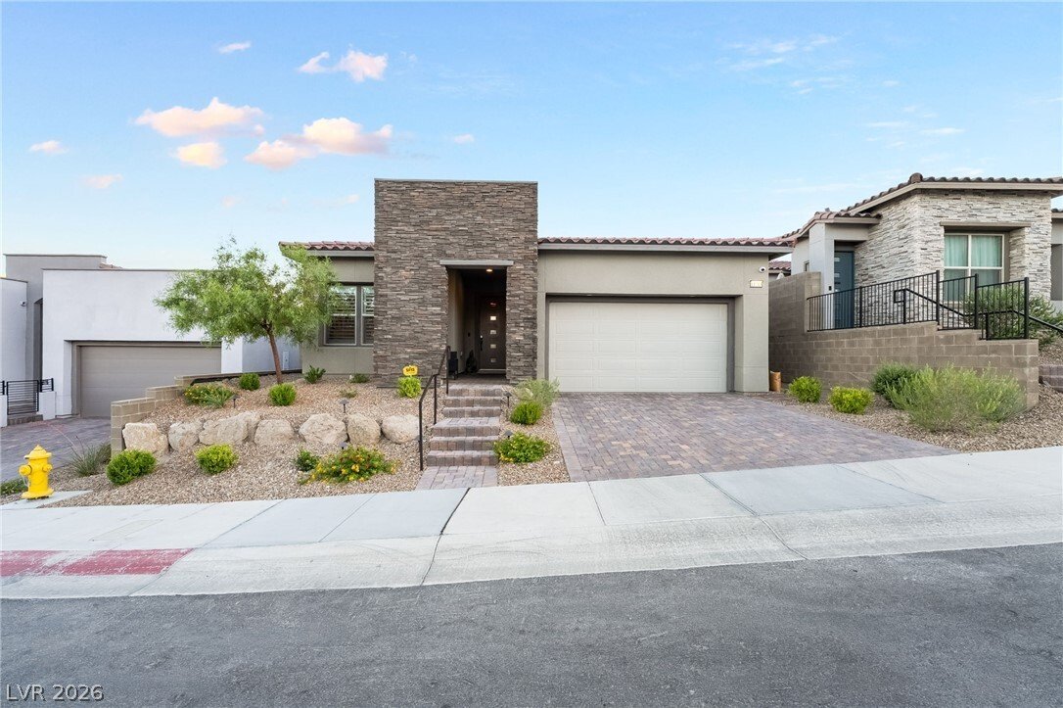
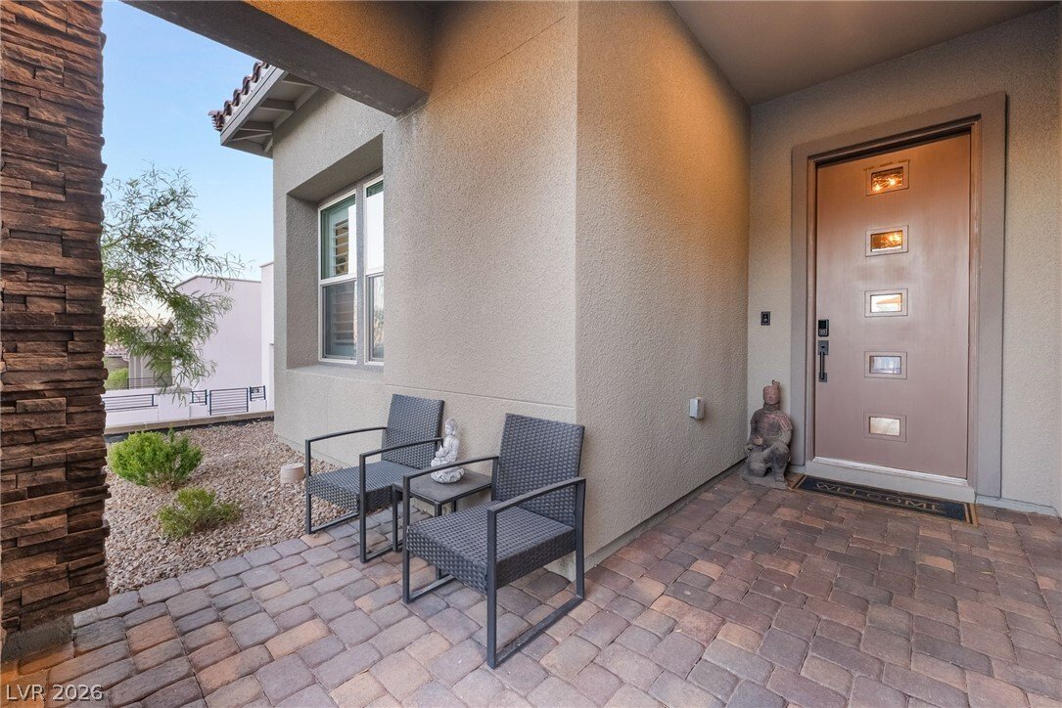
Perched within one of Summerlin’s sought-after single-story communities, this exceptional residence captures breathtaking panoramic views of the Las Vegas Valley, surrounding mountains, and the dazzling Strip. Designed to maximize indoor-outdoor living, the home offers an open, light-filled floor plan with walls of windows that frame the spectacular scenery. The gourmet kitchen serves as the heart
Perched within one of Summerlin’s sought-after single-story communities, this exceptional residence captures breathtaking panoramic views of the Las Vegas Valley, surrounding mountains, and the dazzling Strip. Designed to maximize indoor-outdoor living, the home offers an open, light-filled floor plan with walls of windows that frame the spectacular scenery. The gourmet kitchen serves as the heart of the home, featuring an oversized island, abundant cabinetry, stainless steel appliances, double ovens, generous prep space, and a walk-in pantry. It flows seamlessly into the spacious great room and dining area, creating an ideal setting for both everyday living and entertaining. The private primary suite is thoughtfully positioned and offers a spa-inspired bath with dual vanities, an oversized walk-in shower, and a custom walk-in closet. Secondary bedrooms provide flexibility for guests, family, or a home office, each with its own private bathroom. Adding to the home’s exceptional value is a fully paid-off solar system, providing outstanding energy efficiency, lower utility costs, and long-term savings without the burden of lease payments or financing. Step outside to the true showpiece of the property. An elevated backyard retreat showcases an inviting infinity-edge pool, relaxing spa, cozy fire pit, expansive covered patio, and multiple outdoor gathering spaces overlooking sweeping valley, mountain, and sparkling city light views. Whether enjoying a quiet morning, entertaining guests, or taking in unforgettable sunsets, this outdoor living experience is simply extraordinary. Ideally located near parks, walking trails, premier shopping, dining, and the exceptional amenities that make Summerlin one of Las Vegas’s most desirable master-planned communities, this home offers the perfect combination of luxury, comfort, energy-efficient living, and breathtaking scenery.
-
Property type
House
-
Year built
2023
-
Price/sqft
$538
Features
Explore the Area
11713 Hatchling Avenue, Las Vegas, NV 89138, Nevada, United States
View on Google Maps
Price per sqft
Low
High
Joined 5 years ago
You have inquired about this property
The agent will contact you soon by
Listed by
25
Listings
2022
Joined
Book home tour with the agent
Choose a date and whether you'd like a virtual or in-person tour with the agent.
Preferred date
Tour type

Las Vegas Summerlin
9420 W Sahara Avenue, Ste. 100, 89117, Las Vegas, United States
View agency profile
Last updated
Today
First listed
September 23
Agent licence
#S.0203152
Listing reference
2161858120431406
Listing status
Trusted by the World's Leading Brokers
The agents behind the world's most exceptional properties list with JamesEdition.
- Listings from Sotheby's, Christie's, BARNES, and Engel & Völkers
- Every listing reviewed before it goes live
- Connect directly with verified listing agents
By continuing you agree to our Terms and Privacy Policy.
brokerages we
partnered with
partnered with