$2,445,000
Single Family Detached Las Vegas
- 4 Beds
- 5 Baths
- 4,172 Sqft
- 8,712 Sqft lot
- Updated: October 16
- MLS#2816423
About the Property
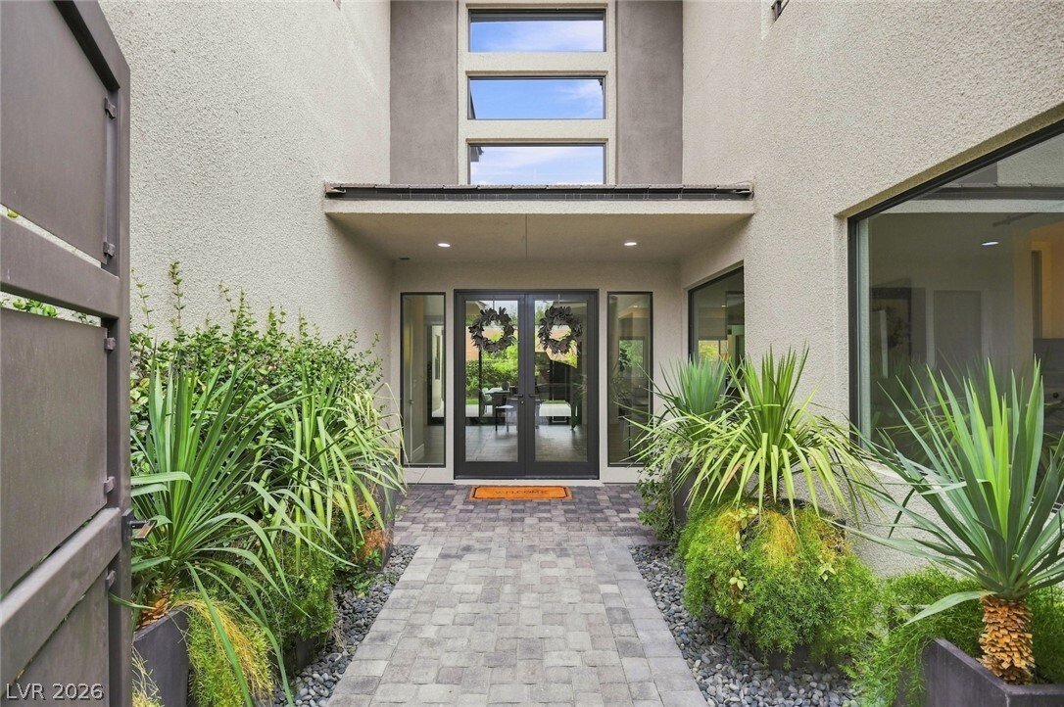
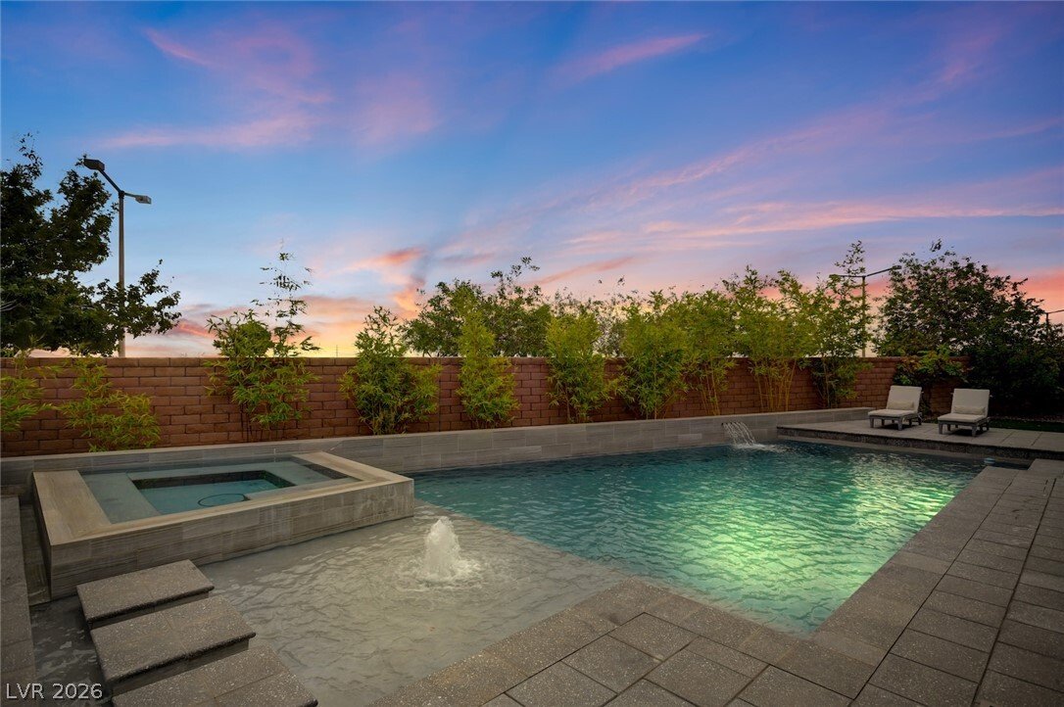
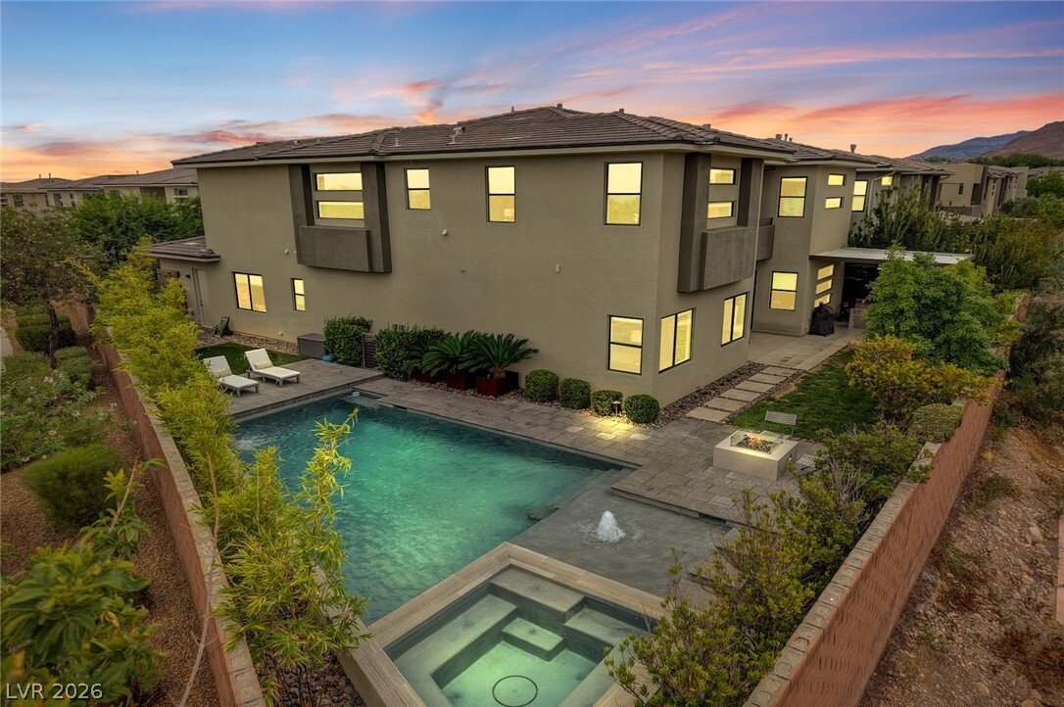
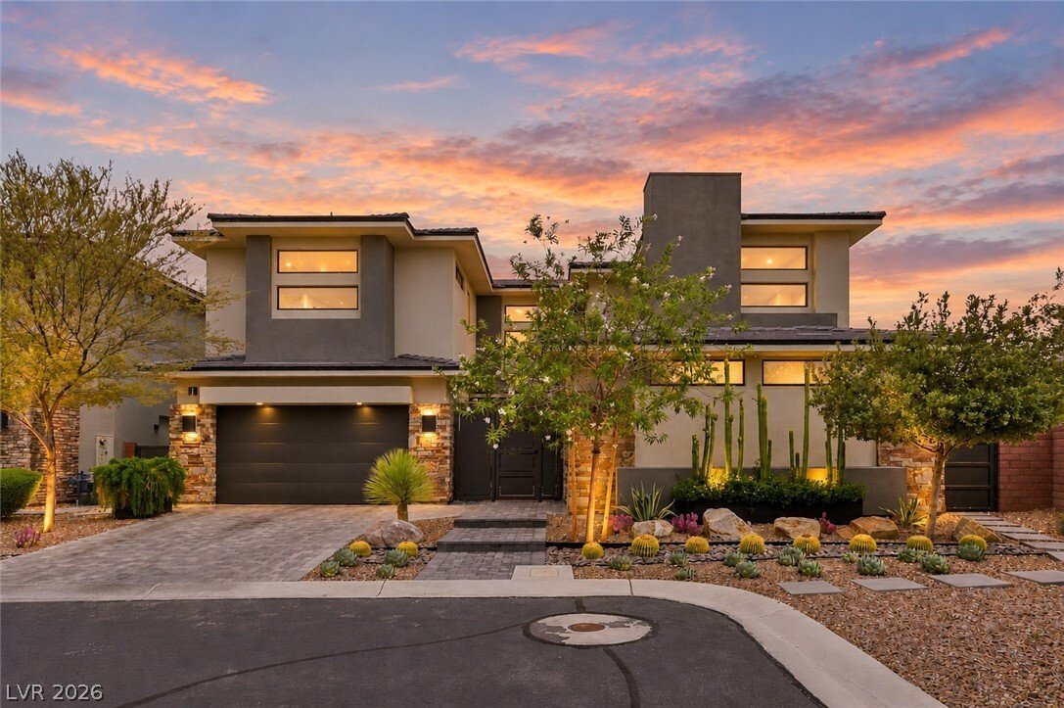
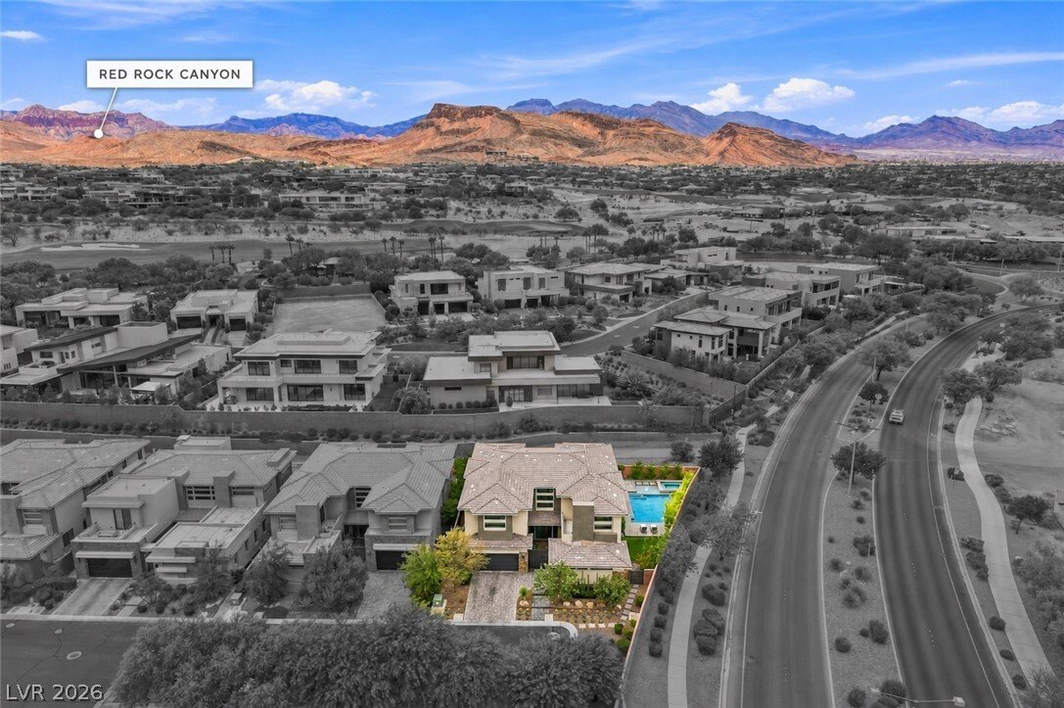
Located behind the secondary gates of Sterling Ridge in The Ridges, this 4,100+ sq ft home offers four ensuite bedrooms, an oversized homesite with pool and spa, Strip and mountain views, and a private end-of-street setting with only one neighboring property. A private entry and curated cactus garden lead to light-filled interiors with soaring ceilings and smooth-finish walls. The chef’s kitchen f
Located behind the secondary gates of Sterling Ridge in The Ridges, this 4,100+ sq ft home offers four ensuite bedrooms, an oversized homesite with pool and spa, Strip and mountain views, and a private end-of-street setting with only one neighboring property. A private entry and curated cactus garden lead to light-filled interiors with soaring ceilings and smooth-finish walls. The chef’s kitchen features upgraded quartz, a custom walk-in pantry, Thermador appliances including a touch to open built-in refrigerator, double ovens and warming drawer, and an expansive island with extended breakfast bar. An adjoining family room with double-sided fireplace, separate den, and main-level ensuite create flexible spaces for everyday living, entertaining, and guests. Upstairs, the primary suite is a private retreat with a sitting room and dual-sided fireplace, two custom closets, spa-inspired bath, and expansive balcony. Two additional upstairs bedrooms are also ensuite and enjoy Strip and mountain views. The oversized grounds extend the living outdoors with mature landscaping, natural grass and low-maintenance turf, fruit trees, pool and spa, firepit, built-in BBQ, and a generous side yard. A tankless water heater, water softener, surround sound, and epoxy-finished garage floors add thoughtful functionality. Residents of The Ridges enjoy access to fitness facilities, tennis and pickleball courts, resort-style pools, community programming, and miles of nearby trails and parks. Downtown Summerlin, Red Rock Casino Resort & Spa, dining, shopping, entertainment, and highly rated schools are just minutes away.
A rare combination of privacy, space, views, and double-gated living in one of Summerlin’s most distinguished communities.
A rare combination of privacy, space, views, and double-gated living in one of Summerlin’s most distinguished communities.
-
Property type
House
-
Year built
2018
-
Price/sqft
$586
Features
- Garage
- Garden
- Pool
- Fireplace
- Fire Pit
- Outdoor Kitchen
- Fitness Center / Gym
- Mountain View
- Jacuzzi
Explore the Area
1 Moonfire Drive, Las Vegas, NV 89135, Nevada, United States
View on Google Maps
Price per sqft
Low
High
Joined 2 years ago
You have inquired about this property
The agent will contact you soon by
Listed by
2
Listings
2024
Joined
Book home tour with Cheryl Toste
Choose a date and whether you'd like a virtual or in-person tour with the agent.
Preferred date
Tour type

Las Vegas Summerlin
9420 W Sahara Avenue, Ste. 100, 89117, Las Vegas, United States
View agency profile
Last updated
October 16
First listed
September 9
Agent licence
#BS.0146628
Listing reference
2156888846313790
Listing status
Trusted by the World's Leading Brokers
The agents behind the world's most exceptional properties list with JamesEdition.
- Listings from Sotheby's, Christie's, BARNES, and Engel & Völkers
- Every listing reviewed before it goes live
- Connect directly with verified listing agents
By continuing you agree to our Terms and Privacy Policy.
brokerages we
partnered with
partnered with