$2,500,000
Single Family Detached Las Vegas
- 3 Beds
- 3 Baths
- 3,451 Sqft
- 12,197 Sqft lot
- Updated: September 29
- MLS#2813915
About the Property
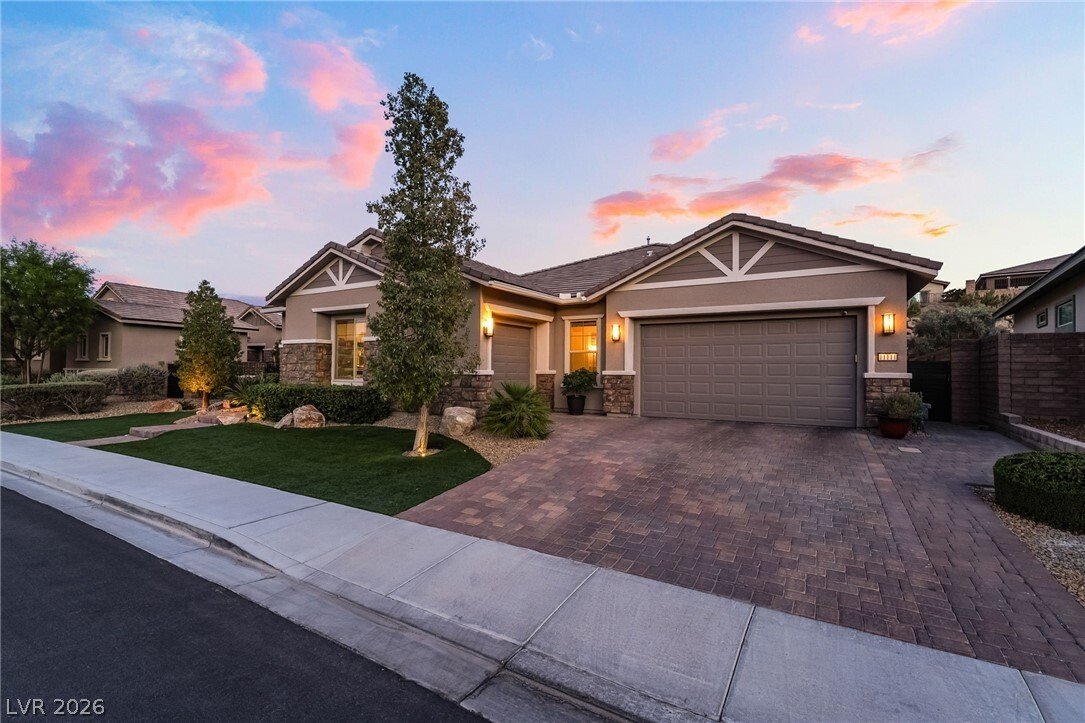
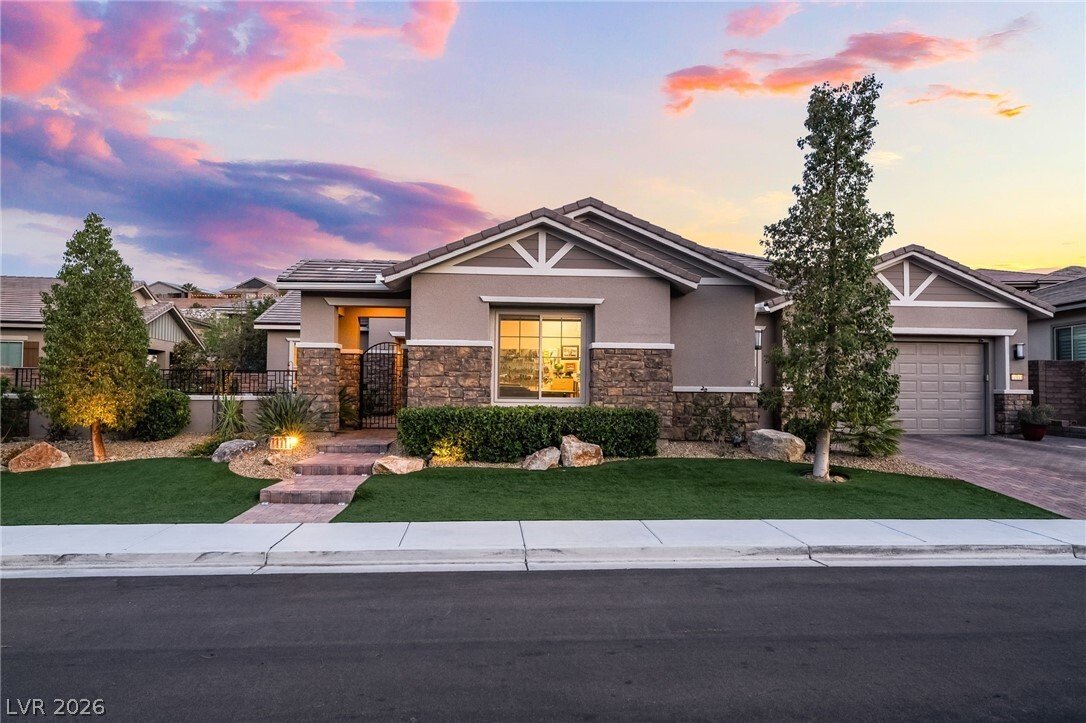
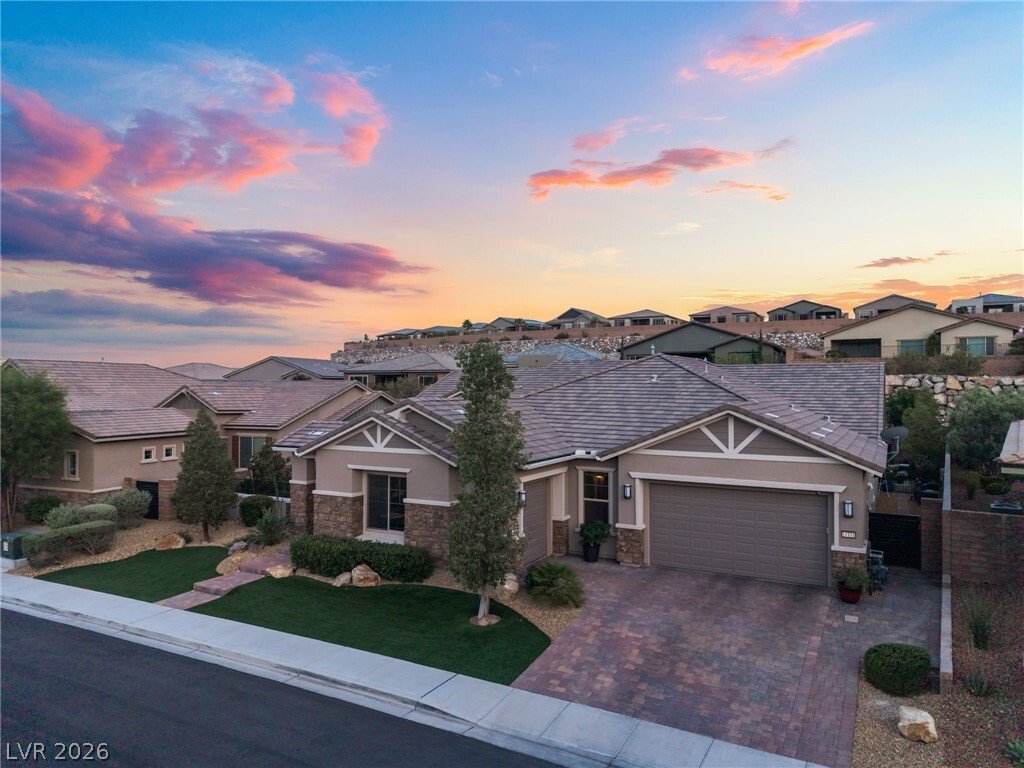
Completed outdoor living, extensive interior enhancements and a private single-story plan distinguish this guard-gated Reverence residence from homes still waiting for their vision to be finished. The backyard is already established around a newly built pool and spa, thoughtful landscaping and gathering areas designed to carry daily life and entertaining beyond the interior. Inside, dramatic ceili
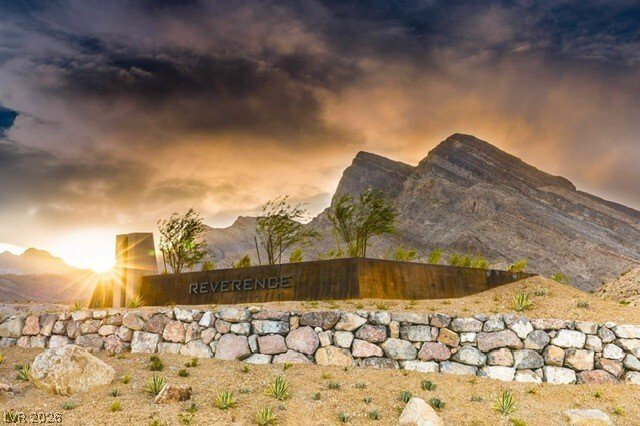
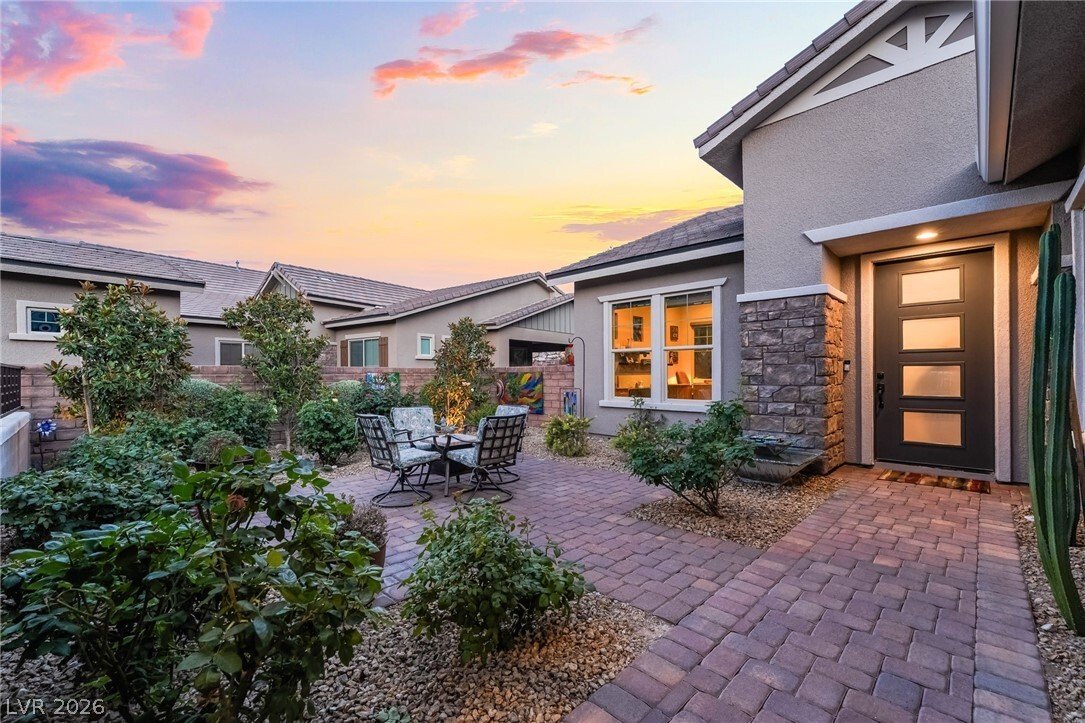
Completed outdoor living, extensive interior enhancements and a private single-story plan distinguish this guard-gated Reverence residence from homes still waiting for their vision to be finished. The backyard is already established around a newly built pool and spa, thoughtful landscaping and gathering areas designed to carry daily life and entertaining beyond the interior. Inside, dramatic ceilings and abundant natural light emphasize the home’s generous proportions. Designer wall treatments, upgraded flooring, layered textures, custom finishes and architectural details give every room an individual sense of character while maintaining a cohesive, refined atmosphere. The oversized great room forms the natural center of the residence, offering ample space for conversation, relaxation and memorable occasions. Privacy has been carefully considered throughout the layout. Secondary bedrooms occupy their own wing with a dedicated lounge and entertainment retreat, creating flexible accommodations for guests, media, recreation or multigenerational living. Separate office and den spaces add further versatility for focused work, reading, creative pursuits or a quiet sitting area. Set apart from the additional rooms, the primary suite provides a peaceful escape with a spa-inspired feel. The home’s indoor and outdoor spaces work together easily, whether the day begins beside the pool or ends with an evening gathering under the desert sky. Beyond the property, Reverence offers a resort-style clubhouse, multiple pools, gathering spaces, parks, walking trails and a state-of-the-art fitness center, all surrounded by mountain scenery. Downtown Summerlin, Red Rock Canyon and premier shopping, dining and entertainment are only minutes away. With its pool, spa, landscaping and substantial design work already complete, this residence delivers the privacy, scale and finish of a personalized Summerlin retreat without the time, expense or uncertainty of starting from the beginning.
-
Property type
House
-
Year built
2018
-
Price/sqft
$724
Features
- Garage
- Garden
- Pool
- Fireplace
- Outdoor Kitchen
- Fitness Center / Gym
- Mountain View
- Jacuzzi
- Pergola
Features
Lot
- Mountain View
- Privacy
Indoor
- High Ceiling
- Office
- Fireplace
- Kitchen island
- Gas Stovetop
- Jacuzzi
- Bar
- Stone Countertops
- Fitness Center / Gym
Outdoor
- Pool
- Garage
- Outdoor Kitchen
- Outdoor Living Space
- Gate
- Pergola
- Garden
Explore the Area
11111 Luna Blanca Drive, Las Vegas, NV 89138, Nevada, United States
View on Google Maps
Price per sqft
Low
High

Joined 5 years ago
You have inquired about this property
The agent will contact you soon by
Listed by
2
Listings
2022
Joined
Book home tour with Robin I Smith
Choose a date and whether you'd like a virtual or in-person tour with the agent.
Preferred date
Tour type

Las Vegas Summerlin
9420 W Sahara Avenue, Ste. 100, 89117, Las Vegas, United States
View agency profile
Last updated
September 29
First listed
September 2
Agent licence
#S.0021625
Listing reference
2154411579472476
Listing status
Similar Properties Nearby
New Listings in Las Vegas


Explore More Homes for Sale
Las Vegas, NV, United States property types
Las Vegas, NV, United States popular searches
- Properties with Garage in Las Vegas, NV, United States
- Properties with Garden in Las Vegas, NV, United States
- Properties with Pool in Las Vegas, NV, United States
- Gated Community properties in Las Vegas, NV, United States
- Properties with Balcony in Las Vegas, NV, United States
- Mountain View properties in Las Vegas, NV, United States
- Properties with Fitness Center / Gym in Las Vegas, NV, United States
- Properties with Tennis Court in Las Vegas, NV, United States
- Modern properties in Las Vegas, NV, United States
- City View properties in Las Vegas, NV, United States
- Renovated properties in Las Vegas, NV, United States
- New Builds properties in Las Vegas, NV, United States
- Panoramic / Scenic View properties in Las Vegas, NV, United States
- Properties with Elevator in Las Vegas, NV, United States
- Properties with Sauna in Las Vegas, NV, United States
- Water View properties in Las Vegas, NV, United States
- Golf View properties in Las Vegas, NV, United States
- Properties with Indoor Pool in Las Vegas, NV, United States
- Properties with Cinema in Las Vegas, NV, United States
- Equestrian properties in Las Vegas, NV, United States
- Properties with Wine Cellar in Las Vegas, NV, United States
- Properties with Library in Las Vegas, NV, United States
- Lakefront properties in Las Vegas, NV, United States
- Waterfront properties in Las Vegas, NV, United States
- Hilltop properties in Las Vegas, NV, United States
- Duplex properties in Las Vegas, NV, United States
- Mansion properties in Las Vegas, NV, United States
- Ski-In / Ski-Out properties in Las Vegas, NV, United States
- High Altitude properties in Las Vegas, NV, United States
Related Guides & Stories
Trusted by the World's Leading Brokers
The agents behind the world's most exceptional properties list with JamesEdition.
- Listings from Sotheby's, Christie's, BARNES, and Engel & Völkers
- Every listing reviewed before it goes live
- Connect directly with verified listing agents
By continuing you agree to our Terms and Privacy Policy.
brokerages we
partnered with
partnered with