$2,049,000
Single Family Detached Las Vegas
- 5 Beds
- 4 Baths
- 2,827 Sqft
- 9,148 Sqft lot
- Updated: Yesterday
-
2
Views for last 30 days
- MLS#2813234
About the Property
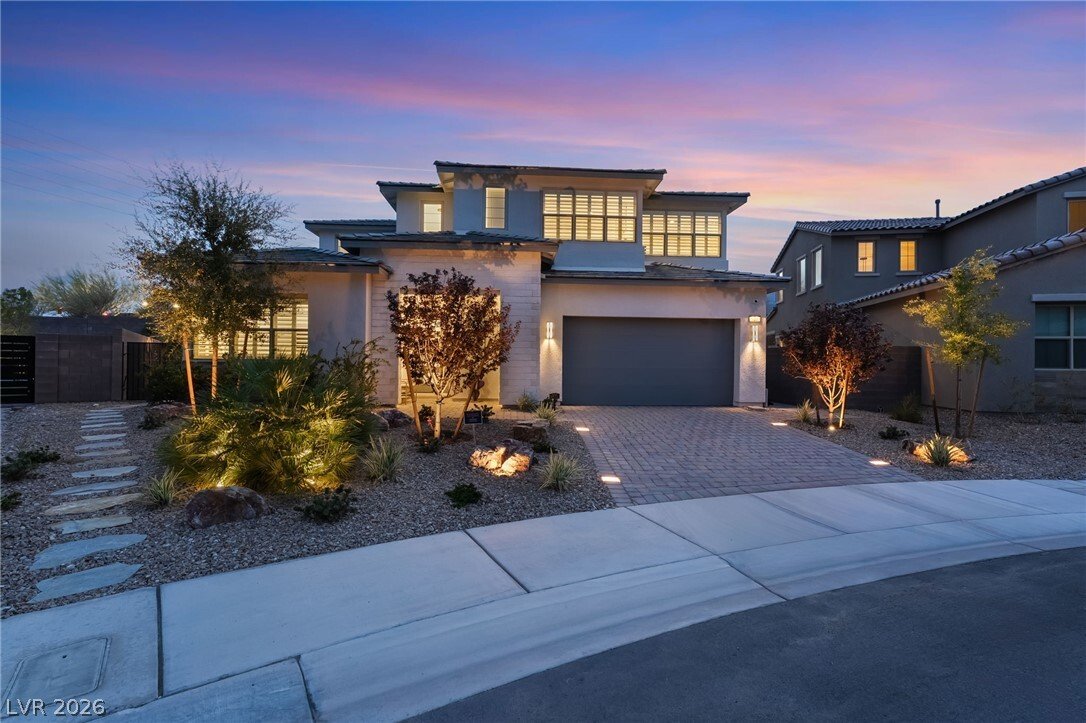
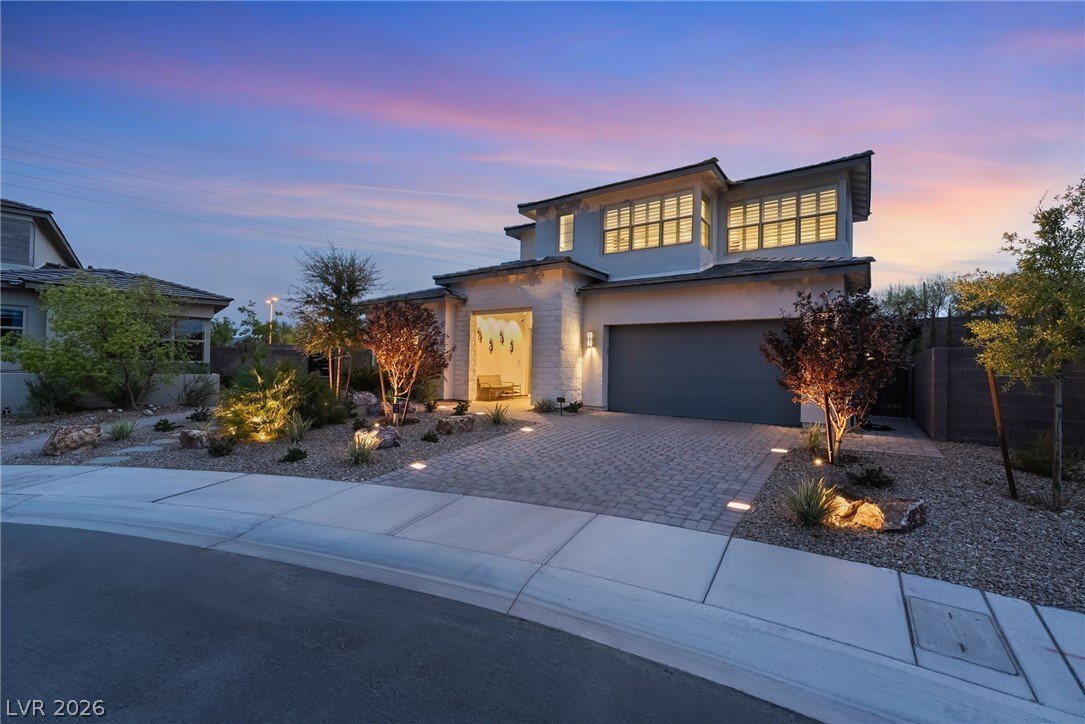
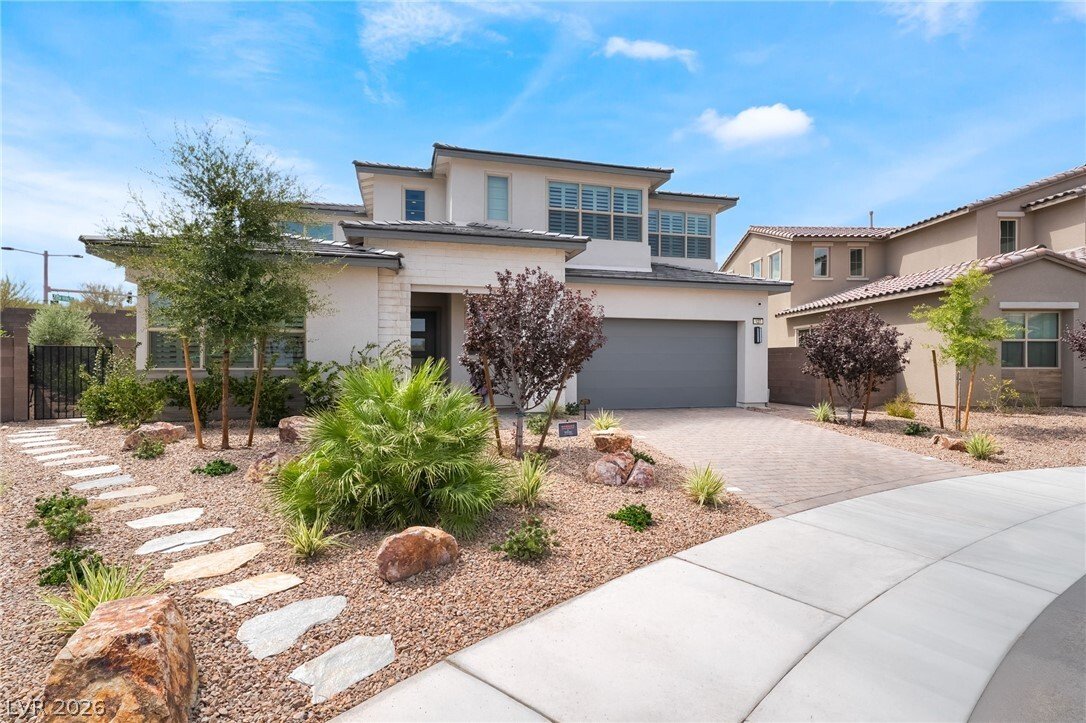
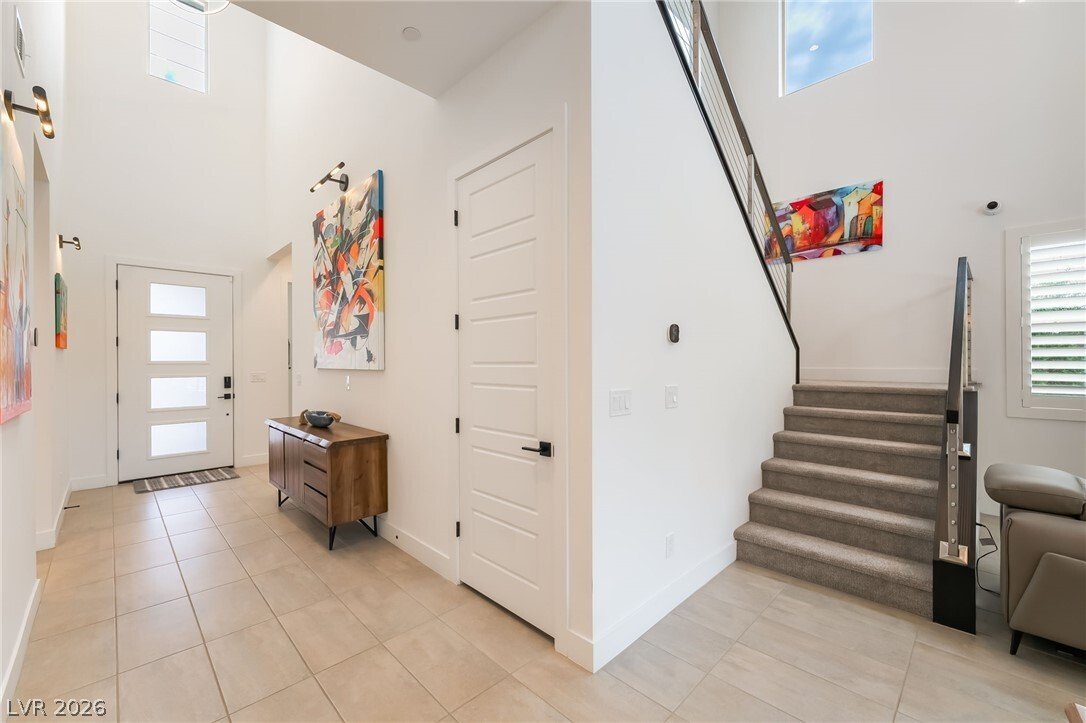
Some homeѕ аre built from a floor рlаn. Others begin with a viѕiοn. In gated Acadia Ridge in Redpoint Village, this Toll Brothers Alba Elite was transformed through nearly $850,000 in custom design selections & owner improvements into a custom residence, barely two years old & ready to enjoy without the wait of building.
Step into a sun-filled, two-story great room, where a floor-to-ce
Step into a sun-filled, two-story great room, where a floor-to-ce
Some homeѕ аre built from a floor рlаn. Others begin with a viѕiοn. In gated Acadia Ridge in Redpoint Village, this Toll Brothers Alba Elite was transformed through nearly $850,000 in custom design selections & owner improvements into a custom residence, barely two years old & ready to enjoy without the wait of building.
Step into a sun-filled, two-story great room, where a floor-to-ceiling designer fireplace draws the eye upward & a 12-foot multi-slide door brings the outdoors in. At the heart of the home, a sleek kitchen invites everyone to gather around its oversized waterfall island, complemented by generous cabinetry, a built-in refrigerator, double ovens, gas cooktop & dining area.
Designed for connection and privacy, the five-bedroom floor plan places the primary suite and two additional bedrooms on the main level. The primary retreat opens directly to the pool and continues into a spa-inspired bath with a freestanding tub, zero-threshold glass shower and custom-organized closet. Upstairs, two bedrooms and an expansive loft open to a covered deck overlooking the backyard and mountains beyond.
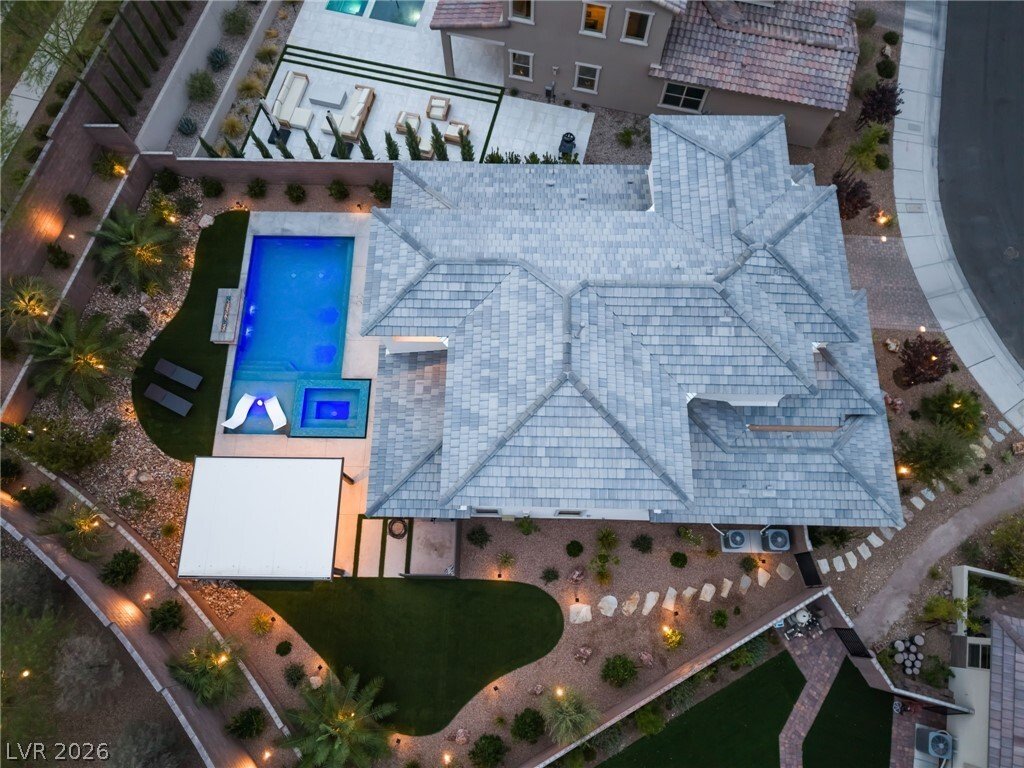
As daylight fades, the backyard becomes the home’s most memorable chapter. Swim against integrated swim jets, unwind in the spa, gather beside the linear fire feature or share dinner beneath the covered outdoor kitchen and entertainment pavilion. Professionally designed landscaping, mature palms and dramatic lighting create a private resort setting from afternoon through evening.
Designer lighting, plantation shutters, custom closets, whole-home water filtration, built-in security cameras, structured wiring, patio speakers, smart-home infrastructure and an epoxy-finished garage reflect the intention behind every selection. Minutes from Summerlin trails, parks, Downtown Summerlin and Red Rock Canyon, this is not simply a beautifully upgraded home. It is a Summerlin lifestyle that has already been thoughtfully created—and is waiting for its next story to begin
Step into a sun-filled, two-story great room, where a floor-to-ceiling designer fireplace draws the eye upward & a 12-foot multi-slide door brings the outdoors in. At the heart of the home, a sleek kitchen invites everyone to gather around its oversized waterfall island, complemented by generous cabinetry, a built-in refrigerator, double ovens, gas cooktop & dining area.
Designed for connection and privacy, the five-bedroom floor plan places the primary suite and two additional bedrooms on the main level. The primary retreat opens directly to the pool and continues into a spa-inspired bath with a freestanding tub, zero-threshold glass shower and custom-organized closet. Upstairs, two bedrooms and an expansive loft open to a covered deck overlooking the backyard and mountains beyond.
As daylight fades, the backyard becomes the home’s most memorable chapter. Swim against integrated swim jets, unwind in the spa, gather beside the linear fire feature or share dinner beneath the covered outdoor kitchen and entertainment pavilion. Professionally designed landscaping, mature palms and dramatic lighting create a private resort setting from afternoon through evening.
Designer lighting, plantation shutters, custom closets, whole-home water filtration, built-in security cameras, structured wiring, patio speakers, smart-home infrastructure and an epoxy-finished garage reflect the intention behind every selection. Minutes from Summerlin trails, parks, Downtown Summerlin and Red Rock Canyon, this is not simply a beautifully upgraded home. It is a Summerlin lifestyle that has already been thoughtfully created—and is waiting for its next story to begin
-
Property type
House
-
Year built
2024
-
Price/sqft
$724
Features
- Garage
- Garden
- Pool
- Gated Community
- Basketball Court
- Fire Pit
- Tennis Court
- Outdoor Kitchen
- Mountain View
Explore the Area
127 Malpaso Street, Las Vegas, NV 89138, Nevada, United States
View on Google Maps
Price per sqft
Low
High

Joined 5 years ago
You have inquired about this property
The agent will contact you soon by
Listed by
2
Listings
2022
Joined
Book home tour with Robin I Smith
Choose a date and whether you'd like a virtual or in-person tour with the agent.
Preferred date
Tour type

Las Vegas Summerlin
9420 W Sahara Avenue, Ste. 100, 89117, Las Vegas, United States
View agency profile
Last updated
Yesterday
First listed
Aug 30
Agent licence
#S.0021625
Listing reference
2153440828791114
Listing status
Similar Properties Nearby
New Listings in Las Vegas

Explore More Homes for Sale
Las Vegas, NV, United States property types
Las Vegas, NV, United States popular searches
- Properties with Garage in Las Vegas, NV, United States
- Properties with Garden in Las Vegas, NV, United States
- Properties with Pool in Las Vegas, NV, United States
- Gated Community properties in Las Vegas, NV, United States
- Properties with Balcony in Las Vegas, NV, United States
- Mountain View properties in Las Vegas, NV, United States
- Properties with Fitness Center / Gym in Las Vegas, NV, United States
- Properties with Tennis Court in Las Vegas, NV, United States
- Modern properties in Las Vegas, NV, United States
- City View properties in Las Vegas, NV, United States
- Renovated properties in Las Vegas, NV, United States
- New Builds properties in Las Vegas, NV, United States
- Panoramic / Scenic View properties in Las Vegas, NV, United States
- Properties with Elevator in Las Vegas, NV, United States
- Golf View properties in Las Vegas, NV, United States
- Properties with Sauna in Las Vegas, NV, United States
- Properties with Indoor Pool in Las Vegas, NV, United States
- Properties with Cinema in Las Vegas, NV, United States
- Equestrian properties in Las Vegas, NV, United States
- Water View properties in Las Vegas, NV, United States
- Properties with Wine Cellar in Las Vegas, NV, United States
- Properties with Library in Las Vegas, NV, United States
- Lakefront properties in Las Vegas, NV, United States
- Waterfront properties in Las Vegas, NV, United States
- Hilltop properties in Las Vegas, NV, United States
- High Altitude properties in Las Vegas, NV, United States
- Duplex properties in Las Vegas, NV, United States
- Mansion properties in Las Vegas, NV, United States
- Ski-In / Ski-Out properties in Las Vegas, NV, United States
- Coastal properties in Las Vegas, NV, United States
Related Guides & Stories
Trusted by the World's Leading Brokers
The agents behind the world's most exceptional properties list with JamesEdition.
- Listings from Sotheby's, Christie's, BARNES, and Engel & Völkers
- Every listing reviewed before it goes live
- Connect directly with verified listing agents
By continuing you agree to our Terms and Privacy Policy.
brokerages we
partnered with
partnered with