



$1,375,000
Single Family Detached Las Vegas
- 6 Beds
- 5 Baths
- 4,237 Sqft
- 18,296 Sqft lot
- Updated: September 24
- MLS#2811678
About the Property
A rare opportunity within Lennar’s Estates at Lone Mountain, this 2025-built home occupies a premium oversized homesite tucked at the end of a cul-de-sac. While this floorplan may be available elsewhere in the community, current builder options cannot easily replicate the privacy, limited through traffic and tucked-away feel of this exceptional lot. Inside, soaring ceilings, wide hallways and gene
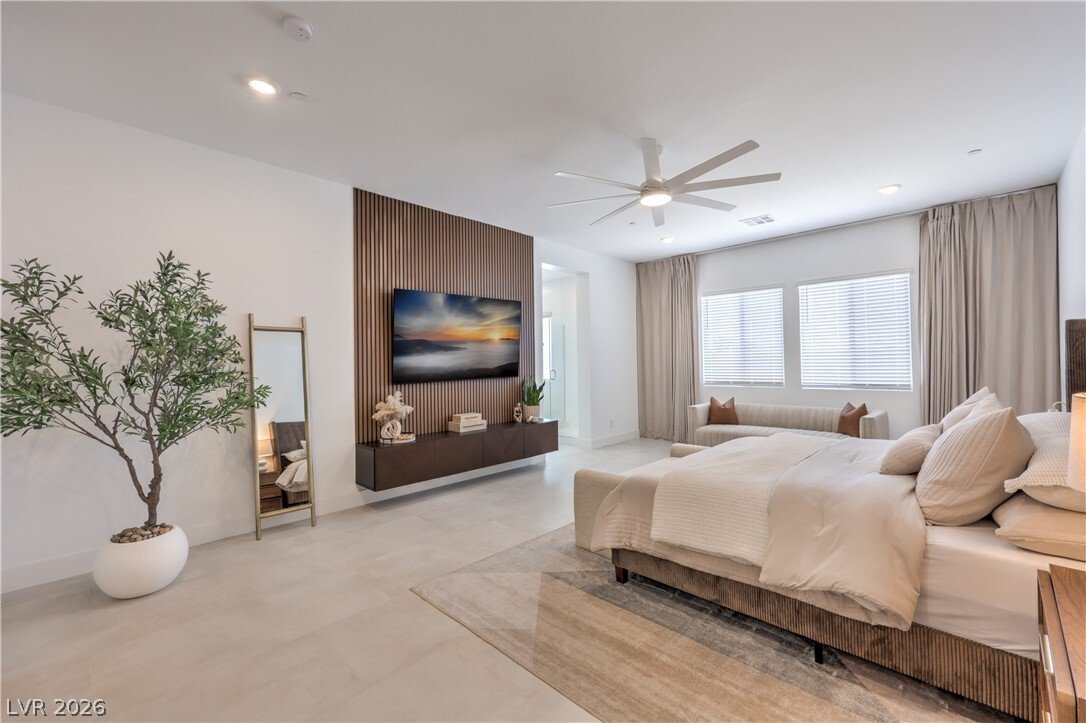
A rare opportunity within Lennar’s Estates at Lone Mountain, this 2025-built home occupies a premium oversized homesite tucked at the end of a cul-de-sac. While this floorplan may be available elsewhere in the community, current builder options cannot easily replicate the privacy, limited through traffic and tucked-away feel of this exceptional lot. Inside, soaring ceilings, wide hallways and generous proportions create an immediate sense of openness and scale. Large-format tile floors and new 5 1/2-inch baseboards enhance the clean, contemporary design. The expansive floorplan offers four bedrooms plus a private two bedroom Gen-X suite, providing tremendous flexibility for guests, work, fitness or other uses. The spacious primary suite is elevated by a custom accent media wall, creating a polished focal point. Garage capacity is another standout feature. A massive RV garage plus separate two-car garage provide the equivalent of parking for up to six vehicles. Both feature epoxy flooring, with two EV chargers in the RV garage and a third in the two-car garage. A separate driveway leads to the side-yard RV gate, adding outdoor parking and convenient access for an RV, boat or trailer. Security cameras and permanent Gemstone exterior lighting provide added technology and year-round customizable illumination. Outside, the oversized lot provides a blank canvas to design a backyard around your lifestyle. Imagine a custom pool and spa, outdoor kitchen, covered entertaining areas, fire features, sport court, turf or gardens, with room to combine multiple ideas. Newer construction can be duplicated. This premium end-of-cul-de-sac location, garage capacity and oversized homesite cannot, creating an opportunity that stands apart from other available options.
-
Property type
House
-
Year built
2025
-
Price/sqft
$324
Features
Explore the Area
5262 Fisher Falls Court, Las Vegas, NV 89149, Nevada, United States
View on Google Maps
Price per sqft
Low
High
Joined 3 years ago
You have inquired about this property
The agent will contact you soon by
Listed by
1
Listings
2024
Joined
Book home tour with Mark Wiley
Choose a date and whether you'd like a virtual or in-person tour with the agent.
Preferred date
Tour type

Las Vegas/Centennial Hills
7501 Tule Springs Road, Suite 150 & Suite 170, 89131, Las Vegas, United States
View agency profile
Last updated
September 24
First listed
August 27
Agent licence
#BS.0145407
Listing reference
2152317707086384
Listing status
Similar Properties Nearby
New Listings in Las Vegas

Explore More Homes for Sale
Las Vegas, NV, United States property types
Las Vegas, NV, United States popular searches
- Properties with Garage in Las Vegas, NV, United States
- Properties with Garden in Las Vegas, NV, United States
- Properties with Pool in Las Vegas, NV, United States
- Gated Community properties in Las Vegas, NV, United States
- Properties with Balcony in Las Vegas, NV, United States
- Mountain View properties in Las Vegas, NV, United States
- Properties with Fitness Center / Gym in Las Vegas, NV, United States
- Properties with Tennis Court in Las Vegas, NV, United States
- Modern properties in Las Vegas, NV, United States
- City View properties in Las Vegas, NV, United States
- Renovated properties in Las Vegas, NV, United States
- New Builds properties in Las Vegas, NV, United States
- Panoramic / Scenic View properties in Las Vegas, NV, United States
- Properties with Elevator in Las Vegas, NV, United States
- Properties with Sauna in Las Vegas, NV, United States
- Water View properties in Las Vegas, NV, United States
- Golf View properties in Las Vegas, NV, United States
- Properties with Indoor Pool in Las Vegas, NV, United States
- Equestrian properties in Las Vegas, NV, United States
- Properties with Cinema in Las Vegas, NV, United States
- Properties with Wine Cellar in Las Vegas, NV, United States
- Properties with Library in Las Vegas, NV, United States
- Lakefront properties in Las Vegas, NV, United States
- Waterfront properties in Las Vegas, NV, United States
- Duplex properties in Las Vegas, NV, United States
- Hilltop properties in Las Vegas, NV, United States
- Mansion properties in Las Vegas, NV, United States
- Ski-In / Ski-Out properties in Las Vegas, NV, United States
- Coastal properties in Las Vegas, NV, United States
- High Altitude properties in Las Vegas, NV, United States
Related Guides & Stories
Trusted by the World's Leading Brokers
The agents behind the world's most exceptional properties list with JamesEdition.
- Listings from Sotheby's, Christie's, BARNES, and Engel & Völkers
- Every listing reviewed before it goes live
- Connect directly with verified listing agents
By continuing you agree to our Terms and Privacy Policy.
brokerages we
partnered with
partnered with