$860,000
Single Family Detached Las Vegas
- 5 Beds
- 3 Baths
- 4,028 Sqft
- 20,038 Sqft lot
- Updated: August 31
- MLS#2811336
About the Property
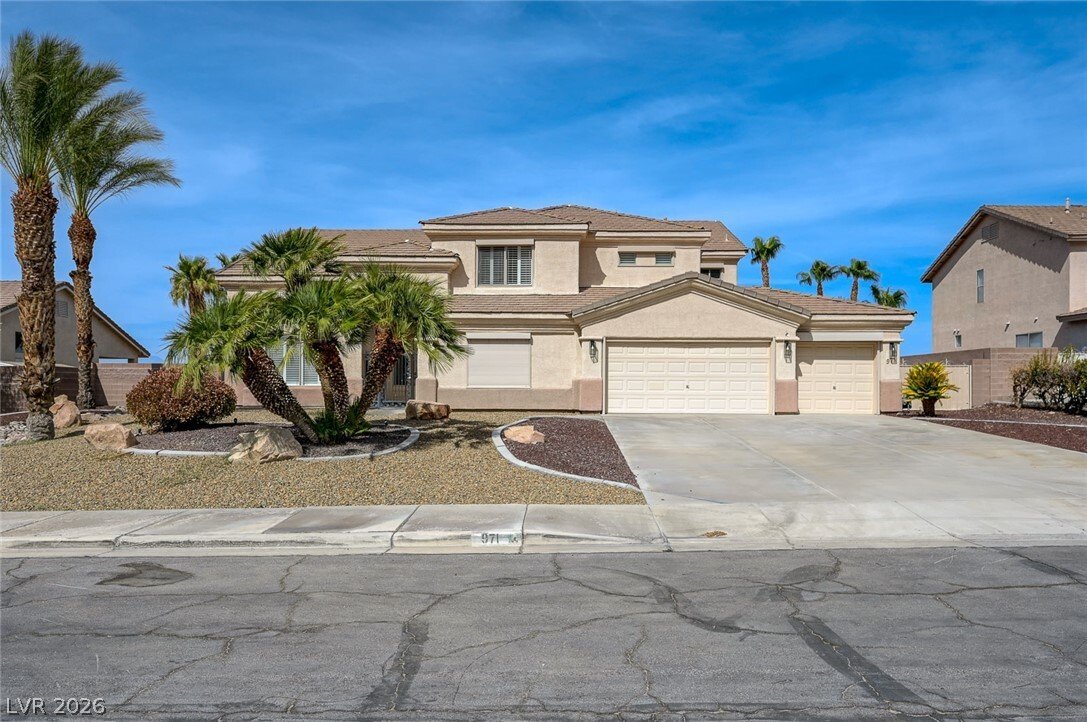
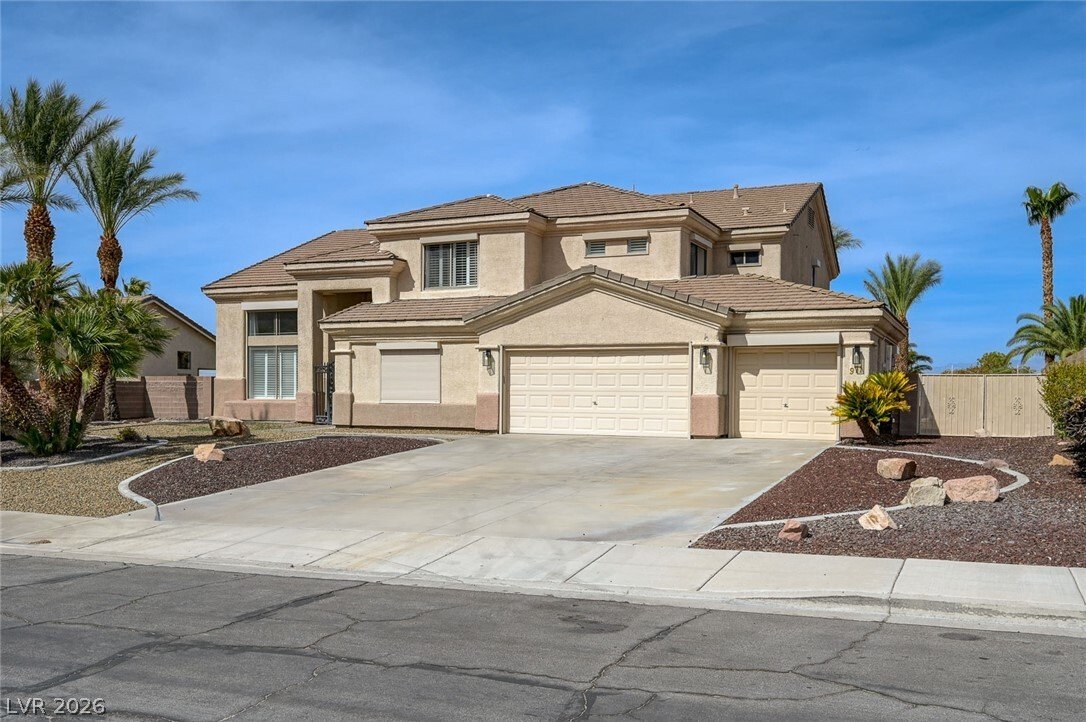
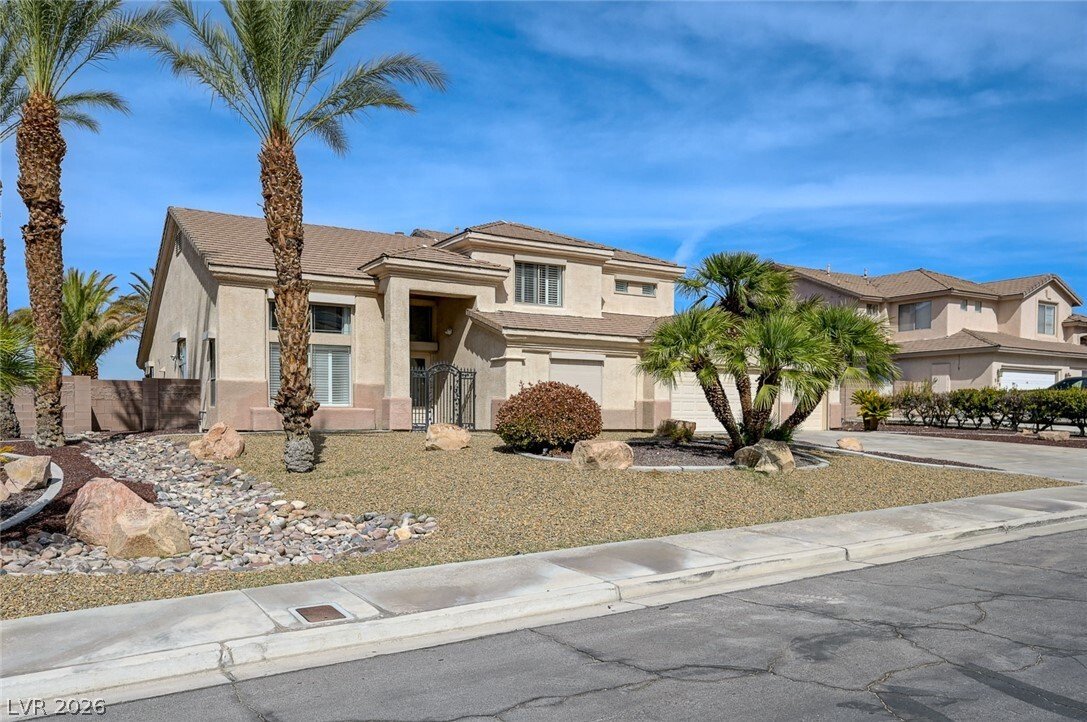
Welcome homе tο this exceрtіonal custom-built two‐stοry residence offering over 4,028 sq. ft. of living space, 5 bedrooms, 3 full bathrooms, a 3-car garage, plus a convenient drive-through bay.
The thoughtfully designed floor plan features the primary suite and two additional bedrooms downstairs, while the second floor offers two bedrooms, a full bath, spacious loft, game room, and a large bal
The thoughtfully designed floor plan features the primary suite and two additional bedrooms downstairs, while the second floor offers two bedrooms, a full bath, spacious loft, game room, and a large bal
Welcome homе tο this exceрtіonal custom-built two‐stοry residence offering over 4,028 sq. ft. of living space, 5 bedrooms, 3 full bathrooms, a 3-car garage, plus a convenient drive-through bay.
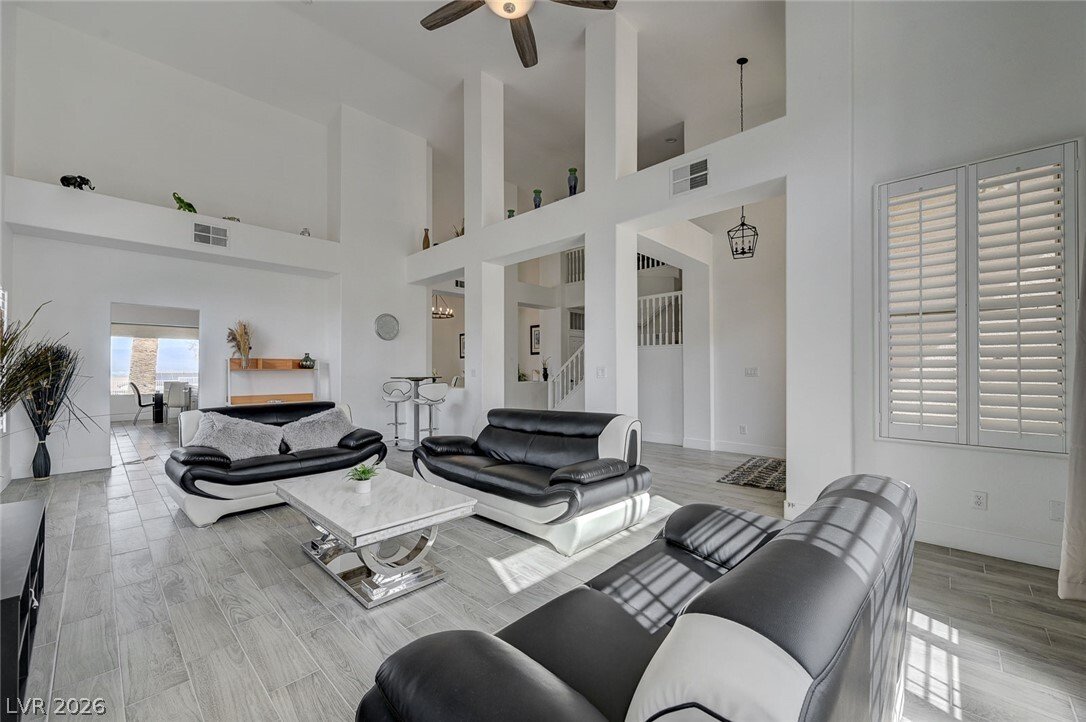
The thoughtfully designed floor plan features the primary suite and two additional bedrooms downstairs, while the second floor offers two bedrooms, a full bath, spacious loft, game room, and a large balcony showcasing INCREDIBLE LAS VEGAS STRIP VIEWS!
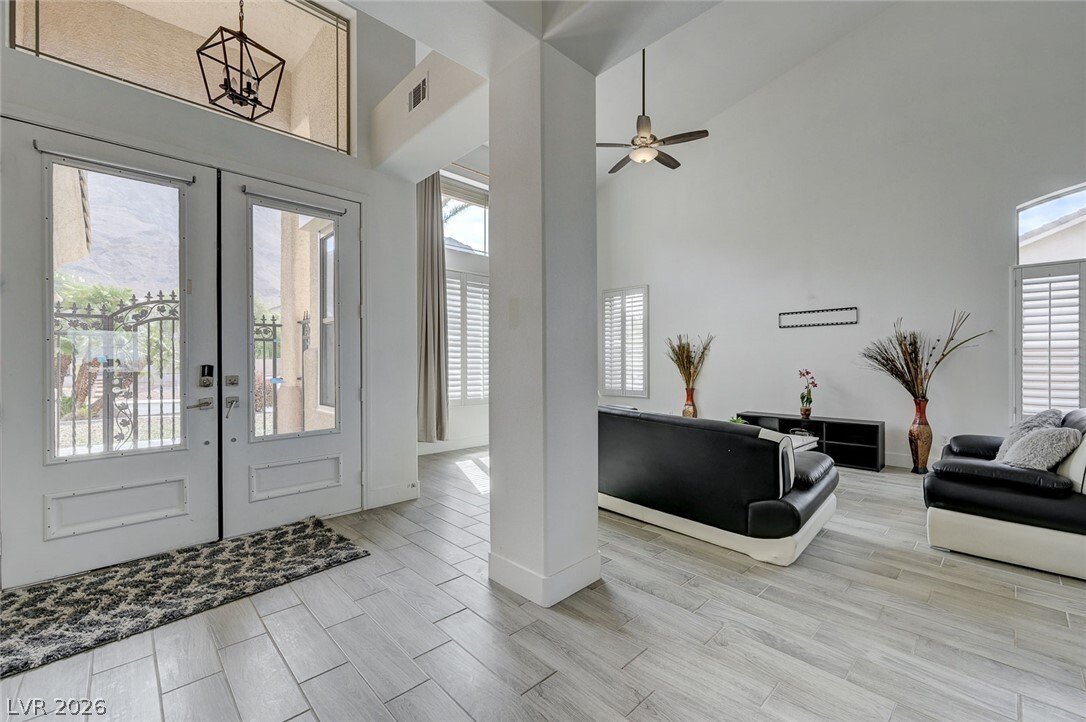
Step inside to soaring vaulted ceilings, plantation shutters, and generous living spaces, including separate formal living and dining rooms and a comfortable family room with a cozy fireplace and spectacular views.
The designer kitchen features white shaker cabinetry, quartz countertops, stainless steel appliances, a center island with bar seating, and plenty of space for entertaining.
The spacious primary suite includes a walk-in closet and spa-inspired ensuite with dual vanities, a soaking tub, and a custom-tiled shower.
With multiple living and entertaining areas, an expansive upstairs game room, breathtaking Strip views, and over 4,000 sq. ft. of space, this home truly has it all. Schedule your private showing today and make this exceptional Las Vegas home yours!
The thoughtfully designed floor plan features the primary suite and two additional bedrooms downstairs, while the second floor offers two bedrooms, a full bath, spacious loft, game room, and a large balcony showcasing INCREDIBLE LAS VEGAS STRIP VIEWS!
Step inside to soaring vaulted ceilings, plantation shutters, and generous living spaces, including separate formal living and dining rooms and a comfortable family room with a cozy fireplace and spectacular views.
The designer kitchen features white shaker cabinetry, quartz countertops, stainless steel appliances, a center island with bar seating, and plenty of space for entertaining.
The spacious primary suite includes a walk-in closet and spa-inspired ensuite with dual vanities, a soaking tub, and a custom-tiled shower.
With multiple living and entertaining areas, an expansive upstairs game room, breathtaking Strip views, and over 4,000 sq. ft. of space, this home truly has it all. Schedule your private showing today and make this exceptional Las Vegas home yours!
-
Property type
House
-
Year built
1997
-
Price/sqft
$213
Features
Explore the Area
971 Temple View Drive, Las Vegas, NV 89110, Nevada, United States
View on Google Maps
Price per sqft
Low
High
Joined 2 months ago
You have inquired about this property
The agent will contact you soon by
Listed by
1
Listings
2026
Joined
Book home tour with Shaolan Chen
Choose a date and whether you'd like a virtual or in-person tour with the agent.
Preferred date
Tour type

KWMP Green Valley
2230 Corporate Circle, Suite 250, 89074, Henderson, United States
View agency profile
Last updated
August 31
First listed
August 23
Agent licence
#S.0192697
Listing reference
2150892319260122
Listing status
Similar Properties Nearby
New Listings in Las Vegas



Explore More Homes for Sale
Las Vegas, NV, United States property types
Las Vegas, NV, United States popular searches
- Properties with Garage in Las Vegas, NV, United States
- Properties with Garden in Las Vegas, NV, United States
- Properties with Pool in Las Vegas, NV, United States
- Gated Community properties in Las Vegas, NV, United States
- Properties with Balcony in Las Vegas, NV, United States
- Mountain View properties in Las Vegas, NV, United States
- Properties with Fitness Center / Gym in Las Vegas, NV, United States
- Properties with Tennis Court in Las Vegas, NV, United States
- Modern properties in Las Vegas, NV, United States
- City View properties in Las Vegas, NV, United States
- Renovated properties in Las Vegas, NV, United States
- New Builds properties in Las Vegas, NV, United States
- Panoramic / Scenic View properties in Las Vegas, NV, United States
- Properties with Elevator in Las Vegas, NV, United States
- Properties with Sauna in Las Vegas, NV, United States
- Water View properties in Las Vegas, NV, United States
- Golf View properties in Las Vegas, NV, United States
- Properties with Indoor Pool in Las Vegas, NV, United States
- Properties with Cinema in Las Vegas, NV, United States
- Equestrian properties in Las Vegas, NV, United States
- Properties with Wine Cellar in Las Vegas, NV, United States
- Properties with Library in Las Vegas, NV, United States
- Lakefront properties in Las Vegas, NV, United States
- Waterfront properties in Las Vegas, NV, United States
- Hilltop properties in Las Vegas, NV, United States
- Duplex properties in Las Vegas, NV, United States
- High Altitude properties in Las Vegas, NV, United States
- Mansion properties in Las Vegas, NV, United States
- Ski-In / Ski-Out properties in Las Vegas, NV, United States
- Coastal properties in Las Vegas, NV, United States
Related Guides & Stories
Trusted by the World's Leading Brokers
The agents behind the world's most exceptional properties list with JamesEdition.
- Listings from Sotheby's, Christie's, BARNES, and Engel & Völkers
- Every listing reviewed before it goes live
- Connect directly with verified listing agents
By continuing you agree to our Terms and Privacy Policy.
brokerages we
partnered with
partnered with