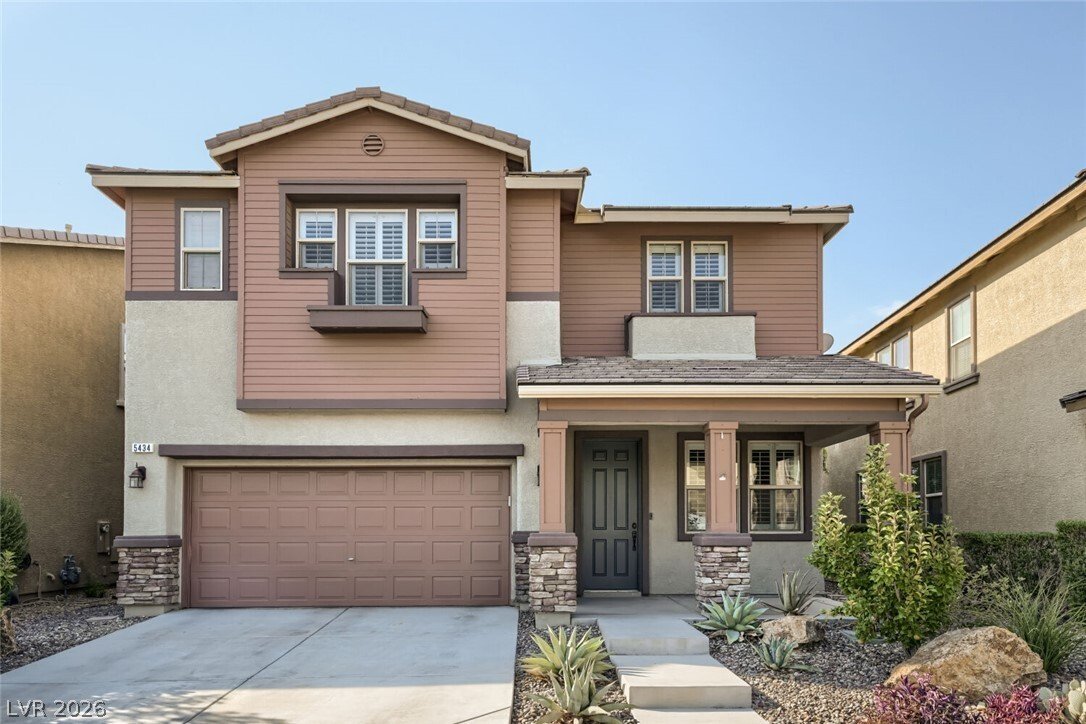
$725,000
Price decreased by $55,000 on Jul 31, 2026
Single Family Detached Las Vegas
- 4 Beds
- 3 Baths
- 2,593 Sqft
- 4,356 Sqft lot
- Updated: August 8
-
3
Views for last 30 days
- 1
- MLS#2802933
About the Property
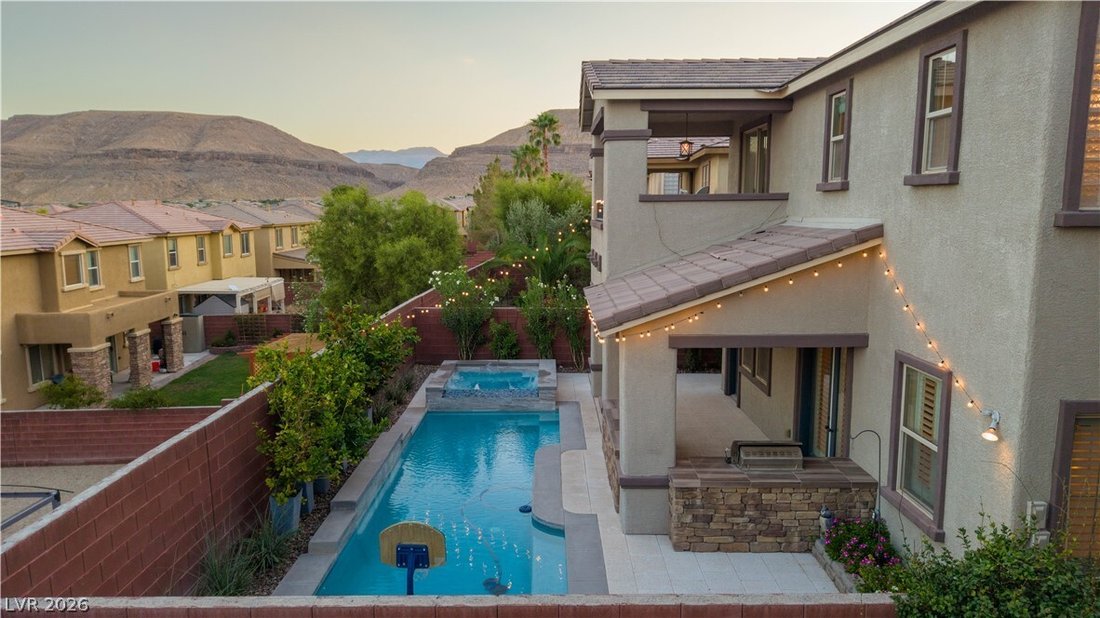
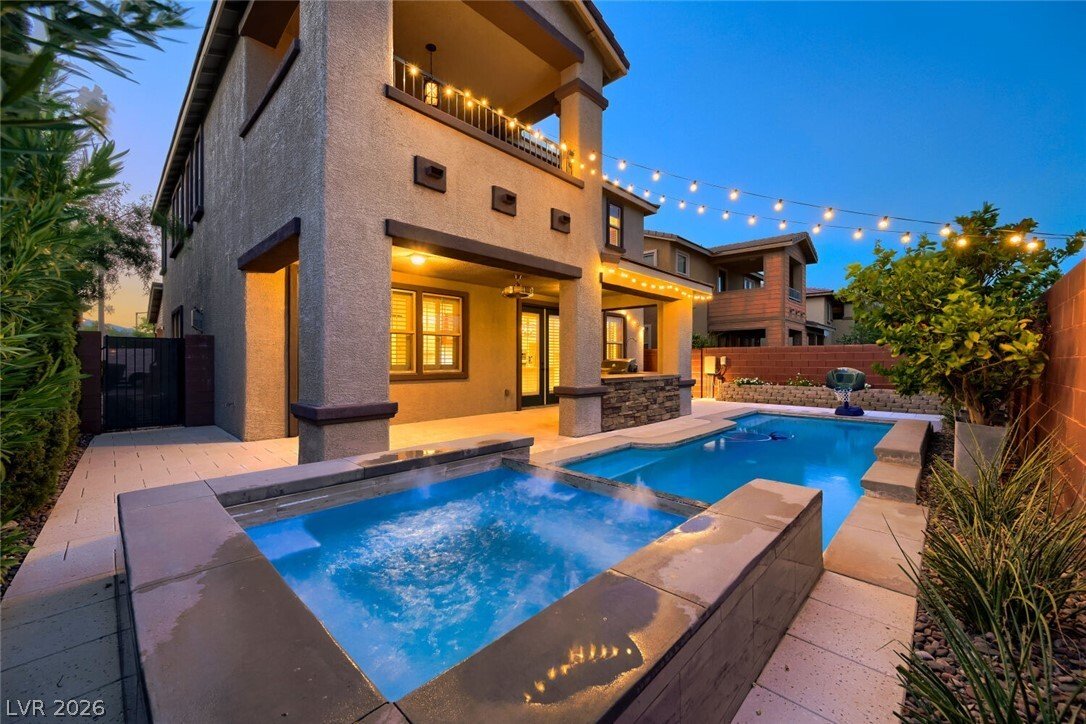
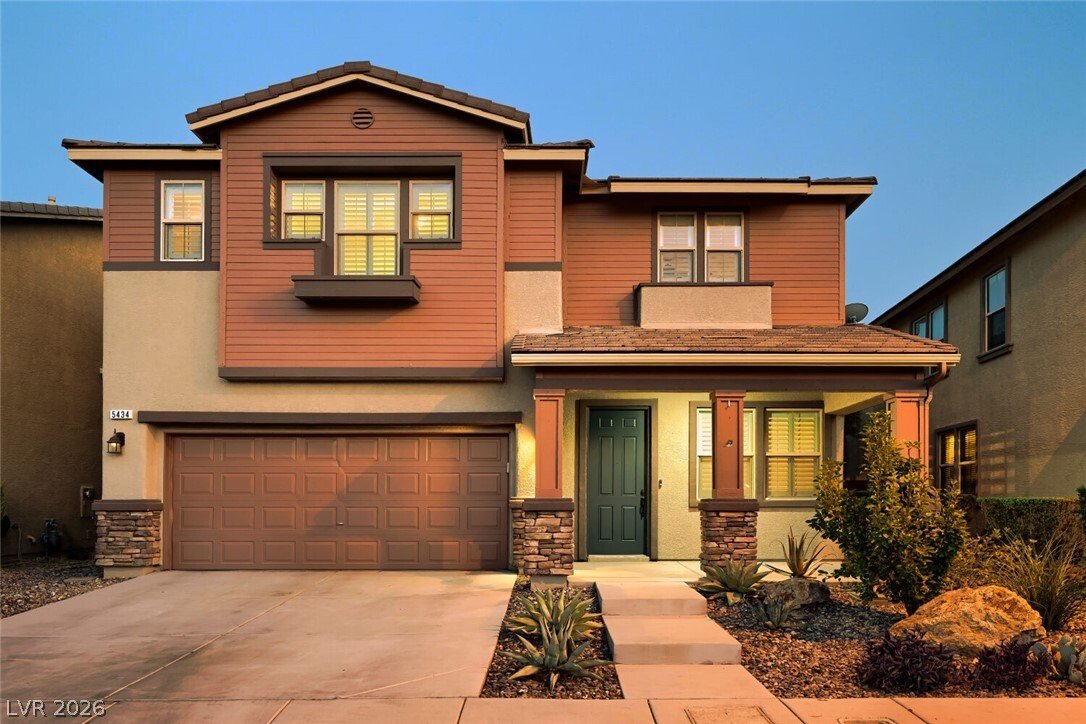
Welcome to this spectacular custom-upgraded Summerlin pool home priced to sell, offering 4 bedrooms, 2.5 bathrooms, and 2,593 square feet of beautifully designed living space. This two-story residence blends elegance and functionality with upgraded wood-look tile flooring, sunburst shutters, and fresh interior and exterior paint. The model home-style chef’s kitchen features quartzite countertops,
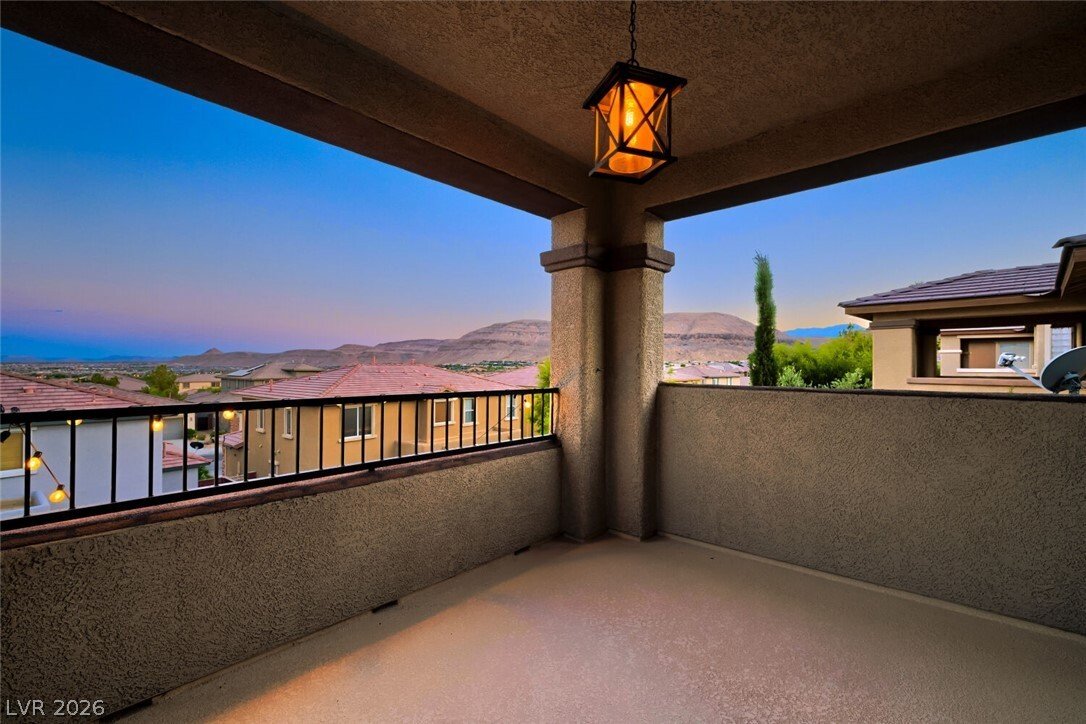
Welcome to this spectacular custom-upgraded Summerlin pool home priced to sell, offering 4 bedrooms, 2.5 bathrooms, and 2,593 square feet of beautifully designed living space. This two-story residence blends elegance and functionality with upgraded wood-look tile flooring, sunburst shutters, and fresh interior and exterior paint. The model home-style chef’s kitchen features quartzite countertops, a massive island, stainless steel appliances, and ultra-high-end cabinetry with glass accents and under-cabinet lighting. Upstairs, an oversized loft provides the perfect media or game room, while the luxurious primary suite and spacious secondary bedrooms offer comfort and versatility. Step outside to your private backyard oasis, complete with a custom sparkling in-ground pool, heated 8-person spa, covered patio, built-in barbecue, outdoor kitchen, and mature fruit trees—ideal for relaxing or entertaining. The AC units have also been recently serviced and inspected. Situated on a 0.1-acre lot near Mesa Park and top-rated schools, this exceptional home offers the perfect balance of tranquility, convenience, and luxurious indoor-outdoor living in one of Summerlin’s most desirable neighborhoods.
-
Property type
House
-
Year built
2009
-
Price/sqft
$279
Features
Explore the Area
5434 Fawn Chase Way, Las Vegas, NV 89135, Nevada, United States
View on Google Maps
Price per sqft
Low
High
Joined 4 years ago
You have inquired about this property
The agent will contact you soon by
Listed by
5
Listings
2022
Joined
Book home tour with Richard Husel
Choose a date and whether you'd like a virtual or in-person tour with the agent.
Preferred date
Tour type

KWMP Green Valley
2230 Corporate Circle, Suite 250, 89074, Henderson, United States
View agency profile
Last updated
August 8
First listed
Jul 25
Agent licence
#S.0175638
Listing reference
2140604831562396
Listing status
Trusted by the World's Leading Brokers
The agents behind the world's most exceptional properties list with JamesEdition.
- Listings from Sotheby's, Christie's, BARNES, and Engel & Völkers
- Every listing reviewed before it goes live
- Connect directly with verified listing agents
By continuing you agree to our Terms and Privacy Policy.
brokerages we
partnered with
partnered with