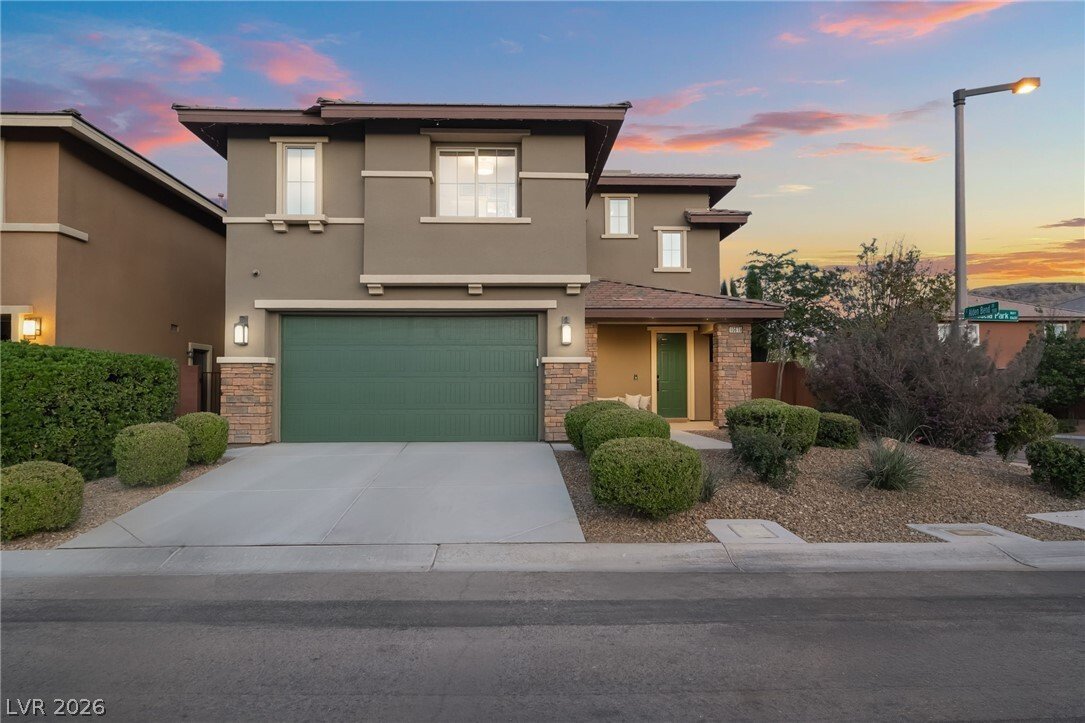
$925,000
Single Family Detached Las Vegas
- 3 Beds
- 3 Baths
- 2,454 Sqft
- 5,228 Sqft lot
- Updated: August 5
-
2
Views for last 30 days
- MLS#2793728
About the Property
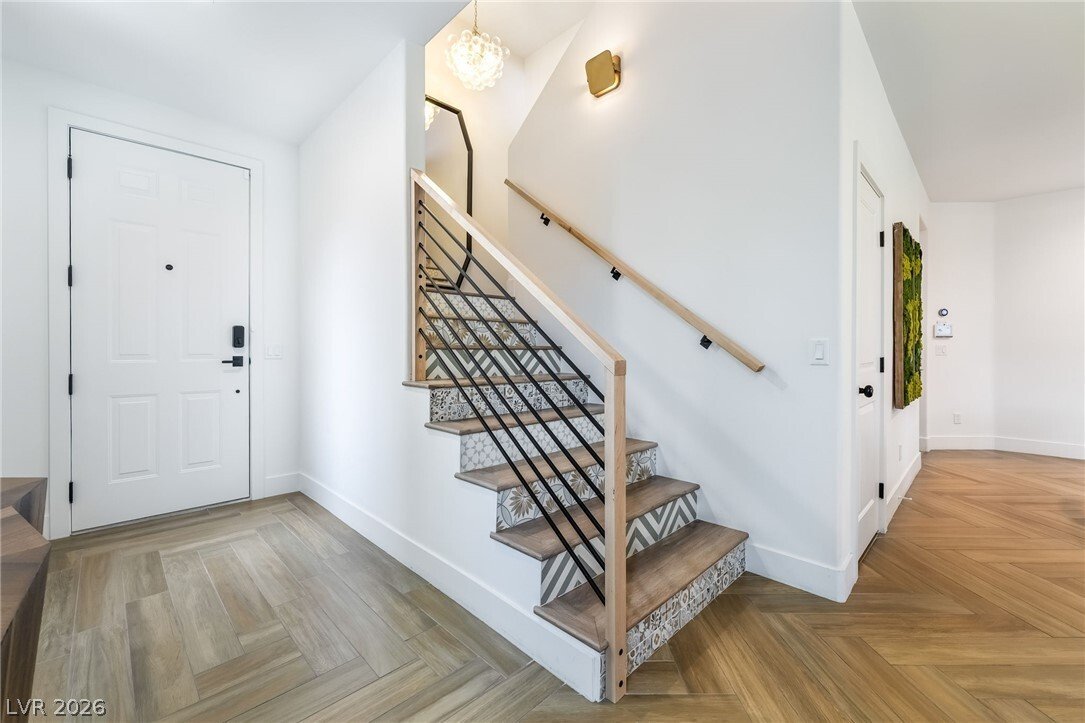
Meticulously upgraded with exceptional attention to detail, this stunning residence showcases luxury living at its finest. Designer finishes include custom tile stair risers, herringbone-pattern wood-look ceramic flooring, curated lighting, and an open-concept floor plan ideal for everyday living and entertaining.
The gourmet kitchen features a striking sushi-style island, quartz countert
The gourmet kitchen features a striking sushi-style island, quartz countert
Meticulously upgraded with exceptional attention to detail, this stunning residence showcases luxury living at its finest. Designer finishes include custom tile stair risers, herringbone-pattern wood-look ceramic flooring, curated lighting, and an open-concept floor plan ideal for everyday living and entertaining.
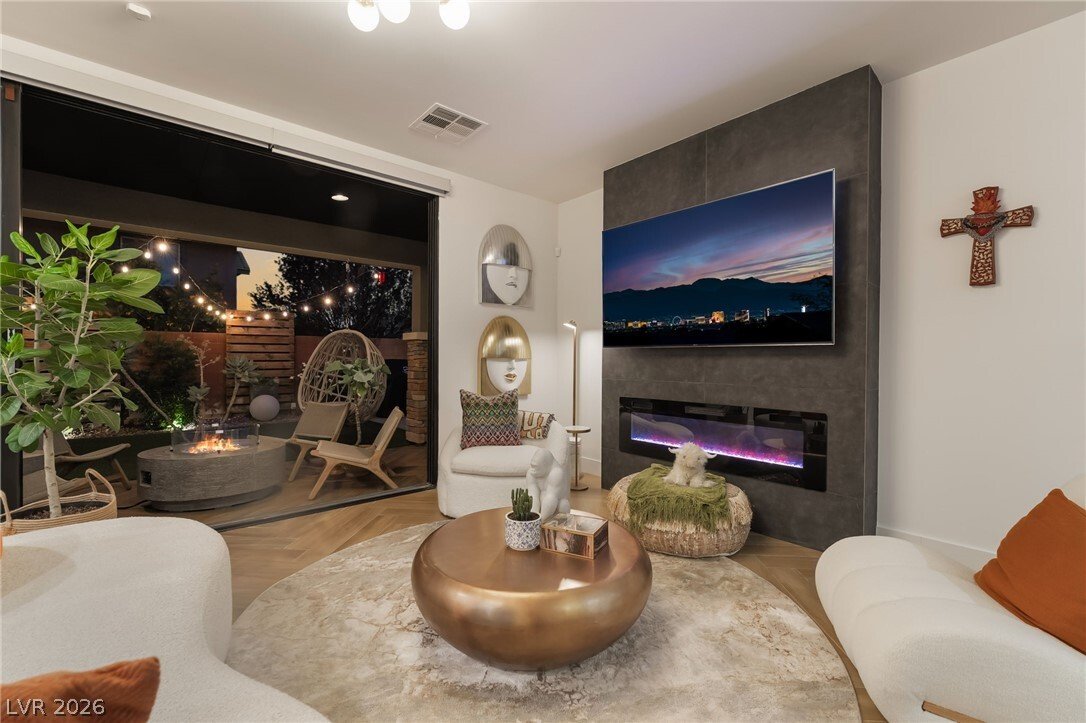
The gourmet kitchen features a striking sushi-style island, quartz countertops, premium appliances, ceiling-height cabinetry, abundant storage, and a walk-in pantry. The adjoining living room offers a sleek floor-to-ceiling fireplace and pocket sliding doors that seamlessly connect indoor and outdoor living spaces.
A main-level guest bedroom and beautifully appointed three-quarter bath with an oversized walk-in shower provide flexibility for guests or multigenerational living. Upstairs, the resort-inspired primary suite features a spa-like bath with a custom walk-in shower and dramatic stone accent wall. The extraordinary California Closets-designed walk-in closet and dressing room offers boutique-style organization, while a private secure safe room/storage room adds convenience and peace of mind.
The spacious loft is enhanced by custom built-in library cabinetry and opens to a private rooftop deck. Recently retiled and illuminated by elegant linear sconces, this inviting space is perfect for entertaining or enjoying Las Vegas evenings.
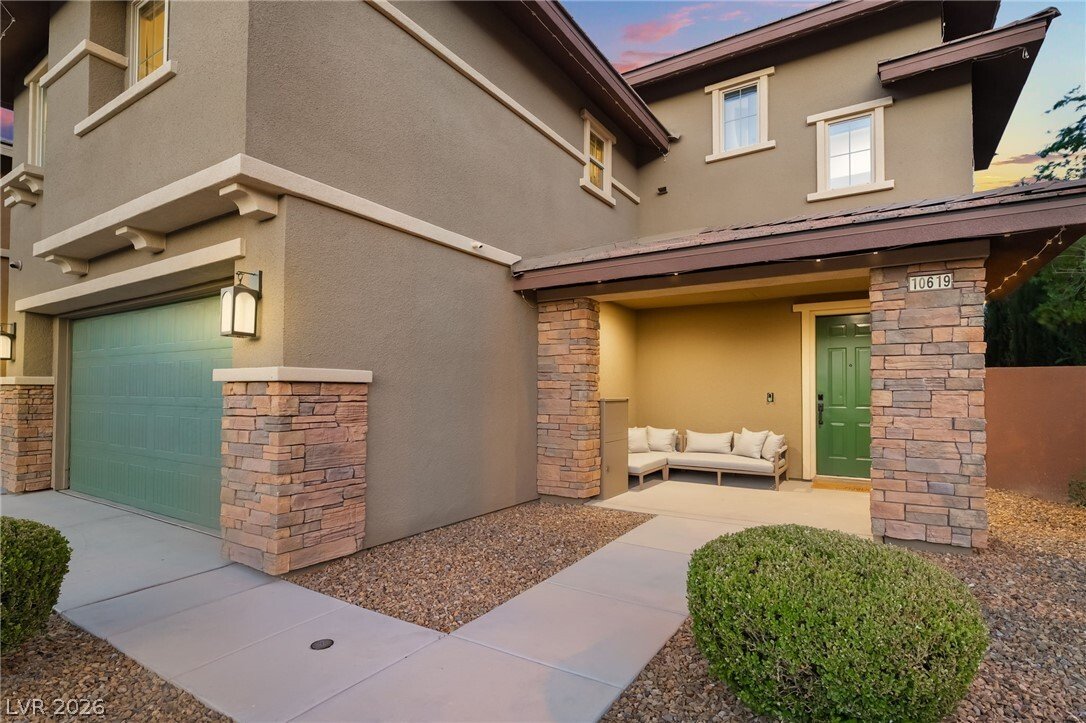
The backyard has been transformed into a private retreat with custom lighting, artificial turf, fruit tree, and a covered patio designed for year-round enjoyment. Combining thoughtful design, premium upgrades, and exceptional craftsmanship, this remarkable home offers a level of luxury rarely found in today’s market.
The gourmet kitchen features a striking sushi-style island, quartz countertops, premium appliances, ceiling-height cabinetry, abundant storage, and a walk-in pantry. The adjoining living room offers a sleek floor-to-ceiling fireplace and pocket sliding doors that seamlessly connect indoor and outdoor living spaces.
A main-level guest bedroom and beautifully appointed three-quarter bath with an oversized walk-in shower provide flexibility for guests or multigenerational living. Upstairs, the resort-inspired primary suite features a spa-like bath with a custom walk-in shower and dramatic stone accent wall. The extraordinary California Closets-designed walk-in closet and dressing room offers boutique-style organization, while a private secure safe room/storage room adds convenience and peace of mind.
The spacious loft is enhanced by custom built-in library cabinetry and opens to a private rooftop deck. Recently retiled and illuminated by elegant linear sconces, this inviting space is perfect for entertaining or enjoying Las Vegas evenings.
The backyard has been transformed into a private retreat with custom lighting, artificial turf, fruit tree, and a covered patio designed for year-round enjoyment. Combining thoughtful design, premium upgrades, and exceptional craftsmanship, this remarkable home offers a level of luxury rarely found in today’s market.
-
Property type
House
-
Year built
2013
-
Price/sqft
$376
Features
- Fireplace
- Walk In Closet
- Library
Explore the Area
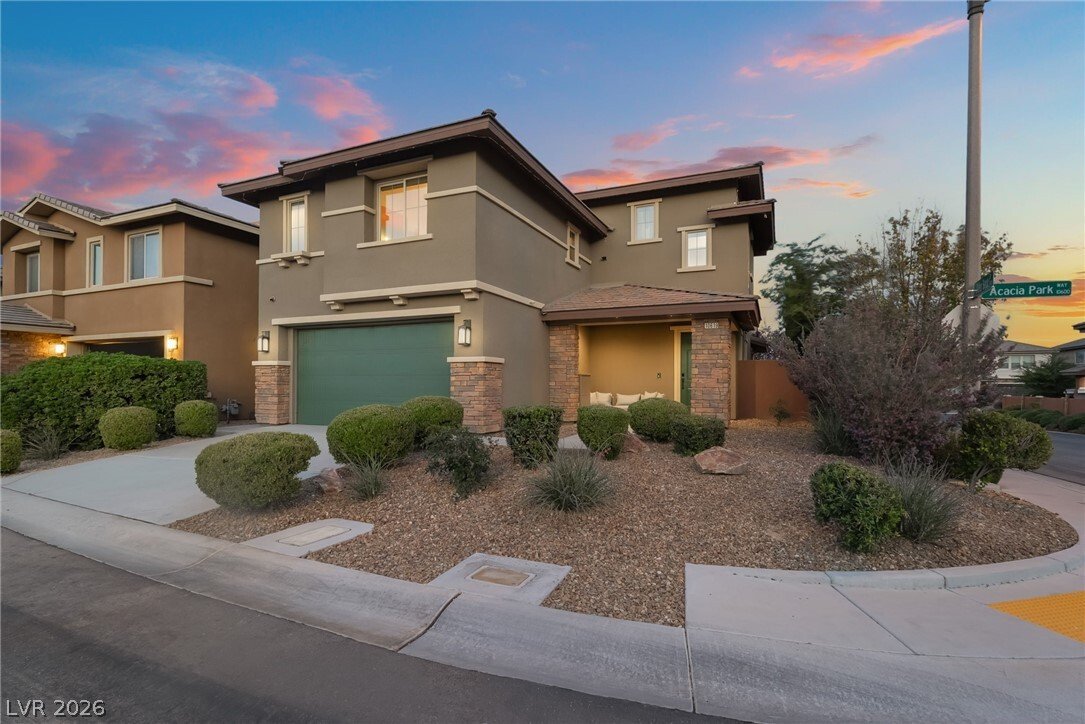
10619 Acacia Park Place, Las Vegas, NV 89135, Nevada, United States
View on Google Maps
Price per sqft
Low
High
Joined 4 years ago
You have inquired about this property
The agent will contact you soon by
Listed by
1
Listings
2022
Joined
Book home tour with Genesis Jameson
Choose a date and whether you'd like a virtual or in-person tour with the agent.
Preferred date
Tour type

Las Vegas Summerlin
9420 W Sahara Avenue, Ste. 100, 89117, Las Vegas, United States
View agency profile
Last updated
August 5
First listed
Jul 13
Agent licence
#S.0049429
Listing reference
2129373809051248
Listing status
Active under contract
Similar Properties Nearby
New Listings in Las Vegas


Explore More Homes for Sale
Las Vegas, NV, United States property types
Las Vegas, NV, United States popular searches
- Properties with Garage in Las Vegas, NV, United States
- Properties with Garden in Las Vegas, NV, United States
- Properties with Pool in Las Vegas, NV, United States
- Gated Community properties in Las Vegas, NV, United States
- Properties with Balcony in Las Vegas, NV, United States
- Properties with Fitness Center / Gym in Las Vegas, NV, United States
- Mountain View properties in Las Vegas, NV, United States
- Properties with Tennis Court in Las Vegas, NV, United States
- Modern properties in Las Vegas, NV, United States
- Renovated properties in Las Vegas, NV, United States
- City View properties in Las Vegas, NV, United States
- New Builds properties in Las Vegas, NV, United States
- Panoramic / Scenic View properties in Las Vegas, NV, United States
- Properties with Elevator in Las Vegas, NV, United States
- Golf View properties in Las Vegas, NV, United States
- Properties with Sauna in Las Vegas, NV, United States
- Properties with Indoor Pool in Las Vegas, NV, United States
- Properties with Cinema in Las Vegas, NV, United States
- Equestrian properties in Las Vegas, NV, United States
- Properties with Wine Cellar in Las Vegas, NV, United States
- Water View properties in Las Vegas, NV, United States
- Properties with Library in Las Vegas, NV, United States
- Lakefront properties in Las Vegas, NV, United States
- Waterfront properties in Las Vegas, NV, United States
- Mansion properties in Las Vegas, NV, United States
- Hilltop properties in Las Vegas, NV, United States
- High Altitude properties in Las Vegas, NV, United States
- Coastal properties in Las Vegas, NV, United States
- Ski-In / Ski-Out properties in Las Vegas, NV, United States
- Duplex properties in Las Vegas, NV, United States
Related Guides & Stories
Trusted by the World's Leading Brokers
The agents behind the world's most exceptional properties list with JamesEdition.
- Listings from Sotheby's, Christie's, BARNES, and Engel & Völkers
- Every listing reviewed before it goes live
- Connect directly with verified listing agents
By continuing you agree to our Terms and Privacy Policy.
brokerages we
partnered with
partnered with