$5,950,000
Single Family Detached Las Vegas
- 4 Beds
- 6 Baths
- 5,709 Sqft
- 14,375 Sqft lot
- Updated: August 5
-
19
Views for last 30 days
- MLS#2785522
About the Property
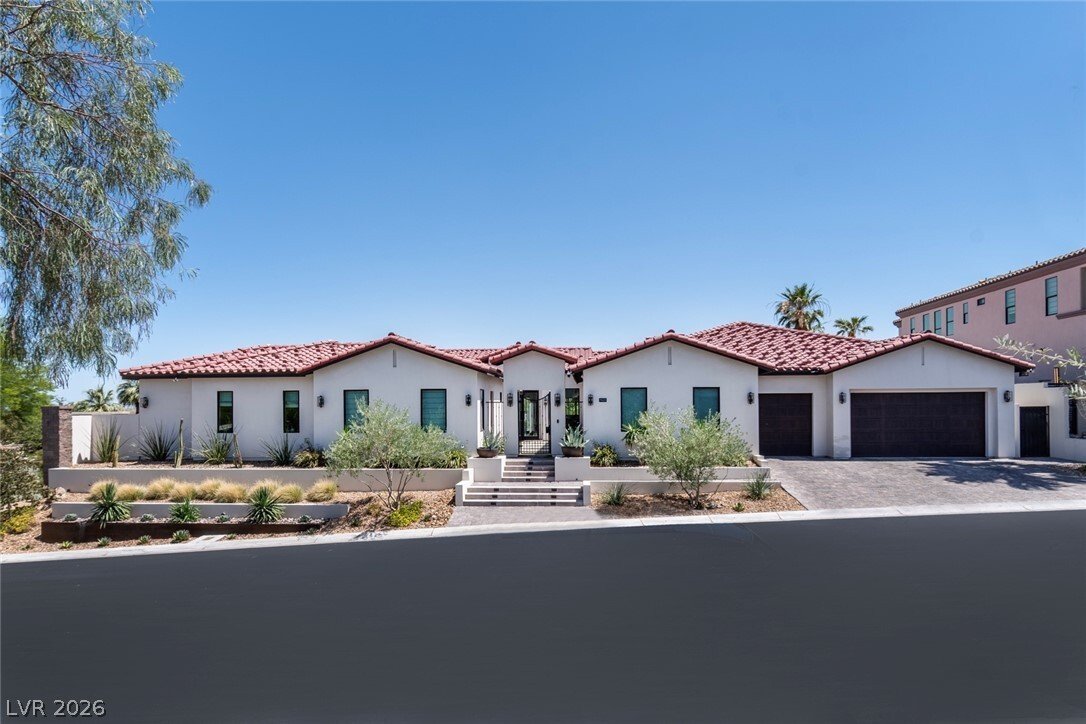
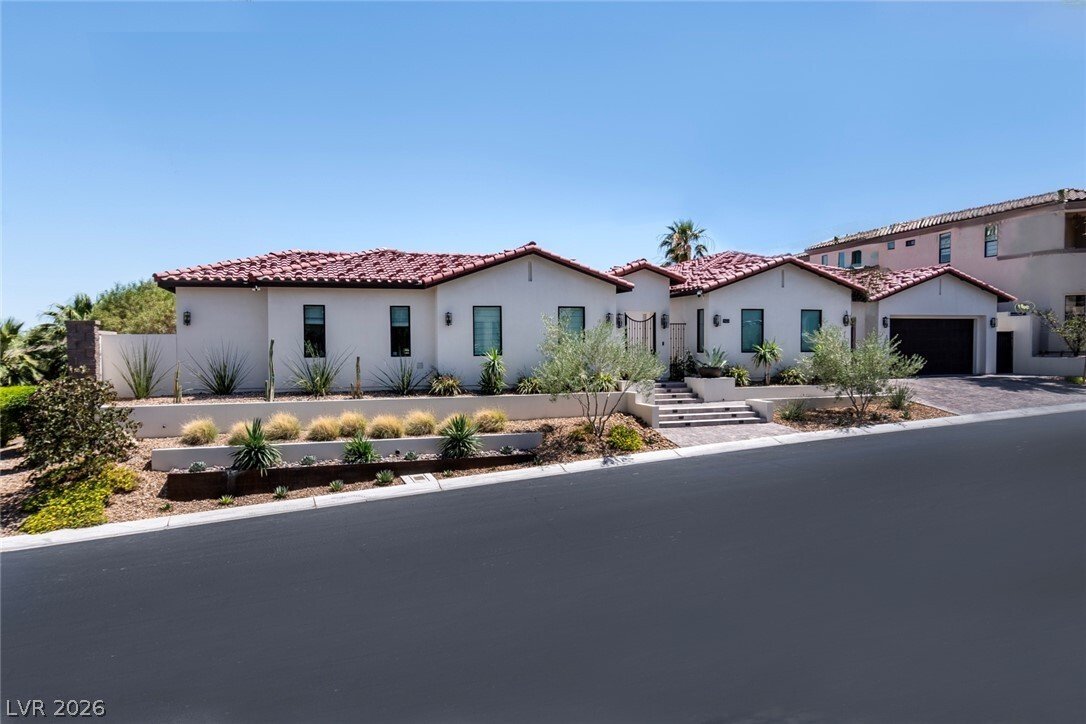
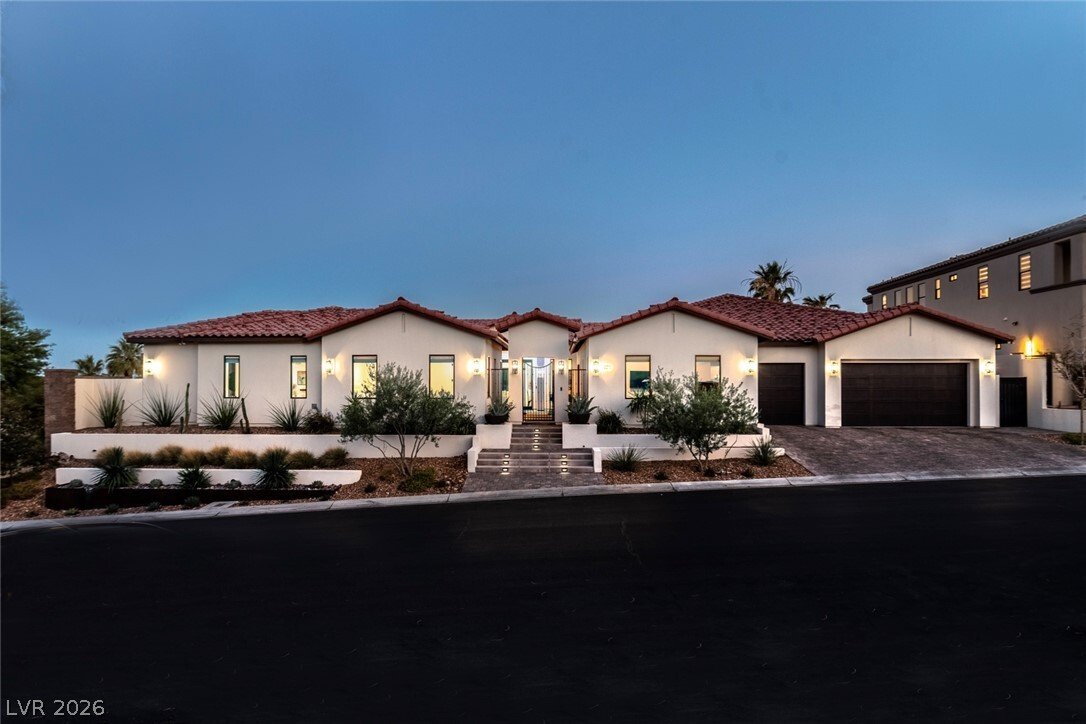
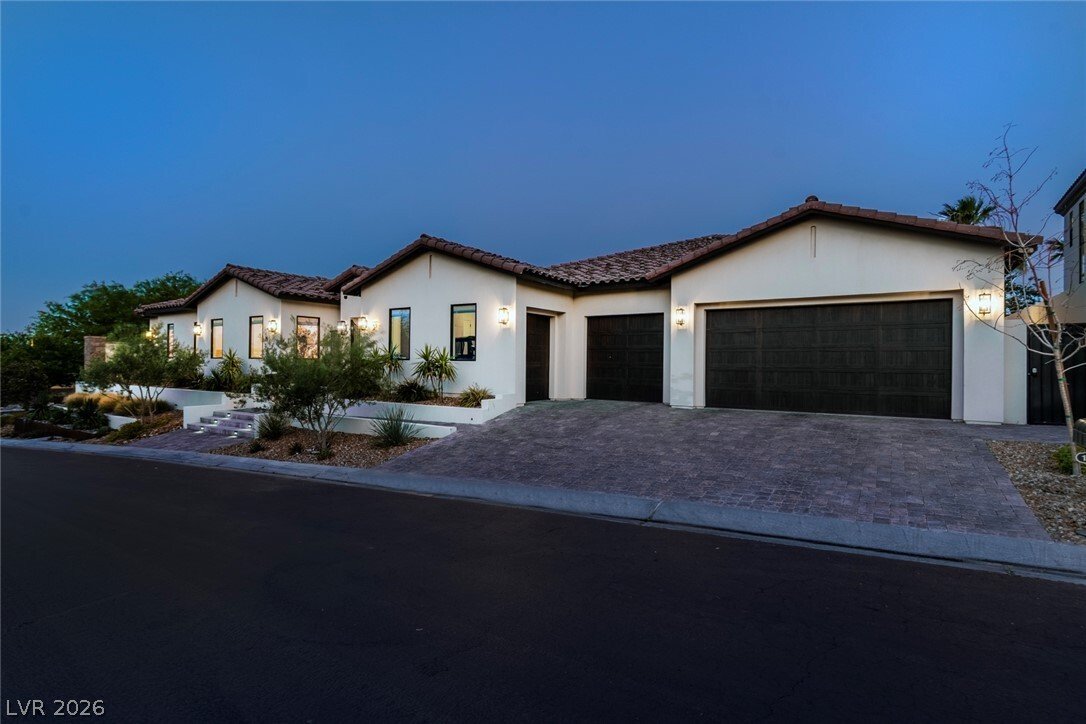
Set behind the West Gate of Red Rock Country Club, this 5,709 sq ft single-story estate sits on a 14,375 sq ft corner lot-the result of a complete 2020-2023 ground-up rebuild. Five bedrooms, 5.5 baths, a 5-car garage oriented with a south facing backyard and golf course views. A 6+ foot custom waterfall serves as the county-approved fence, preserving unobstructed sight lines within home and from t
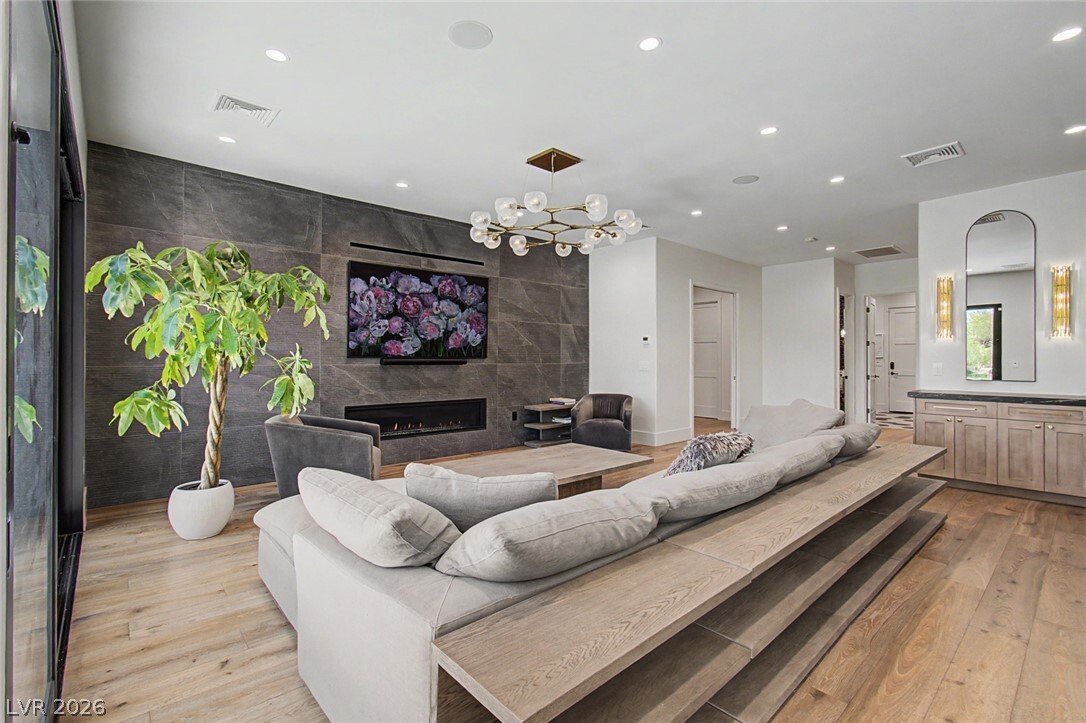
Set behind the West Gate of Red Rock Country Club, this 5,709 sq ft single-story estate sits on a 14,375 sq ft corner lot-the result of a complete 2020-2023 ground-up rebuild. Five bedrooms, 5.5 baths, a 5-car garage oriented with a south facing backyard and golf course views. A 6+ foot custom waterfall serves as the county-approved fence, preserving unobstructed sight lines within home and from the oversized pool and spa with Baja shelf, Pebble Tech finish. The position is exceptional: a private corner lot overlooking the 9th green, oriented south for ideal year-round sun, and protected from errant golf balls-privacy and views without the trade-offs. Inside, the home flows through formal living and dining rooms, a separate family room, breakfast nook, and a full wet bar with sink, dishwasher, ice maker, and two Sub-Zero beverage drawers. A private butler’s pantry-accessible from both the formal dining room and the bar houses a full-size Sub-Zero and supports the Wolf and Sub-Zero gourmet kitchen with custom hood. A 12-foot floor-to-ceiling temperature-controlled glass wine cellar displays 300+ bottles in the formal living room. Two formal primary suites, both open to the backyard. The current primary features dual walk-in closets, and in-suite laundry and a luxurious tub/shower with private frame TV; the second functions today as a theater with adjoining office (easily converted to a closet) and a backyard-accessible bathroom. A third bedroom serves as an office, a fourth offers a private sitting area, and a fifth has its own exterior entrance from the gated front courtyard, ideal for guests, in-laws, or a private home office. Sixteen-foot pocket sliding doors in the living and dining areas, 12-foot glass sliders in the family room, primary suite, theater, and three additional bedrooms. A covered patio, sunken firepit, full outdoor kitchen, outdoor shower, and Sonos-driven outdoor audio extend living across the entire property.
-
Property type
House
-
Year built
2004
-
Price/sqft
$1,042
Features
Explore the Area
11423 Glowing Sunset Lane, Las Vegas, NV 89135, Nevada, United States
View on Google Maps
Price per sqft
Low
High
Joined 4 years ago
You have inquired about this property
The agent will contact you soon by
Listed by
1
Listings
2022
Joined
Book home tour with Joseph A Scott
Choose a date and whether you'd like a virtual or in-person tour with the agent.
Preferred date
Tour type

Las Vegas/Centennial Hills
7501 Tule Springs Road, Suite 150 & Suite 170, 89131, Las Vegas, United States
View agency profile
Last updated
August 5
First listed
Jun 12
Agent licence
#B.0046707
Listing reference
2124864053426748
Listing status
Similar Properties Nearby
New Listings in Las Vegas


Explore More Homes for Sale
Las Vegas, NV, United States property types
Las Vegas, NV, United States popular searches
- Properties with Garage in Las Vegas, NV, United States
- Properties with Garden in Las Vegas, NV, United States
- Properties with Pool in Las Vegas, NV, United States
- Gated Community properties in Las Vegas, NV, United States
- Properties with Balcony in Las Vegas, NV, United States
- Properties with Fitness Center / Gym in Las Vegas, NV, United States
- Mountain View properties in Las Vegas, NV, United States
- Properties with Tennis Court in Las Vegas, NV, United States
- Modern properties in Las Vegas, NV, United States
- Renovated properties in Las Vegas, NV, United States
- City View properties in Las Vegas, NV, United States
- New Builds properties in Las Vegas, NV, United States
- Panoramic / Scenic View properties in Las Vegas, NV, United States
- Properties with Elevator in Las Vegas, NV, United States
- Golf View properties in Las Vegas, NV, United States
- Properties with Sauna in Las Vegas, NV, United States
- Properties with Indoor Pool in Las Vegas, NV, United States
- Properties with Cinema in Las Vegas, NV, United States
- Equestrian properties in Las Vegas, NV, United States
- Properties with Wine Cellar in Las Vegas, NV, United States
- Water View properties in Las Vegas, NV, United States
- Properties with Library in Las Vegas, NV, United States
- Lakefront properties in Las Vegas, NV, United States
- Waterfront properties in Las Vegas, NV, United States
- Mansion properties in Las Vegas, NV, United States
- Hilltop properties in Las Vegas, NV, United States
- High Altitude properties in Las Vegas, NV, United States
- Coastal properties in Las Vegas, NV, United States
- Ski-In / Ski-Out properties in Las Vegas, NV, United States
- Duplex properties in Las Vegas, NV, United States
Related Guides & Stories
Trusted by the World's Leading Brokers
The agents behind the world's most exceptional properties list with JamesEdition.
- Listings from Sotheby's, Christie's, BARNES, and Engel & Völkers
- Every listing reviewed before it goes live
- Connect directly with verified listing agents
By continuing you agree to our Terms and Privacy Policy.
brokerages we
partnered with
partnered with