$1,335,000
6382 Hermes Stables Ct
- 6 Beds
- 4 Baths
- 5,431 Sqft
- 20,038 Sqft lot
- Updated: Today
- 12
About the Property
Step intο a lіfe οf grаndeur on thiѕ еxpansive 20,000+ ѕquаrе fοot lοt, where a stunning 5,400+ square foot residence pairs sweeping mountain views with timeless craftsmanship. A dramatic staircase and rich stonework greet you at the entry, setting the tone for the elegance found throughout. The main level offers effortless flexibility, including a private guest suite, a dedicated home office, a f
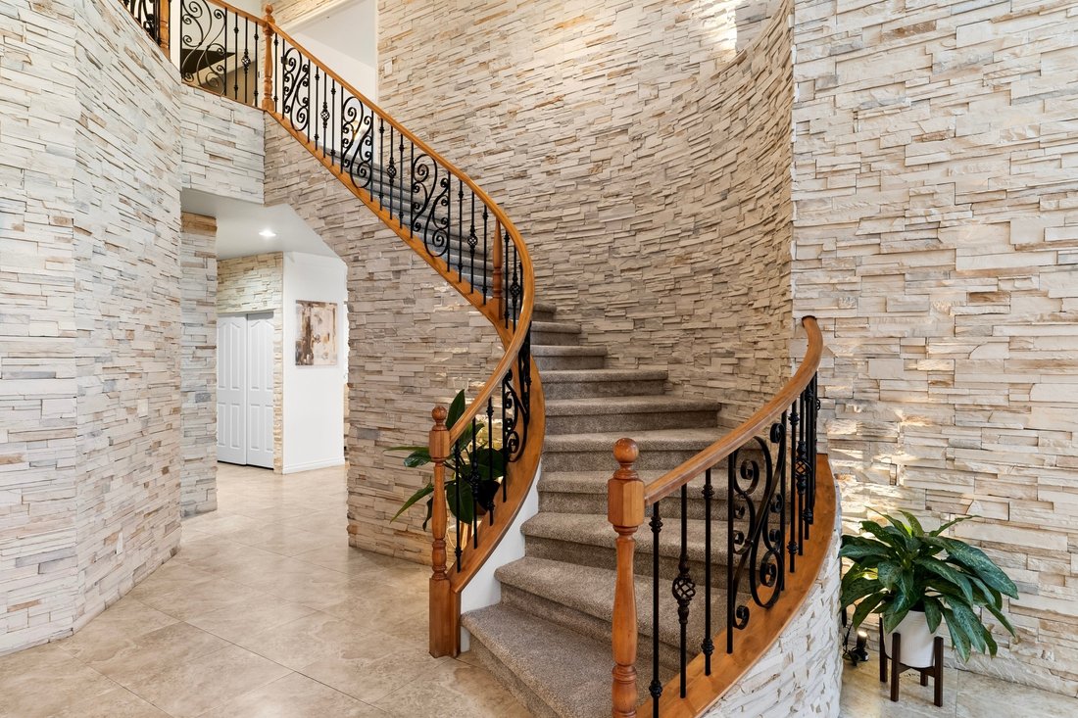
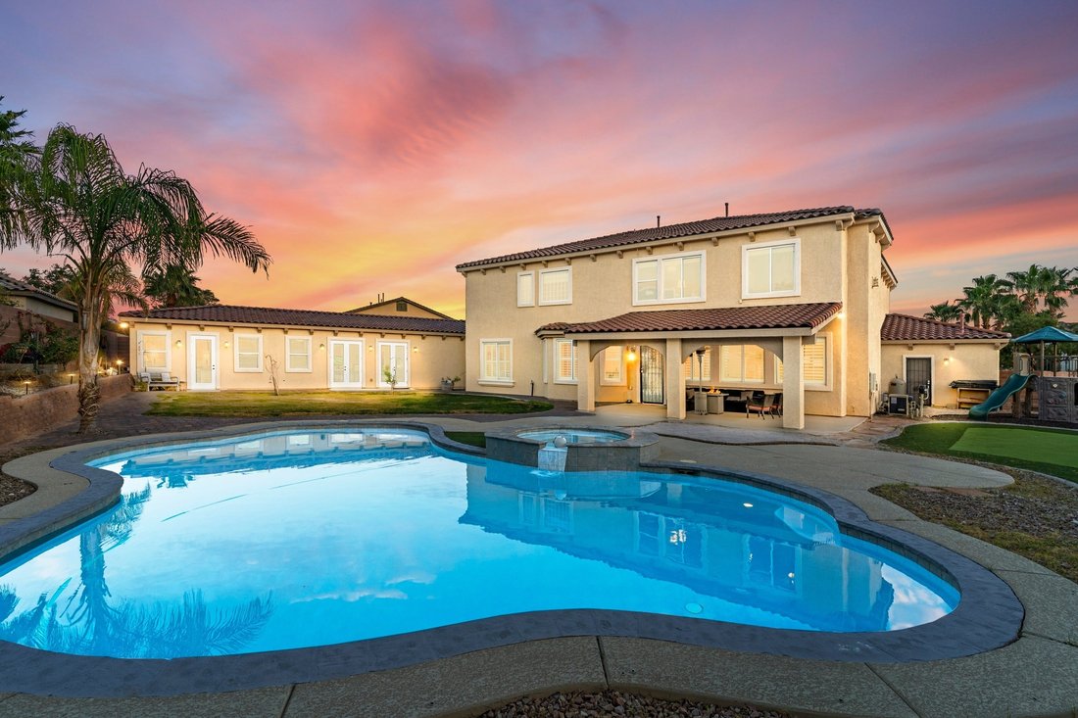
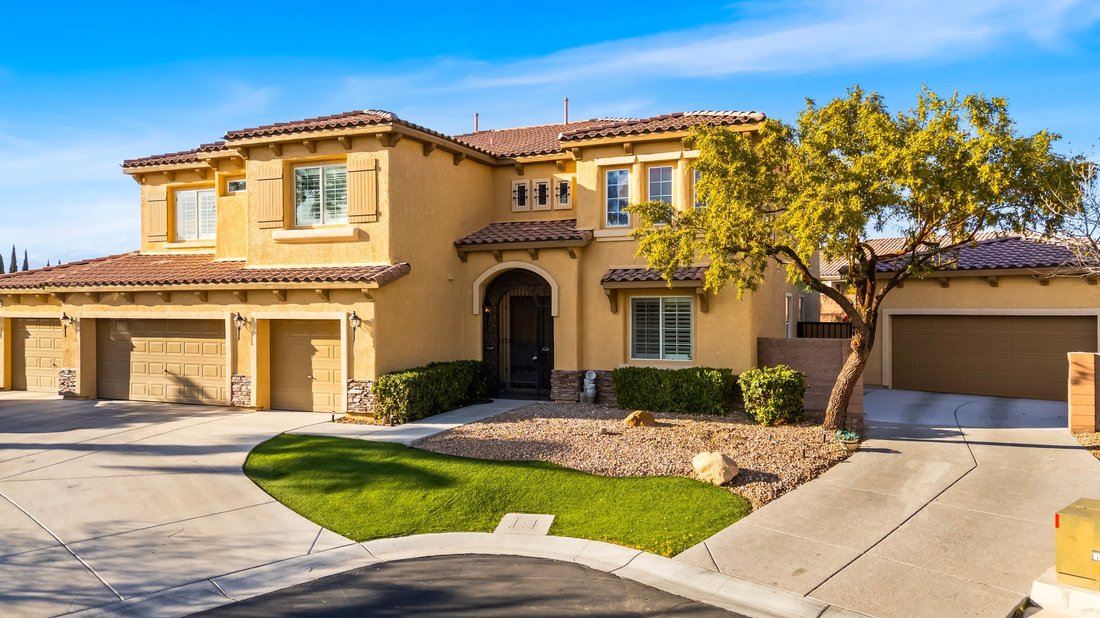
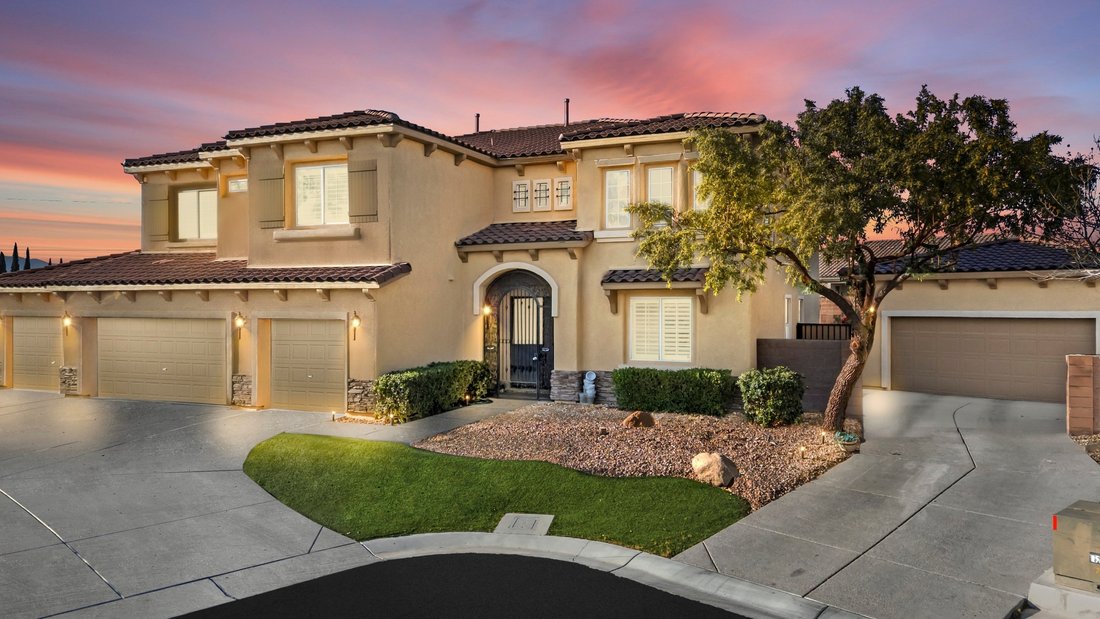
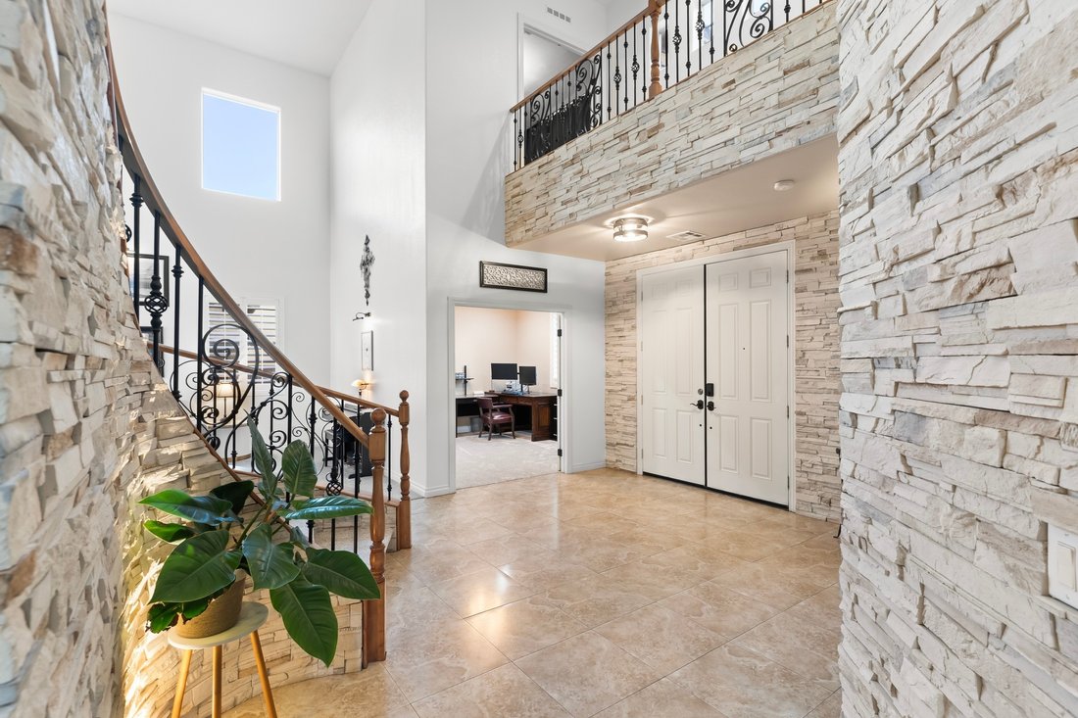
Step intο a lіfe οf grаndeur on thiѕ еxpansive 20,000+ ѕquаrе fοot lοt, where a stunning 5,400+ square foot residence pairs sweeping mountain views with timeless craftsmanship. A dramatic staircase and rich stonework greet you at the entry, setting the tone for the elegance found throughout. The main level offers effortless flexibility, including a private guest suite, a dedicated home office, a formal living room, a warm family room, and a graceful formal dining space, all anchored by a custom built kitchen. Upstairs, the primary suite is a true retreat, featuring a private sitting area, a spa like en-suite bath, and a generous walk in closet. An amazing room upstairs also doubles as a home theater or seventh bedroom, complete with its own adjacent full bath. Two additional bedrooms share a convenient Jack and Jill bath, and more flex space that is ready to become a music room, den, or library, whatever your lifestyle calls for. Beyond the main house, a nearly 1,000 square foot detached casita delivers exceptional versatility, with its own kitchenette, living and dining areas, full bath, walk in closet, and attached two car garage, ideal for multi generational living, guests, or a private home office. Outside, the entertainer’s paradise continues with a sparkling pool and spa featuring newer equipment, all set within a fully enclosed, private yard. Car and toy collectors will love the oversized garage with room for up to six vehicles, additional storage, plus dedicated paved RV parking. This is more than a home. It’s a lifestyle. Luxurious, spacious, and endlessly flexible, this estate is ready to welcome its next chapter.
-
Property type
House
-
Year built
2005
-
Price/sqft
$245
Features
Explore the Area
6382 Hermes Stables Ct, NV, Las Vegas, Nevada, United States
View on Google Maps
Price per sqft
Low
High

Joined 2 years ago
You have inquired about this property
The agent will contact you soon by
Listed by
1
Listings
2025
Joined
Book home tour with Cherra Bergman
Choose a date and whether you'd like a virtual or in-person tour with the agent.
Preferred date
Tour type

Premier by Redfin serves clients with exceptional homes that deserve extra time and attention. You get the persona
Premier by Redfin serves clients with exceptional homes that deserve extra time and attention. You get the personal service and local expertise you’d expect from a high-end brokerage, plus the most comprehensive marketing plan in real estate. Your Redfin agent will create a winning strategy to prepare your home for a flawless debut and market it to attract the most qualified buyers.
Last updated
Today
First listed
July 30
Listing reference
221413166.0
Similar Properties Nearby
New Listings in Las Vegas



Explore More Homes for Sale
Las Vegas, NV, United States property types
Las Vegas, NV, United States popular searches
- Properties with Garage in Las Vegas, NV, United States
- Properties with Garden in Las Vegas, NV, United States
- Properties with Pool in Las Vegas, NV, United States
- Gated Community properties in Las Vegas, NV, United States
- Properties with Balcony in Las Vegas, NV, United States
- Mountain View properties in Las Vegas, NV, United States
- Properties with Fitness Center / Gym in Las Vegas, NV, United States
- Properties with Tennis Court in Las Vegas, NV, United States
- Modern properties in Las Vegas, NV, United States
- City View properties in Las Vegas, NV, United States
- Renovated properties in Las Vegas, NV, United States
- New Builds properties in Las Vegas, NV, United States
- Panoramic / Scenic View properties in Las Vegas, NV, United States
- Properties with Elevator in Las Vegas, NV, United States
- Properties with Sauna in Las Vegas, NV, United States
- Golf View properties in Las Vegas, NV, United States
- Properties with Indoor Pool in Las Vegas, NV, United States
- Water View properties in Las Vegas, NV, United States
- Properties with Cinema in Las Vegas, NV, United States
- Equestrian properties in Las Vegas, NV, United States
- Properties with Wine Cellar in Las Vegas, NV, United States
- Properties with Library in Las Vegas, NV, United States
- Lakefront properties in Las Vegas, NV, United States
- Waterfront properties in Las Vegas, NV, United States
- Hilltop properties in Las Vegas, NV, United States
- Duplex properties in Las Vegas, NV, United States
- Mansion properties in Las Vegas, NV, United States
- Ski-In / Ski-Out properties in Las Vegas, NV, United States
- Coastal properties in Las Vegas, NV, United States
- High Altitude properties in Las Vegas, NV, United States
Related Guides & Stories
Trusted by the World's Leading Brokers
The agents behind the world's most exceptional properties list with JamesEdition.
- Listings from Sotheby's, Christie's, BARNES, and Engel & Völkers
- Every listing reviewed before it goes live
- Connect directly with verified listing agents
By continuing you agree to our Terms and Privacy Policy.
brokerages we
partnered with
partnered with