$625,000
5 Bedrooms Single Family Detached
- 5 Beds
- 3 Baths
- 2,349 Sqft
- 7,406 Sqft lot
- Updated: October 8
- MLS#2824633
About the Property
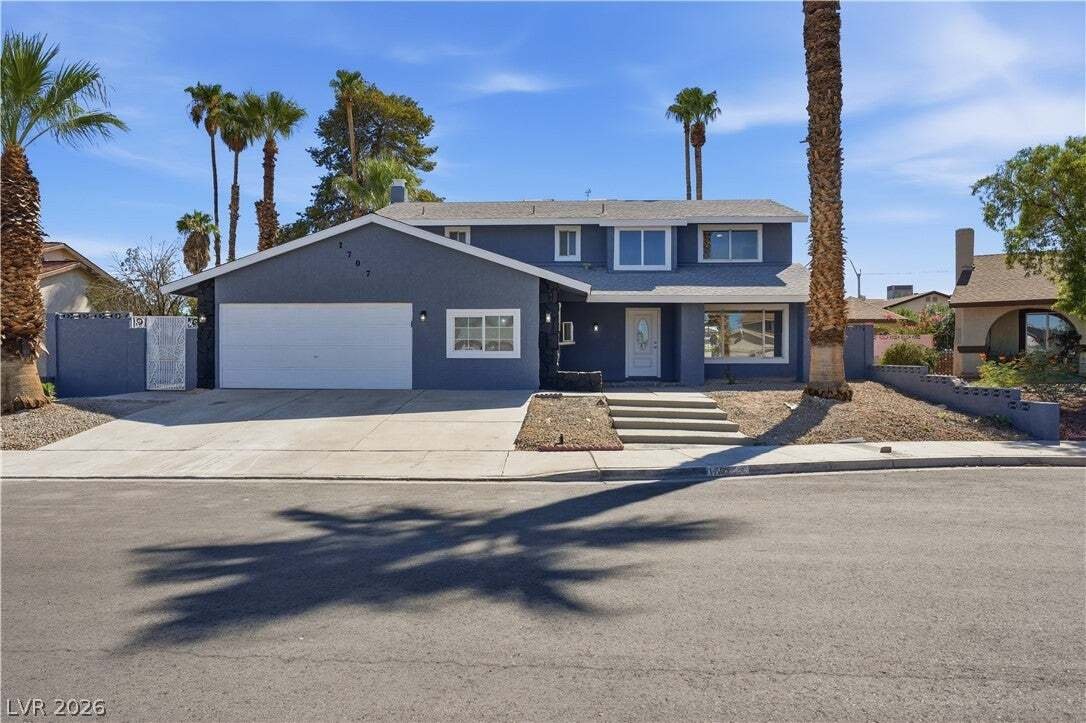
Welcome to this beautifully renovated turn key home. This spacious two story, 5 BR, 3 bath offers 2,493 sq. ft. of living space on a 7,405 sq. ft. lot, nestled at the end of the cul de sac in the established Hacienda Lewis Homes community with NO HOA! Freshly painted inside & out, this home features all new waterproof luxury vinyl plank flooring throughout. Step through the new front door &
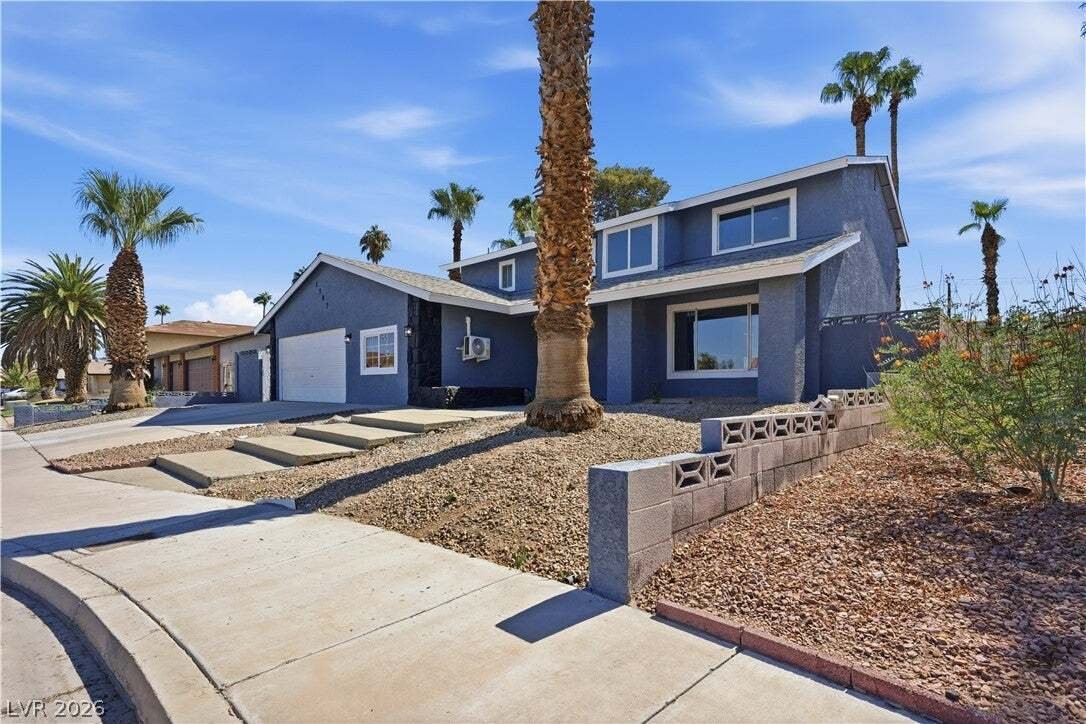
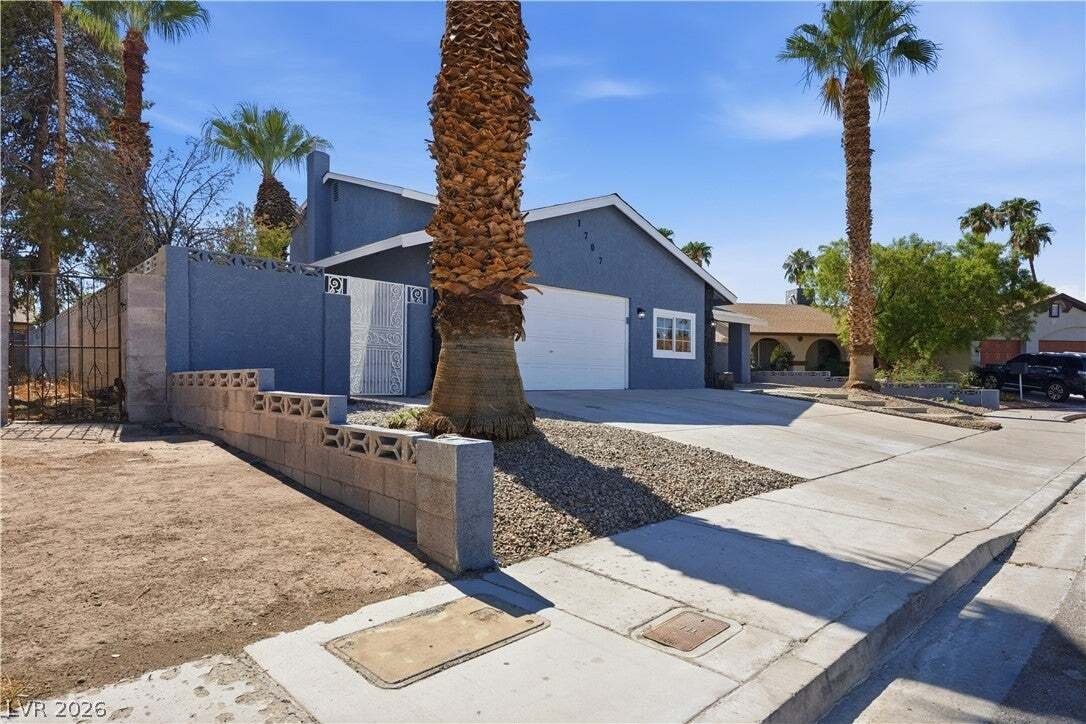
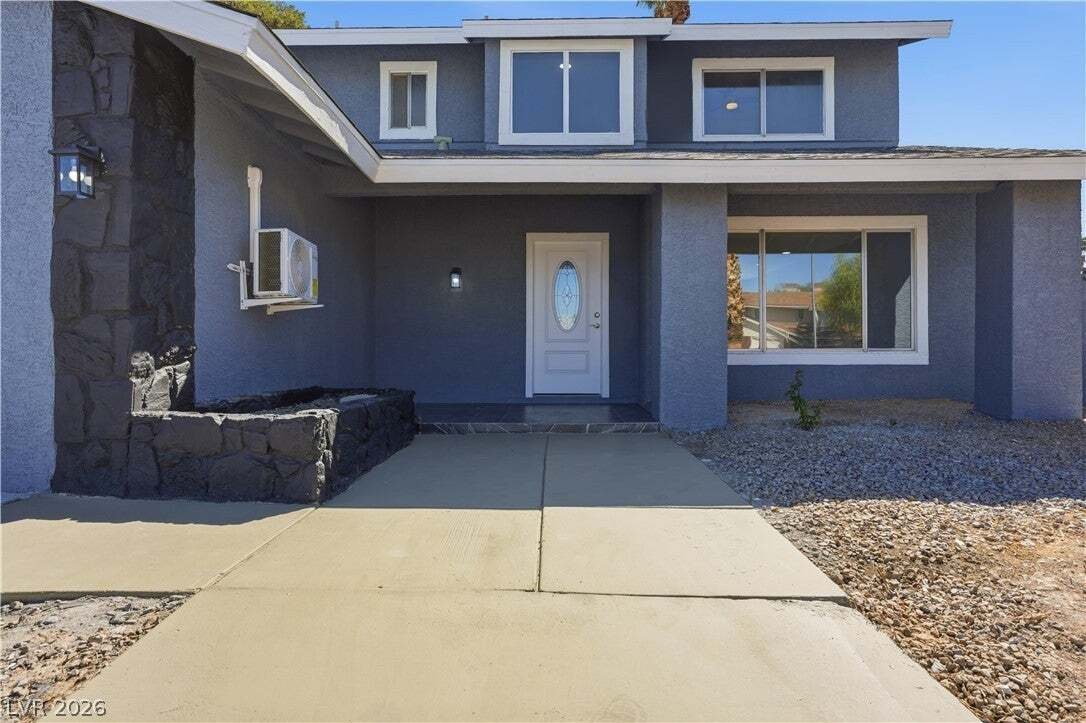
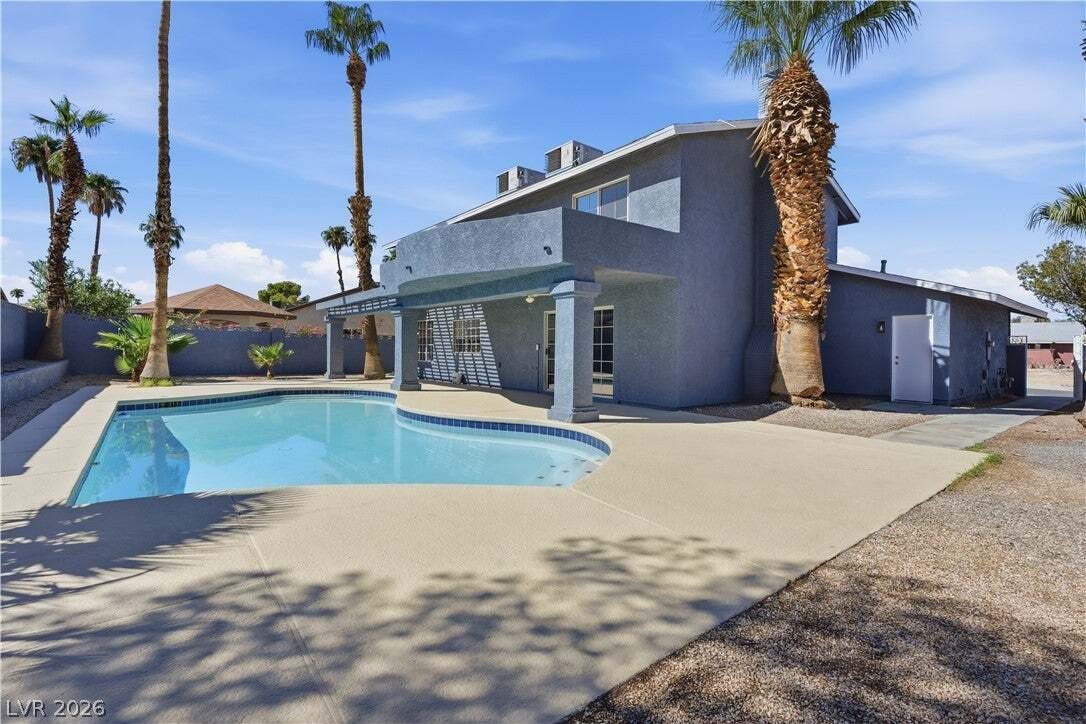
Welcome to this beautifully renovated turn key home. This spacious two story, 5 BR, 3 bath offers 2,493 sq. ft. of living space on a 7,405 sq. ft. lot, nestled at the end of the cul de sac in the established Hacienda Lewis Homes community with NO HOA! Freshly painted inside & out, this home features all new waterproof luxury vinyl plank flooring throughout. Step through the new front door & into the impressive formal living area & dining area, highlighted by vaulted ceilings & inviting layout. The beautifully updated kitchen features new quartz countertops, cabinetry, & stainless steel appliances. Just off the kitchen, the family room offers a large gas fireplace & sliding glass doors leading to the backyard, with beautiful pool views from the entire rear of the home. Step outside & enjoy the covered patio, sparkling pool, & professionally landscaped, low maintenance backyard, perfect for relaxing or entertaining. Downstairs features a 3/4 bath along with a separate BR or office conveniently located off the 2 car garage & equipped with its own mini split A/C system. The slightly oversized garage features direct backyard access & recently installed custom epoxy flooring. Upstairs, you’ll find 4 spacious bedrooms & two full bathrooms. The primary suite features a gorgeous oversized private balcony, the perfect place to enjoy your morning coffee or favorite evening drink while relaxing outdoors. This home has been extensively renovated with new electrical, plumbing, roofing, baseboards, vanities, fixtures, appliances, & more throughout. Additional features include block wall fencing, central cooling, an attached 2 car garage, and a composition shingle roof. Conveniently located near schools, shopping, dining, entertainment, & major roadways, this turnkey home is ready for its new owner. Best of all, NO HOA & a 1 year home warranty for added peace of mind! Don’t miss your opportunity to make this beautifully renovated Las Vegas home your own. 3D Zillow Tour available!
-
Property type
House
-
Year built
1979
-
Price/sqft
$266
Features
Explore the Area
1707 Mapleton Lane, Las Vegas, NV 89119, Nevada, United States
View on Google Maps
Price per sqft
Low
High
Joined 7 years ago
You have inquired about this property
The agent will contact you soon by
Listed by
5
Listings
2019
Joined
Book home tour with Antonio Medina
Choose a date and whether you'd like a virtual or in-person tour with the agent.
Preferred date
Tour type

CENTURY 21 Americana
2580 St. Rose Parkway Unit 120, 89074, Henderson, Nevada, United States
View agency profile
Last updated
October 8
First listed
October 8
Listing reference
BF27E68B-48AA-4D31-86E8-CBDD10A4F3B6
Similar Properties Nearby
New Listings in Las Vegas

Explore More Homes for Sale
Las Vegas, NV, United States property types
Las Vegas, NV, United States popular searches
- Properties with Garage in Las Vegas, NV, United States
- Properties with Garden in Las Vegas, NV, United States
- Properties with Pool in Las Vegas, NV, United States
- Gated Community properties in Las Vegas, NV, United States
- Properties with Balcony in Las Vegas, NV, United States
- Mountain View properties in Las Vegas, NV, United States
- Properties with Fitness Center / Gym in Las Vegas, NV, United States
- Properties with Tennis Court in Las Vegas, NV, United States
- Modern properties in Las Vegas, NV, United States
- City View properties in Las Vegas, NV, United States
- Renovated properties in Las Vegas, NV, United States
- New Builds properties in Las Vegas, NV, United States
- Panoramic / Scenic View properties in Las Vegas, NV, United States
- Properties with Elevator in Las Vegas, NV, United States
- Properties with Sauna in Las Vegas, NV, United States
- Water View properties in Las Vegas, NV, United States
- Golf View properties in Las Vegas, NV, United States
- Properties with Indoor Pool in Las Vegas, NV, United States
- Equestrian properties in Las Vegas, NV, United States
- Properties with Cinema in Las Vegas, NV, United States
- Properties with Wine Cellar in Las Vegas, NV, United States
- Properties with Library in Las Vegas, NV, United States
- Lakefront properties in Las Vegas, NV, United States
- Waterfront properties in Las Vegas, NV, United States
- Duplex properties in Las Vegas, NV, United States
- Hilltop properties in Las Vegas, NV, United States
- Mansion properties in Las Vegas, NV, United States
- Ski-In / Ski-Out properties in Las Vegas, NV, United States
- Coastal properties in Las Vegas, NV, United States
- High Altitude properties in Las Vegas, NV, United States
Related Guides & Stories
Trusted by the World's Leading Brokers
The agents behind the world's most exceptional properties list with JamesEdition.
- Listings from Sotheby's, Christie's, BARNES, and Engel & Völkers
- Every listing reviewed before it goes live
- Connect directly with verified listing agents
By continuing you agree to our Terms and Privacy Policy.
brokerages we
partnered with
partnered with