$1,075,000
5 Bedrooms Single Family Detached
- 5 Beds
- 5 Baths
- 3,259 Sqft
- 5,663 Sqft lot
- Updated: August 10
- MLS#2805024
About the Property
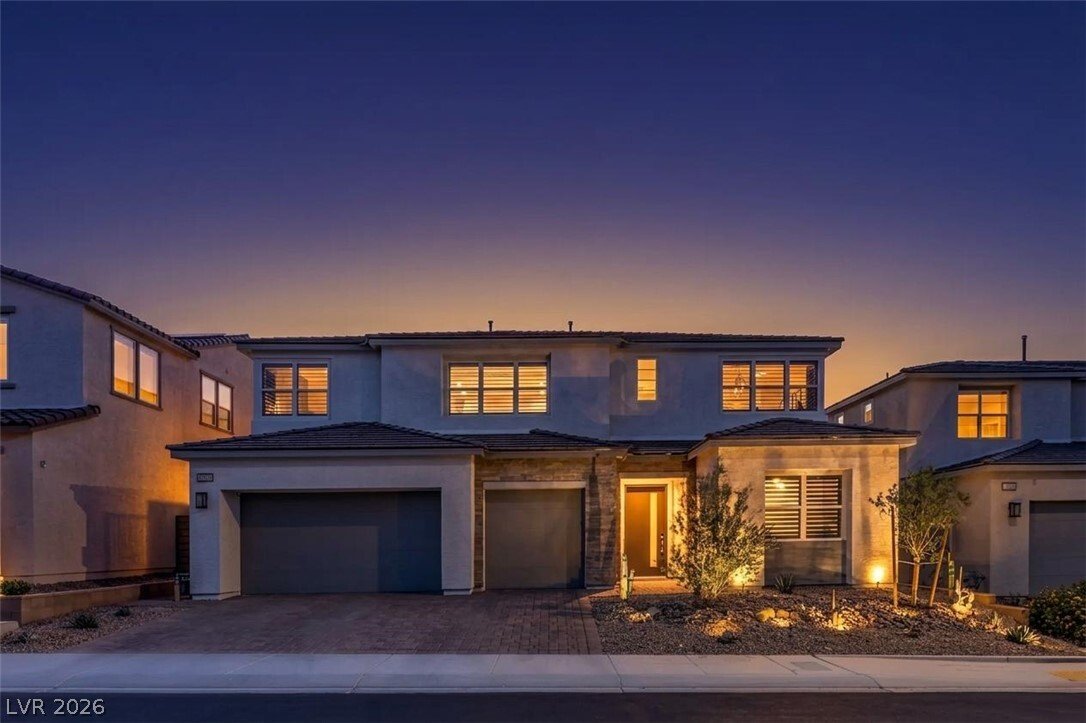
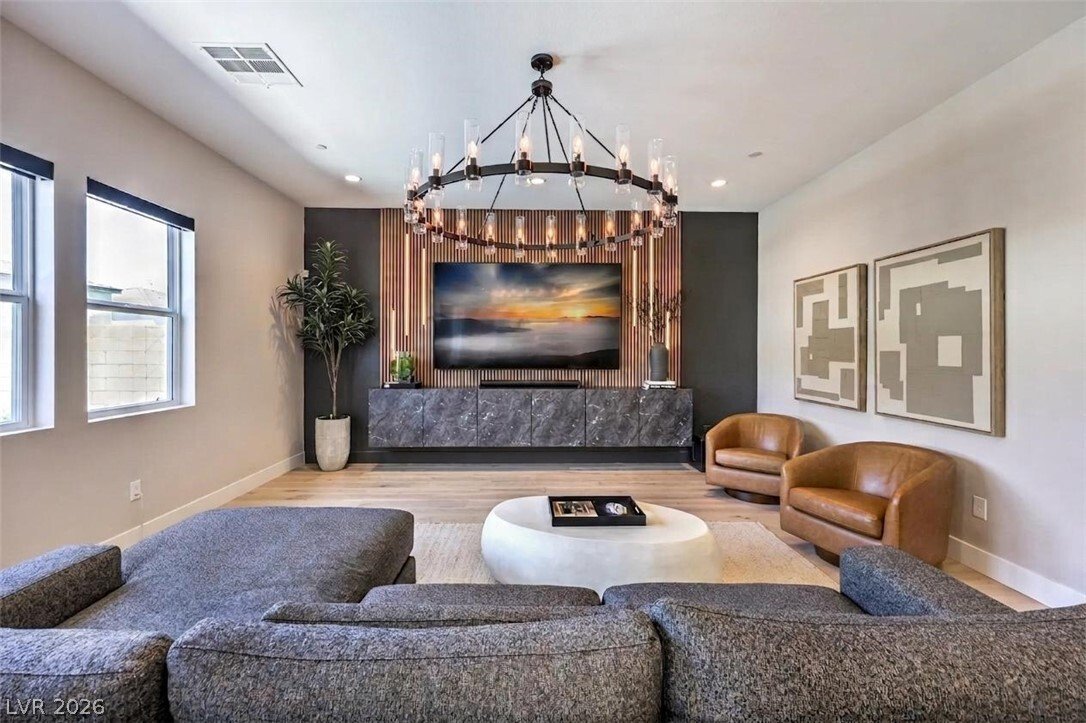
Experience Better-Than-New Luxury in Exclusive Gated Vista Rossa at Skye Canyon. This exceptional Toll Brothers residence offers 5 bedrooms, 5 bathrooms, a private den, loft, and over 3,200 square feet of impeccably designed living space, enhanced by more than $250,000 in premium upgrades. Wide-plank White Oak engineered hardwood flooring, designer lighting, custom feature walls, plantation shutte
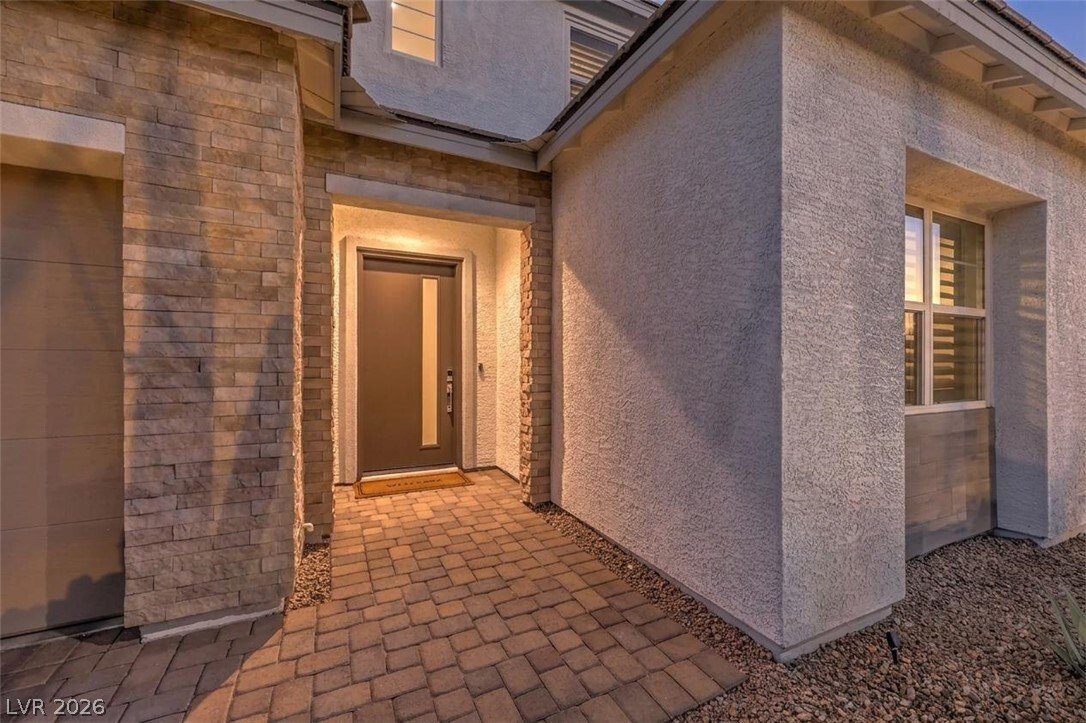
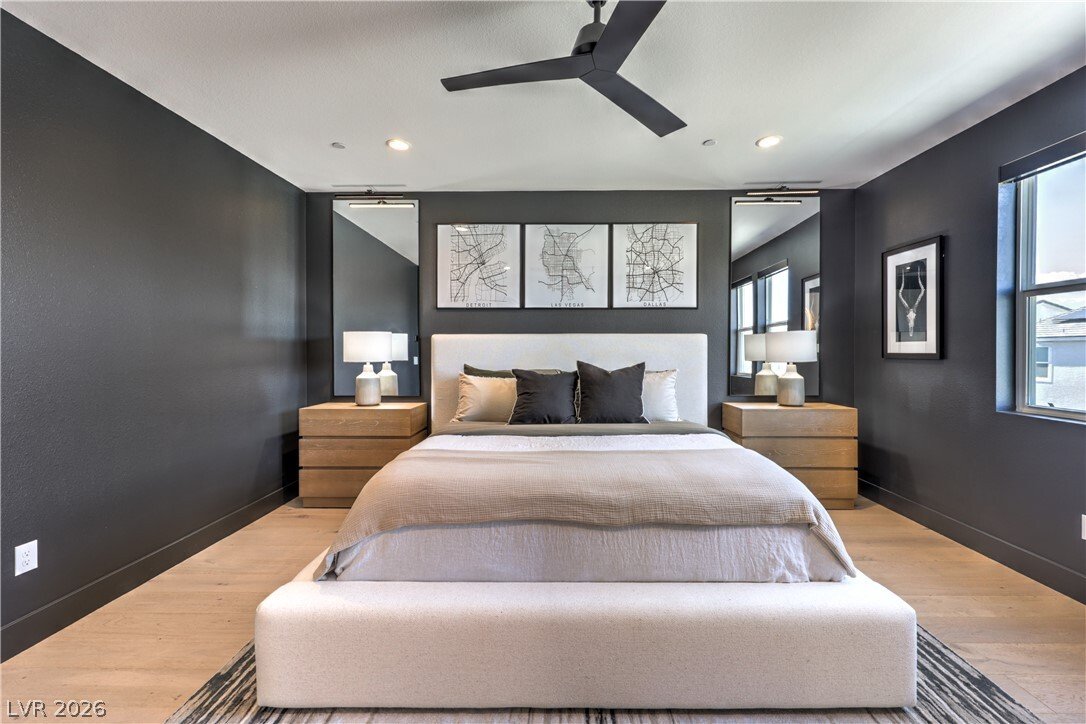
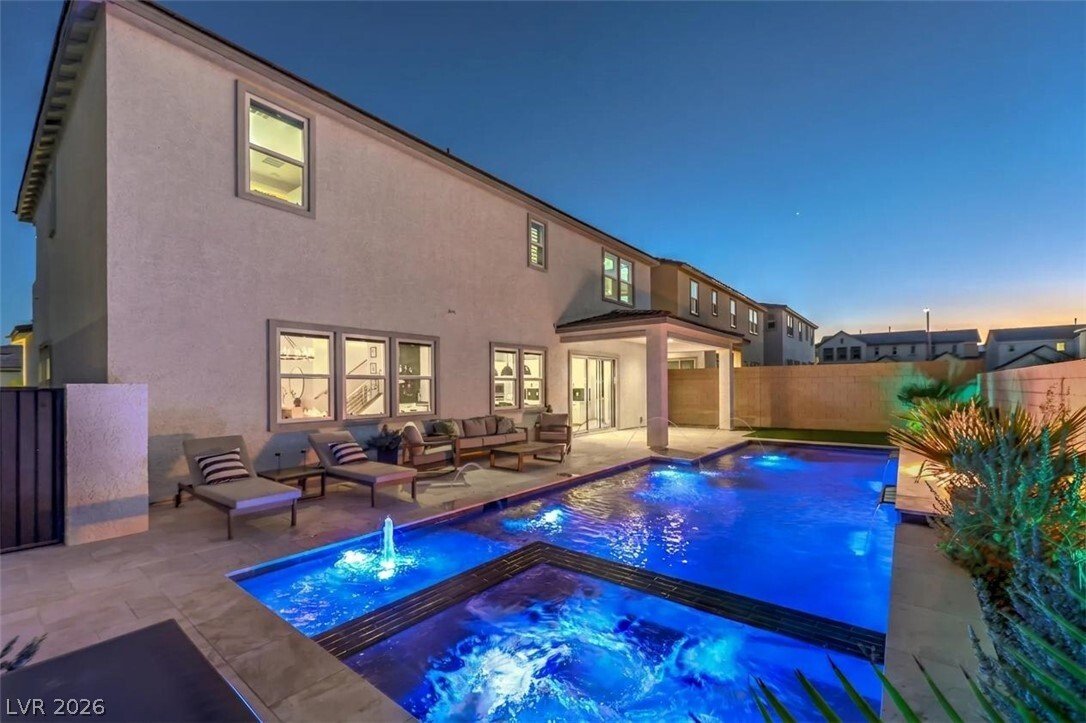
Experience Better-Than-New Luxury in Exclusive Gated Vista Rossa at Skye Canyon. This exceptional Toll Brothers residence offers 5 bedrooms, 5 bathrooms, a private den, loft, and over 3,200 square feet of impeccably designed living space, enhanced by more than $250,000 in premium upgrades. Wide-plank White Oak engineered hardwood flooring, designer lighting, custom feature walls, plantation shutters, and smart-home technology create a sophisticated yet comfortable atmosphere. The chef’s kitchen showcases an oversized island, KitchenAid appliances, reverse-osmosis alkaline water system, and an impressive multi-slide stacking glass door that seamlessly blends indoor and outdoor living. Entertain effortlessly with a custom dry bar, dual-keg kegerator, and expansive great room. Retreat to the luxurious primary suite featuring a spa-inspired bath with Italian porcelain accents, anti-fog LED mirrors, and a customized walk-in closet. Outside, discover your own private resort with a spectacular $165,000 pool and spa, premium white marble decking, waterfalls, deck jets, splash pad, gas fireplace, outdoor surround sound, turf, and professionally designed landscaping. Smart security, dual-zone EcoBee thermostats, Lutron lighting, tankless water heater, water softener, EV charger, and MyQ smart garage system complete this remarkable home. Move-in ready and truly better than new, this extraordinary residence offers luxury living without the wait in one of Northwest Las Vegas’ most desirable master-planned communities.
-
Property type
House
-
Year built
2024
-
Price/sqft
$329
Features
- Garage
- Garden
- Pool
- Gated Community
- Basketball Court
- Playground
- Mountain View
- Jacuzzi
- Walk In Closet
Features
Lot
- Gated Community
- Mountain View
Indoor
- High Ceiling
- Fireplace
- Kitchen island
- Gas Stovetop
- Jacuzzi
- Bar
- Stone Countertops
- Walk In Closet
Outdoor
- Pool
- Garage
- Playground
- Outdoor Living Space
- Gate
- Garden
- Basketball Court
Explore the Area
10214 Sequoia Glen Avenue, Las Vegas, NV 89166, Nevada, United States
View on Google Maps
Price per sqft
Low
High
Joined 6 years ago
You have inquired about this property
The agent will contact you soon by
Listed by
2
Listings
2021
Joined
Book home tour with Ginger Campbell
Choose a date and whether you'd like a virtual or in-person tour with the agent.
Preferred date
Tour type

Coldwell Banker Premier Realty - Las Vegas
6628 Sky Pointe Drive Suite 200, 89131, Las Vegas, Nevada, United States
View agency profile
The office is located in the fast growing North West. Many exciting developments
are being built in the area, m
are being built in the area, m
The office is located in the fast growing North West. Many exciting developments
are being built in the area, mid-rise, high-rise, a new Mall, a new hospital,
parks, libraries, schools etc. It is an exciting area of Las Vegas! Our
well-trained sales associates would be happy to help you, call [hidden information] for
immediate assistance!
are being built in the area, mid-rise, high-rise, a new Mall, a new hospital,
parks, libraries, schools etc. It is an exciting area of Las Vegas! Our
well-trained sales associates would be happy to help you, call [hidden information] for
immediate assistance!
Last updated
August 10
First listed
Aug 10
Listing reference
7fgwws
Trusted by the World's Leading Brokers
The agents behind the world's most exceptional properties list with JamesEdition.
- Listings from Sotheby's, Christie's, BARNES, and Engel & Völkers
- Every listing reviewed before it goes live
- Connect directly with verified listing agents
By continuing you agree to our Terms and Privacy Policy.
brokerages we
partnered with
partnered with